MLS PROPERTIES FOR SALE

Picture of 1429 Chinook Gate Glen SW, Airdrie Real Estate Listing
1429 Chinook Gate Glen SW, Airdrie || $759,000

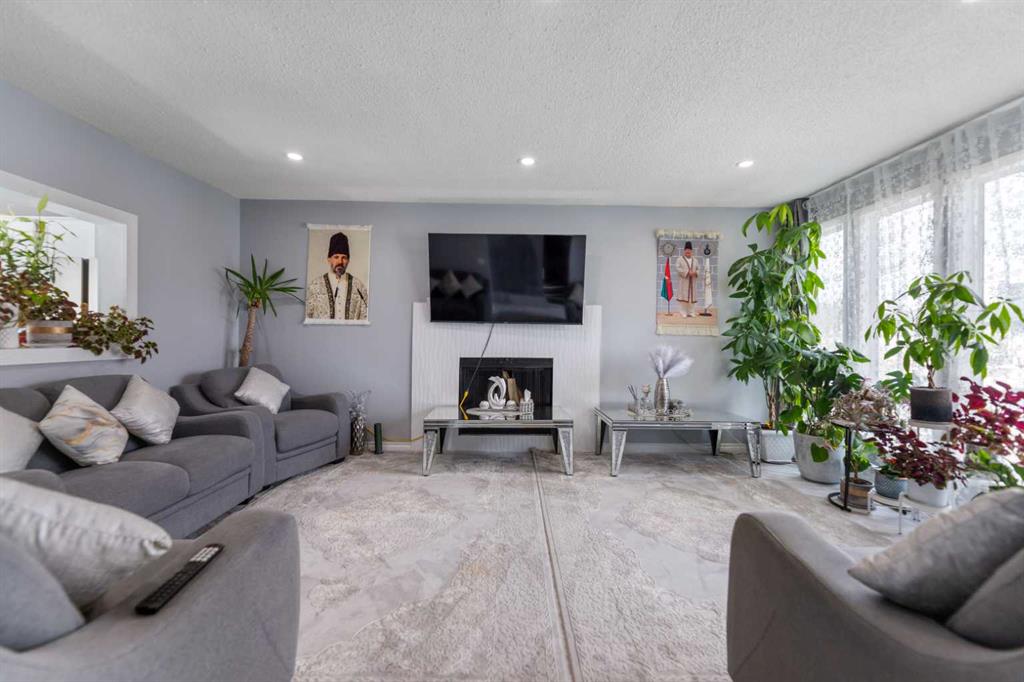
Welcome to 1429 Chinook Gate Glen SW, Airdrie — an impressive and thoughtfully designed home offering 5 bedrooms, 3 bathrooms, a spacious double garage, a dedicated spice kitchen, and an incredibly functional floor plan designed for modern family living. From the moment you enter, you’re greeted by a welcoming foyer that flows into the heart of the home. The main floor features an expansive open-concept kitchen, dining and living area, creating the perfect environment for entertaining, family gatherings and everyday living. The kitchen offers excellent workspace and storage, while the separate spice kitchen provides the ideal setup for preparing larger meals while keeping the main kitchen clean and presentation-ready. One of the standout features is the main-floor bedroom, complemented by a full 3-piece bathroom nearby. Whether you need a private space for guests, a home office, or accommodation for extended family, this room adds tremendous flexibility to the home. Upstairs, the home becomes an incredible family retreat. The massive central family room provides a versatile second living space — perfect for movie nights, a kids' play area, a games room or simply a comfortable place for the family to unwind. The upper level offers four additional bedrooms, including a spacious primary suite designed as a true private retreat. The primary bedroom features its own 5-piece ensuite, complete with a generous vanity area and separate tub and shower, along with a walk-in closet. Three additional bedrooms provide plenty of room for a growing family, guests or dedicated home-office space, while another full bathroom and convenient upper-floor laundry complete this exceptionally practical level. This layout provides multiple living zones, excellent bedroom separation, generous entertaining areas and the flexibility today's families are looking for. Located in Chinook Gate in Airdrie, this is an opportunity to own a substantial family home in a desirable community while enjoying the convenience of nearby schools, parks, shopping, restaurants, amenities and major transportation routes.

Listing Brokerage: Real Broker
Picture of 11 Arbour Summit Close NW, Calgary Real Estate Listing
11 Arbour Summit Close NW, Calgary || $695,000

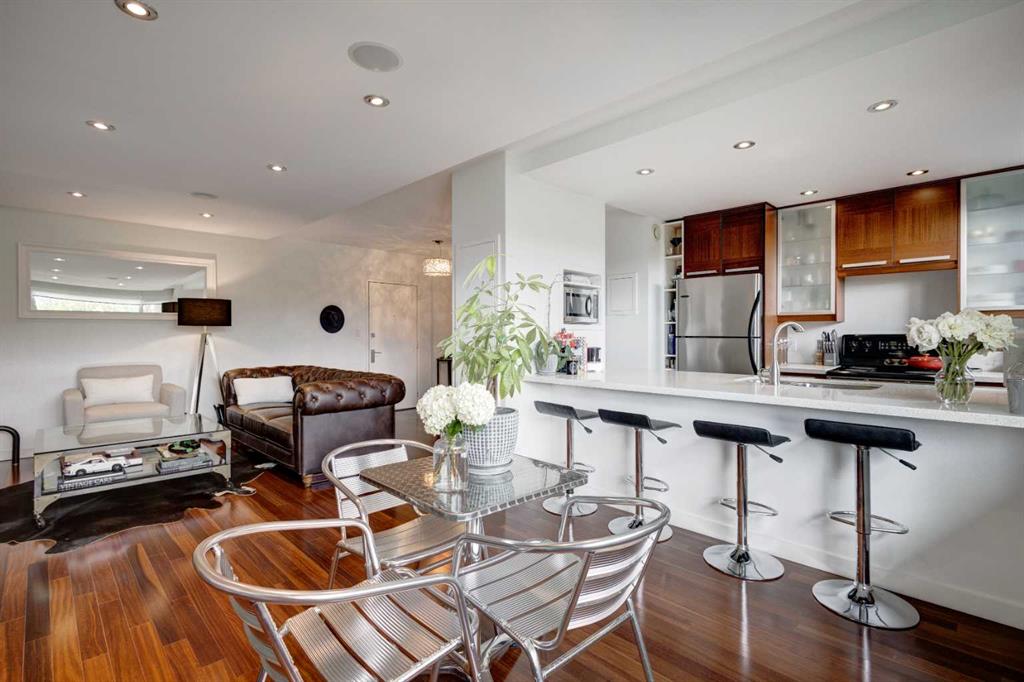
Welcome to 11 Arbour Summit Close! Situated in Calgary’s highly desirable lake community of Arbour Lake, this beautiful 5-bedroom, 3.5-bathroom family home offers over 1,800 sq. ft. of bright, functional living space. The main floor features spacious family and living areas flooded with natural light ideal for both daily family life and hosting guests. Upstairs, you'll find three generous bedrooms, including a private primary suite complete with a 4-piece ensuite, alongside an additional full 4-piece bath. The fully finished lower level expands your space with a massive recreation room, two well-sized bedrooms, and a third 4-piece bathroom. Step outside into your private, meticulously landscaped backyard oasis, featuring an expansive deck perfect for summer entertaining. Enjoy exclusive year-round lake privileges swimming, boating, and skating just minutes from top-rated schools, parks, Crowfoot Crossing shopping, and LRT transit

Listing Brokerage: Century 21 Bravo Realty
Picture of 56 Carrington Circle NW, Calgary Real Estate Listing
56 Carrington Circle NW, Calgary || $769,000

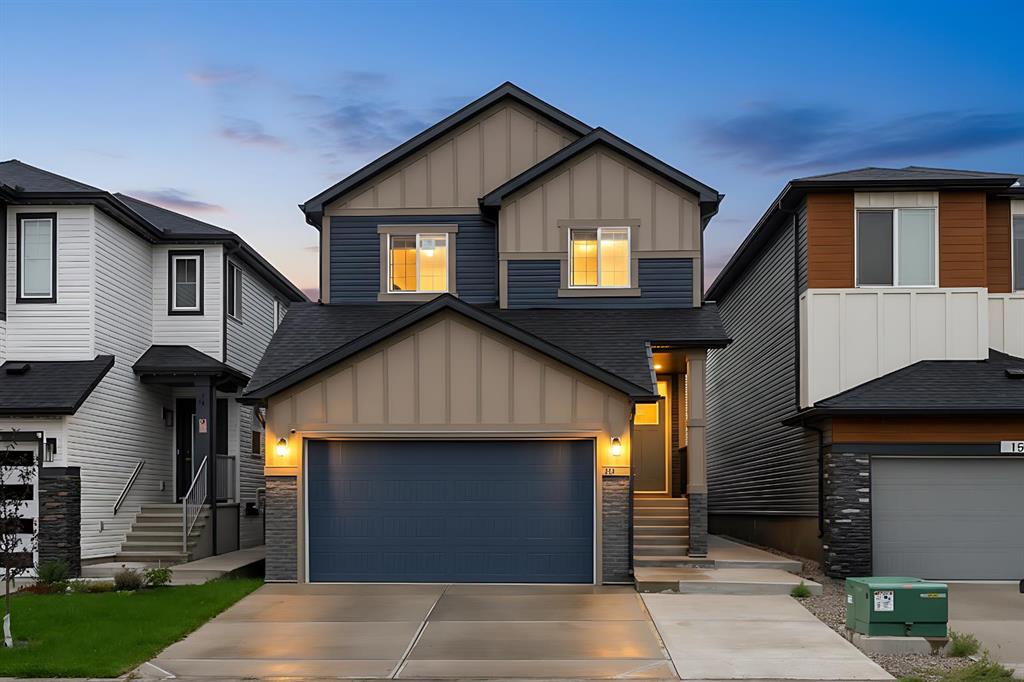
Step into luxury with this stunning 2019-built 4-level split in Carrington, situated on an expansive, wide-frontage lot. Offering around 3300 sq. ft. of versatile living space, this home blends stylish modern finishes with an ideal layout for growing families.

The heart of the home centers on an open dining and living area paired with a high-end gas kitchen and powered walk-in pantry. Spread across four functional levels, you'll find a massive bonus room, a upper-level primary retreat with a 5-piece ensuite, two additional upper bedrooms, plus a 4th bedroom downstairs—perfect for guests, extended family, or a quiet home office.

Complete with a fully fenced, professionally landscaped yard and unbeatable access to nearby shops, parks, and amenities. Explore the 3D tour and book your private tour today!

Listing Brokerage: M3M Real Estate
Picture of 1 Forest Close , Red Deer Real Estate Listing
1 Forest Close , Red Deer || $354,900

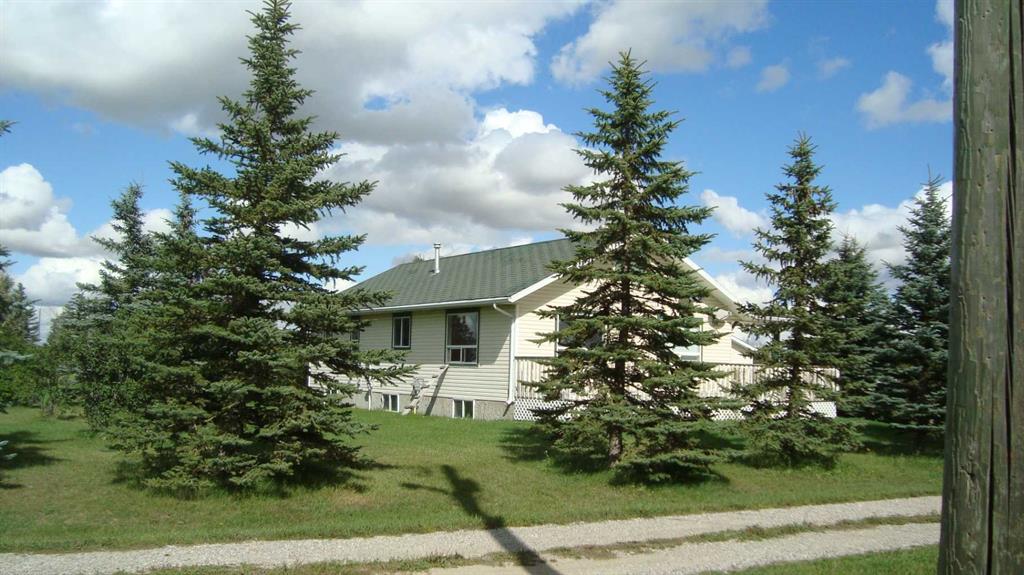
LEGALLY SUITED!! Here"s a great opportunity to add to or start your investment portfolio. The upper suite has 2 bedrooms and a full bath, plus a large living room combined with the dining and kitchen area. The lower suite has 1 bedroom and a kitchen, storage room, a large living room and 4pce bath plus vinyl windows and a sprinkler system for fire suppression. There is low maintenance vinyl flooring both up and downstairs. The large yard backs onto a treed reserve and walking trails, plus there is a double detached garage (one door doesn't operate) and parking pad off of the rear alley. There is shared laundry at the side entrance foyer, a newer metal roof has been installed on the house and garage, and the front window was replaced 2 years ago. This is a desirable and quiet neighborhood, close to schools, shopping, Bower Ponds and Great Chief Park!!

Listing Brokerage: RE/MAX real estate central alberta
Picture of 216 Sanden Street , Bawlf Real Estate Listing
216 Sanden Street , Bawlf || $224,500

IMMEDIATE POSSESSION AVAILABLE - Welcome to 216 Sanden Street, a wonderful 3-bedroom, 2-full-bathroom home nestled on an exceptional double lot measuring 100' x 120'. With space, character, and an abundance of outdoor amenities, this is a property that offers not only a lovely place to call home, but room to enjoy the lifestyle you’ve been dreaming about. Step inside from the incredible rear deck and you’ll immediately appreciate the practical entry space - plenty of room to hang coats, tuck away everyday essentials, and keep life organized. The eat-in kitchen flows naturally into the generously sized living room, where a west-facing window fills the space with beautiful afternoon light and creates the perfect spot for your favourite houseplants to thrive. The main floor offers two comfortable bedrooms and a bright 4-piece bathroom, complete with a window that brings in wonderful natural light. Downstairs, the possibilities continue. A spacious bedroom is conveniently located beside another 4-piece bathroom and the laundry area. The basement also features a bonus room, offering flexible space for a home office, hobby room, playroom, guest space, or whatever best suits your lifestyle. The current recreation/family room includes a kitchenette, creating an ideal setup for extended family, guests, entertaining, or future growth. But the real showstopper may be outside. The deck is truly something to see, offering an inviting space to relax, entertain, enjoy your morning coffee, or gather with friends and family on warm summer evenings. Beyond it, the oversized double lot gives you the freedom to garden, play, entertain, or simply enjoy having space around you - something that is increasingly hard to find. Garden enthusiasts will appreciate the raised garden beds, dedicated garden shed, and greenhouse, perfect for getting a head start on your plants before summer arrives and enjoying the satisfaction of growing your own throughout the season. And for the hobbyist, storage enthusiast, or vehicle owner, the single detached garage is conveniently accessed from the alley, adding another layer of functionality to this already versatile property. There is something wonderfully comfortable about this home - a sense of space, possibility, and the freedom to make it your own. Whether you're looking for a place to settle in, room for family, space to garden, or a home with opportunities for the future, 216 Sanden Street is ready to welcome you. Come see it for yourself. You may just fall in love with Bawlf - and this home - the way we have.

Listing Brokerage: The Realty Bureau
Listing data is deemed reliable but is not guaranteed accurate by CREB®. Last updated: today at 1:00 a.m.

© 2026 CENTURY 21 Real Estate Foothills. CENTURY 21® is a registered trademark licensed to Century 21 Real Estate LLC. Equal Housing Opportunity. Each office is independently owned and operated.

Find Real Estate Foothills on Facebook Find Real Estate Foothills on Twitter