MLS PROPERTIES FOR SALE

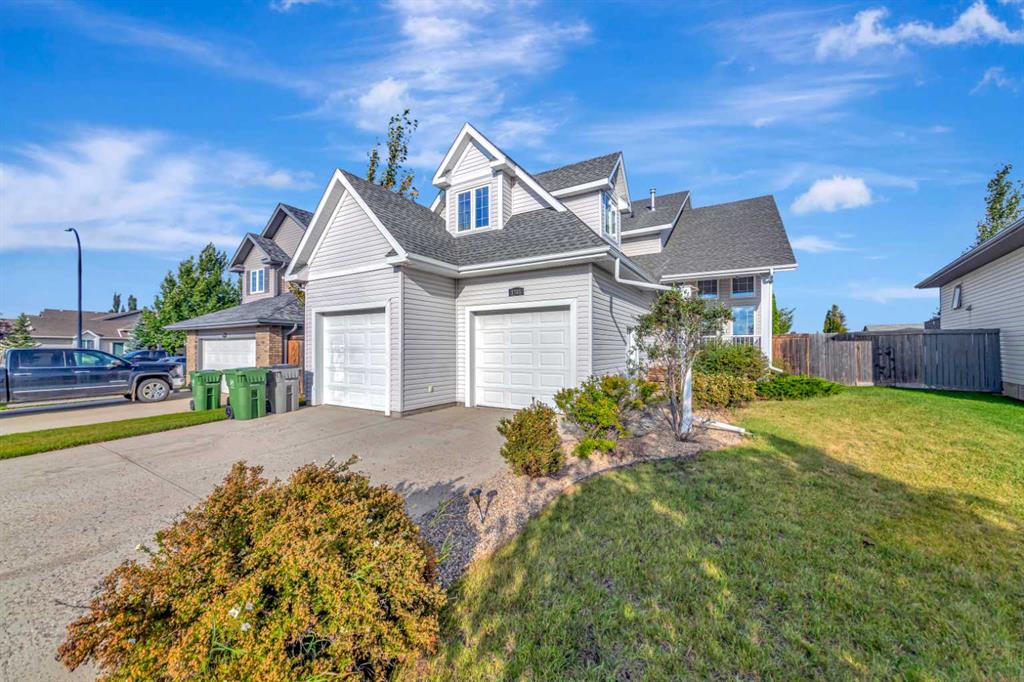
Picture of 78 Scimitar View NW, Calgary Real Estate Listing
78 Scimitar View NW, Calgary || $1,389,000

Panoramic Mountain & Valley views shot directly inside home | Walkout Basement leading to 4200 sq ft flat lawn | 17-Ft Vaulted Ceilings | Over 3900 Sq Ft Finished Living Space | Massive 8500 Sq Ft Lot | Enjoying an elevated setting in Scenic Acres, this impressive walkout home sits on a massive 8,500 sq ft lot and offers over 3,900 sq ft of developed living space. This architectural masterpiece showcases exquisite crown moulding and art-piece interior construction throughout. From all 3 expansive levels, immerse yourself in unobstructed south views of the Rocky Mountains & the lush riparian woodland along the Bow River—vistas shot directly from inside the home\'s primary living spaces. This coveted vantage point offers a 12-month natural oasis, where aspen groves transform through 4 seasons: deep summer greenery, golden fall brightness, and a creamy, milkshake-like white coat in winter. A grand foyer welcomes you with a spiral staircase, soaring 17-ft vaulted ceilings, and abundant natural light. The main level blends elegance with functionality, featuring formal living/dining spaces, an office/bedroom, and a renovated quartz kitchen with high-end appliances, updated cabinetry, and brand-new designer faucets and basins (updated in all washrooms). Elegant metal fencing frames the windows, adding a sophisticated touch. The kitchen opens seamlessly to the family room with a gas fireplace and access to the composite deck. Upstairs, the primary retreat features a bay window framing spectacular south views, a walk-in closet, and an ensuite with a soaker tub. An open loft and 2 bedrooms complete this level. The finished walkout basement adds a large recreation room, 4th bedroom, extensive storage, and a flex room. It steps directly out to a massive, 4,200 sq ft flat lawn area on this oversized lot. Includes dual furnaces and mature apple trees. Outdoor enthusiasts will love the proximity to the Bow River pathway, Bowmont, Bowness, and Baker Parks, with dog off-leash areas just minutes away. Everyday convenience is unmatched with Crowfoot shopping and the CTrain station nearby. Perched high above the valley, it offers seamless connectivity via Nose Hill Drive to Stoney Trail, launching your weekend getaways to Canmore and Banff—top-range, globally admired national parks—with ease. With a recent landmark record sale successfully closed just five doors away in early June, the strong premium valuation of this unique street is firmly established. As global newcomers continue to move to vibrant Alberta, this expansive estate property presents a premier blueprint to own and customize a magnificent home with unmatched long-term investment value—with future footage extension potential beautifully demonstrated by the neighbour\'s striking 2025 expansion. Listing price reflects an exceptional market opportunity for a trophy location—uncompromised quality, unparalleled view.

Listing Brokerage: MaxWell Capital Realty
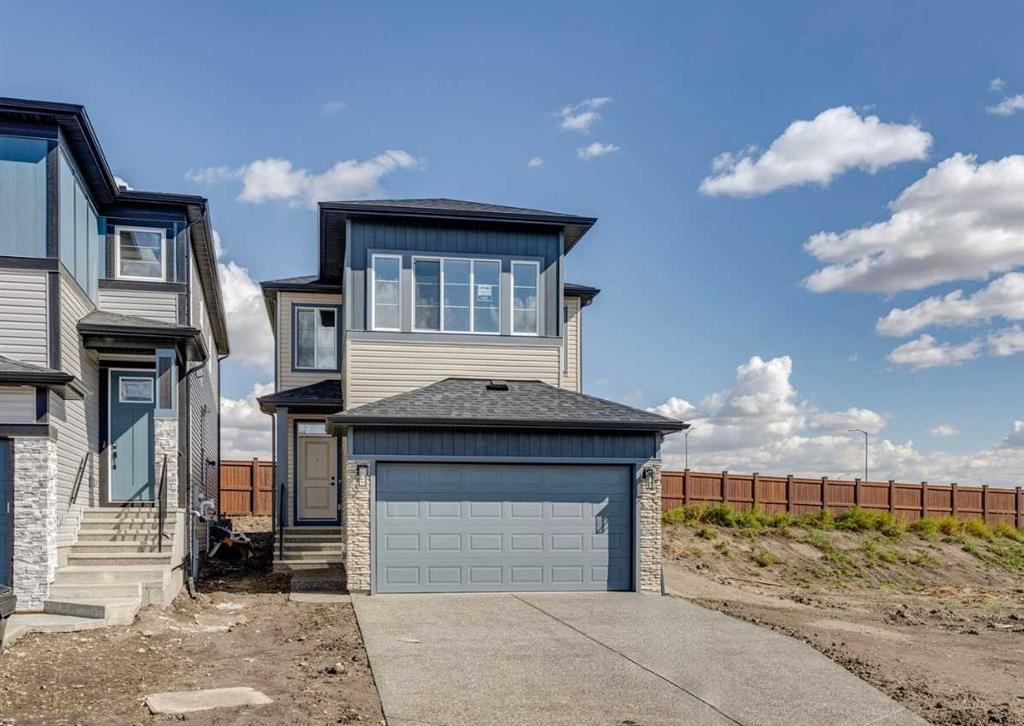
Picture of 40 Fieldstone Close , Balzac Real Estate Listing
40 Fieldstone Close , Balzac || $1,098,000

40 FIELDSTONE CLOSE


Welcome to this exceptional McKee Homes residence in the prestigious estate community of Goldwyn, where timeless design, premium upgrades, and an incredibly functional floor plan come together to create a home that\'s as elegant as it is practical. Offering nearly 2,910 sq. ft. of thoughtfully designed living space above grade, this impressive home features five bedrooms, 4.5 bathrooms, a triple attached garage, and a separate side entrance to the basement, providing added flexibility for future basement development (subject to municipal approvals). Designed for families who value both everyday functionality and elevated living, every detail has been carefully considered.


From the moment you step inside, you\'ll appreciate the spacious feel created by 8-foot interior doors, abundant natural light, and a thoughtfully designed floor plan that flows effortlessly from one space to the next. At the heart of the home is a beautifully appointed designer kitchen featuring quartz countertops, full-height cabinetry, a large centre island, and a fully equipped prep/spice kitchen—creating the perfect space for everything from casual family meals to entertaining on a grand scale. The adjoining dining area flows seamlessly into the inviting living room, where a striking fireplace creates a warm and welcoming focal point.

A rare main-floor bedroom with its own private 3-piece ensuite offers exceptional flexibility for multi-generational living, extended family, overnight guests, or a private home office. An additional front flex room further enhances the home\'s versatility, easily adapting to your family\'s changing needs.


Upstairs, you\'ll find four generously sized bedrooms, including a luxurious primary retreat featuring an elegant tray ceiling, a spacious walk-in closet, and a spa-inspired 5-piece ensuite. The impressive bonus room, also highlighted by a beautiful tray ceiling, provides the perfect setting for movie nights, a children\'s retreat, or a second family lounge. One secondary bedroom enjoys its own private ensuite, while the remaining bedrooms are served by another full bathroom. Convenient upper-floor laundry completes this exceptionally functional level.


Designed for year-round comfort, the home also includes central air conditioning, ensuring you\'ll stay comfortable throughout Alberta\'s warm summer months. The oversized triple attached garage provides ample room for vehicles, storage, and recreational equipment, while the exceptional craftsmanship and thoughtful attention to detail reflect the quality McKee Homes is known for.


Located in the prestigious estate community of Goldwyn, you\'ll enjoy peaceful surroundings while remaining just minutes from Calgary, Airdrie, Calgary International Airport, CrossIron Mills, and major commuter routes. Combining luxury finishes, premium upgrades, and an exceptionally functional floor plan, this is a rare opportunity to own a home that perfectly balances sophisticated design with everyday comfort

Listing Brokerage: Manor Real Estate Ltd.
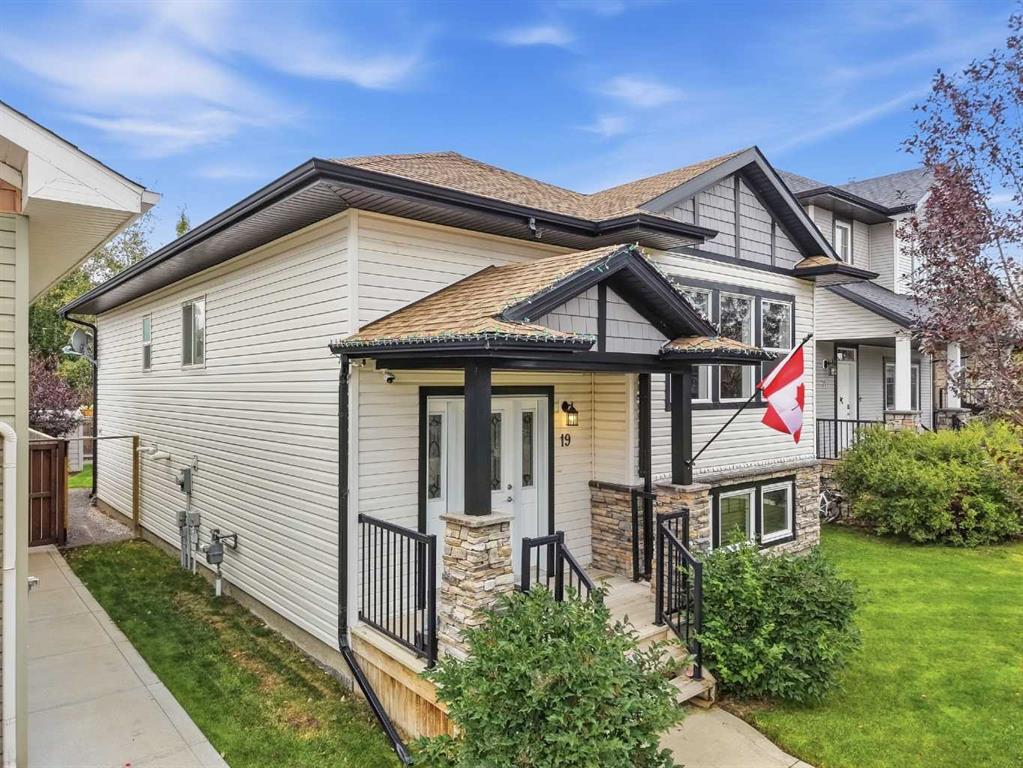
Picture of 161 Aldergrove Avenue , Fort McMurray Real Estate Listing
161 Aldergrove Avenue , Fort McMurray || $424,900

Welcome to 161 Aldergrove Avenue, a beautifully maintained 2017 built home offering the perfect combination of modern design, exceptional storage, and a family friendly location in the heart of Abasand. With a heated single attached garage, double concrete driveway, and outstanding curb appeal, this home has been thoughtfully designed to make everyday living both comfortable and functional. Beautiful perennial landscaping featuring dogwood bushes, hostas, lilies, and fresh mint creates a welcoming first impression before you even step inside. The spacious front foyer provides plenty of room for busy families before opening into a bright and airy main floor filled with natural light. The open concept layout is perfect for entertaining, with a timeless kitchen showcasing white cabinetry, quartz countertops, stainless steel appliances, a large centre island, and generous prep space. The kitchen overlooks the dining area and inviting living room, where a cozy gas fireplace creates the perfect atmosphere for relaxing evenings at home. A convenient two piece powder room and direct access to the heated garage complete the main level. Step outside and discover a backyard designed to be enjoyed. The southwest facing yard offers plenty of sunshine and features a large deck with a gazebo, a newly installed stone patio, and a built-in BBQ and smoker station that makes summer entertaining effortless. A raised garden bed is ready for vegetables, flowers, or even a favourite play area for little ones, while mature Virginia creeper vines provide added privacy and beautiful fall colour. Inside the garage, built-in storage and a fold-away workbench create an ideal space for projects, hobbies, or keeping everything neatly organized. Upstairs, you’ll find three generously sized bedrooms, including a spacious primary retreat complete with a walk-in closet and private full ensuite. Two additional spacious bedrooms, a full bathroom, upper level laundry with a folding counter, and ample linen storage make this level as practical as it is comfortable for a growing family. The fully developed basement extends the living space with a large family room, fourth bedroom, full bathroom, and impressive built-in illuminated storage, providing the perfect place for seasonal items, Costco hauls, or extra household organization. Located on a quiet street just steps from schools, playgrounds, parks, and walking trails, this home offers an unbeatable lifestyle. Aldergrove Avenue is one of Abasand’s priority snow removal routes, making winter travel easier, while additional street parking directly across the road, free RV and camper storage for Abasand residents, and a large playground just behind the home add even more value. Combining thoughtful upgrades, exceptional functionality, and an outstanding location, 161 Aldergrove Avenue is a home you’ll be proud to call your own. Book your private showing today!

Listing Brokerage: COLDWELL BANKER UNITED
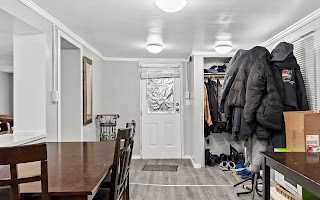
Picture of 4519 29 Street , Lloydminster Real Estate Listing
4519 29 Street , Lloydminster || $309,900

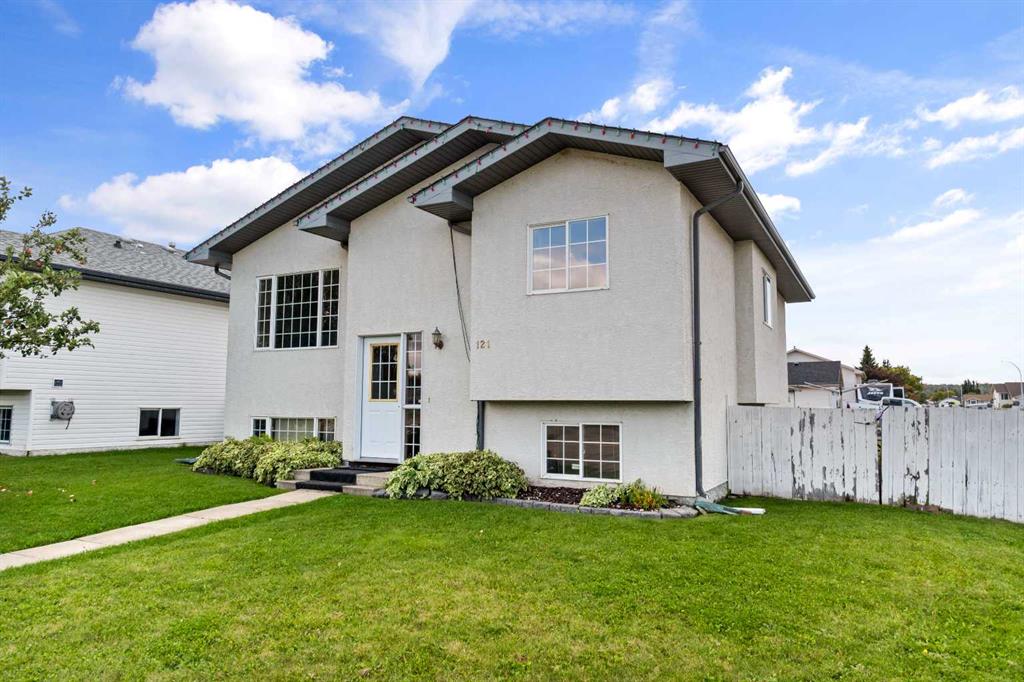
Welcome to this well-maintained 4-level split located on the Saskatchewan side, just steps from Jaycee Hill and Winston Churchill School. This move-in-ready home offers 4 bedrooms, 2 bathrooms, and a functional layout that\'s perfect for growing families.

Over the years, this home has seen numerous updates, including shingles, flooring, furnace, and hot water tank, providing peace of mind for the next owners. The inviting living room features a beautiful new shiplap accent wall with a modern electric fireplace, creating a warm and stylish focal point for relaxing or entertaining.

Outside, you\'ll find a fully fenced, treed yard offering privacy and space for kids and pets to play, along with ample parking for vehicles, trailers, or guests.

With parks, schools, and recreational amenities just minutes away, this clean, well-cared-for home combines comfort, convenience, and value. Don\'t miss your opportunity to make this wonderful family home your own!

Listing Brokerage: eXp Realty (Lloyd)
Picture of 505 Centennial Avenue , Picture Butte Real Estate Listing
505 Centennial Avenue , Picture Butte || $379,900

If you\'ve been looking for the space of a bungalow with the peace and quiet of small-town living, this Picture Butte home is one you won\'t want to miss. Backing onto open farmland with no rear neighbors, you\'ll enjoy views, added privacy, and a backyard that\'s sheltered from the wind. Inside, the spacious layout offers 4 bedrooms and 3 bathrooms, making it an excellent fit for families of all sizes. The updated kitchen features custom two-tone cabinetry, a built-in wall oven, cooktop, and an island with sink, while the sunken dining room provides plenty of space to gather with family and friends. The generous primary suite includes double closets and a private ensuite with a jetted tub. The main bathroom has also been beautifully updated with a tiled shower and unique barrel sink, adding warmth and character. The fully finished basement offers two additional bedrooms, a large family room, and a wet bar that could easily be converted into a kitchenette for added flexibility. You\'ll also appreciate the abundance of storage, with a dedicated storage room complete with built-in shelving, plus a separate laundry and mechanical room. New carpet in the basement, air conditioning and a tankless hot water tank add even more value. If you\'re looking for more space, more privacy, and the slower pace of small-town living, all while being just a short drive from Lethbridge, this home is well worth a look.

Listing Brokerage: Southern Sky Real Estate
Listing data is deemed reliable but is not guaranteed accurate by CREB®. Last updated: today at 3:00 a.m.

© 2026 CENTURY 21 Real Estate Foothills. CENTURY 21® is a registered trademark licensed to Century 21 Real Estate LLC. Equal Housing Opportunity. Each office is independently owned and operated.

Find Real Estate Foothills on Facebook Find Real Estate Foothills on Twitter