MLS PROPERTIES FOR SALE

Picture of 104, 804 3 Avenue SW, Calgary Real Estate Listing
104, 804 3 Avenue SW, Calgary || $366,000

Defined by dramatic ceiling heights, remarkable volume, and a coveted south-facing exposure, this main-floor residence at Liberté offers a rare architectural canvas in the heart of Eau Claire. Far more than a condominium, this is an opportunity to create a home of uncommon character—where thoughtful design and refined finishes can transform an already compelling space into something truly extraordinary. Sunlight fills the expansive interior throughout the day, enhancing the generous proportions and creating an effortless connection to the home\'s most unexpected feature: a semi-private, south-facing garden terrace. Rarely found in downtown living, this outdoor extension offers the feeling of a private courtyard—perfect for morning coffee, entertaining, container gardens, or simply enjoying a quiet retreat beneath the open sky. The open layout lends itself beautifully to a sophisticated redesign, with soaring ceilings providing the scale and architectural presence typically reserved for custom homes. Every space invites imagination, offering the opportunity to craft a residence that is as timeless as it is personal. Liberté has long been recognized as one of Eau Claire\'s signature addresses, celebrated for its concrete construction, generous floor plans, distinctive architecture, and exceptional amenities. Residents enjoy a well-appointed fitness centre, tennis court, owners\' lounge, secure underground parking, and the peace of mind that comes with a professionally managed, established building. For pet lovers, the building\'s welcoming attitude toward larger dogs (subject to board approval) is an increasingly rare luxury. Just beyond your door, Calgary\'s celebrated Bow River pathway system, Prince\'s Island Park, cafés, restaurants, and the downtown core become part of your everyday landscape, creating a lifestyle where nature and city life exist in perfect balance. Homes with this combination of scale, outdoor living, location, and untapped design potential seldom come to market. For the buyer with vision, this is an opportunity to create a truly bespoke residence in one of Calgary\'s most enduring and desirable neighbourhoods.

Listing Brokerage: Century 21 Bamber Realty LTD.
Picture of 97 Legacy Glen Place SE, Calgary Real Estate Listing
97 Legacy Glen Place SE, Calgary || $615,000

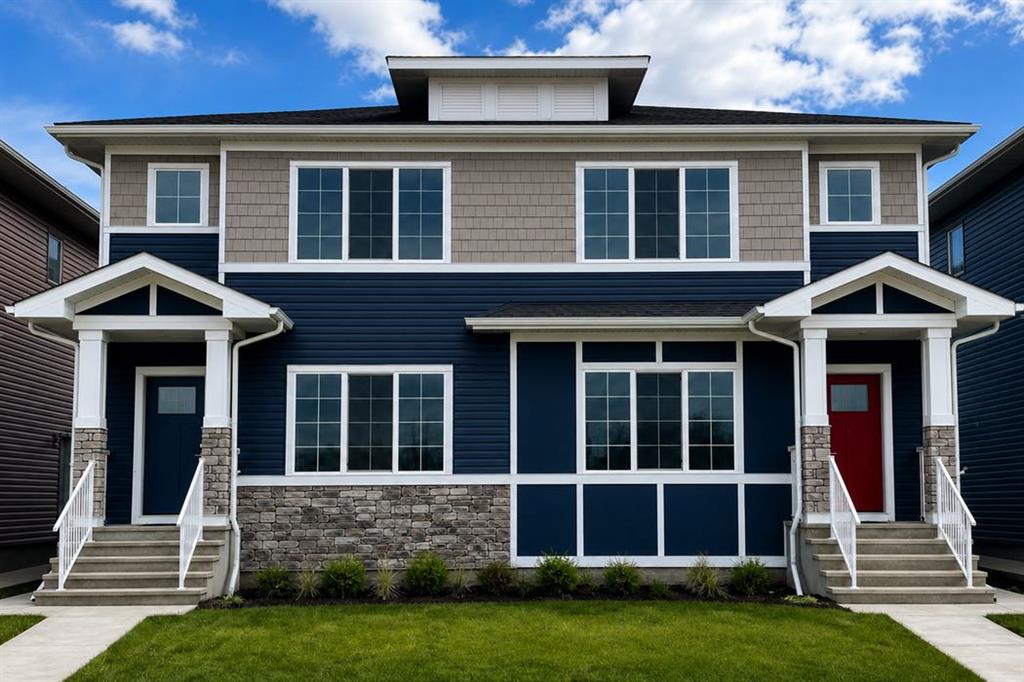
Welcome to 97 Legacy Glen Place SE, a September 2023 Jayman-built two-storey that lives better than new, now priced to sell. Original owners, barely lived in, and loaded with more than $40,000 in upgrades already done for you.
Inside, an open main floor pairs quartz counters throughout with a bright great room anchored by an electric fireplace and a kitchen built for everyday life and weekend gatherings, plus a convenient main-floor powder room. Upstairs offers three well-sized bedrooms, including a primary retreat with a walk-in closet and private ensuite, a full four-piece main bath, and upper-floor laundry for real day-to-day ease. Also comes with a bonus flex room for cozy family nights.
This is a true smart home from day one. An Ecobee thermostat, a Ring video doorbell, and two Ring cameras let you manage comfort and security from your phone, while an LG ThinQ Wi-Fi WashTower and programmable permanent outdoor lights add convenience and year-round curb appeal at the touch of a button.
What sets this home apart is what you cannot always see. Ten fully owned solar panels keep energy bills low with no lease and no monthly payment, and the home is Built Green Gold certified with a strong EnerGuide rating, so efficiency and comfort are built in. Remaining Alberta New Home Warranty transfers to you, with building-envelope coverage to 2028 and structural protection to 2033.
The unfinished basement is your blank canvas. With nine-foot walls, a separate side entrance which exits through separate side yard, and a three-piece washroom rough-in, it offers real potential for a future lower-level living space or suite, subject to City approval and permits. Imagine the finished lower level and the equity that comes with it. Also opens great opportunity for rental income or Airbnb which you can use as your mortgage helper.
Outside, a new detached 22x22 double garage added in 2024, fully permitted and inspected, opens onto the rear lane, and the fully fenced yard is ready for summer. The nearest bus stop is 3 minutes walk! Living in Legacy means pathways, ponds, and green space at your door, with schools, playgrounds, and the Township shopping centre minutes away, plus quick access to Stoney and Macleod Trail, the South Health Campus, and Spruce Meadows.

Listing Brokerage: Ko Realty Ltd.
Picture of 5227 37 Street , Innisfail Real Estate Listing
5227 37 Street , Innisfail || $349,900

Welcome to this spacious 5-bedroom, 3-bathroom home tucked away on a large, private lot backing onto mature trees and a huge green space. With another green space beside the home and only one direct neighbour, this property offers a rare sense of privacy and room to enjoy. The 37.5\' x 14\' carport and extended driveway provide ample parking for multiple vehicles or guests. Inside, you\'ll find a functional family-friendly layout with three generous sized bedrooms on the main floor, including a primary bedroom with its own 3-piece ensuite, plus an additional 4-piece bathroom. The inviting sunken living room features a cozy gas fireplace, while the separate dining area and spacious kitchen offer plenty of cabinet and counter space for everyday living. A patio door leads to the deck, overlooking the private backyard, an ideal space to relax, entertain, or watch the kids play. The fully finished basement adds even more living space with two additional bedrooms, a 3-piece bathroom combined with the laundry area, a large family room, and a generous storage room. Conveniently located close to schools, the Innisfail Twin Arena, shopping, parks, and everyday amenities, with quick access to Highway 2 for an easy commute. A home with plenty of space, privacy, and a fantastic location!

Listing Brokerage: RE/MAX real estate central alberta
Picture of 736 2 Street W, Cardston Real Estate Listing
736 2 Street W, Cardston || $300,000

Cardston is a town where wide streets, nearby schools, and larger lots are still the norm, and this 0.29-acre property fits right into that. Most recently used as a rental, this 1960 bungalow now sits vacant and ready for its next owner, which keeps showings and possession simple. The main floor offers three bedrooms, a 4-piece bathroom with laundry, a comfortable living room, and a kitchen with a built-in wall oven and cooktop next to the dining area. Two gas fireplaces add warmth to the home, and a wall-mounted air conditioning unit handles the summer months. Downstairs, the fully finished basement holds an illegal suite with its own kitchen, two more bedrooms, a 3-piece bathroom, dedicated laundry, and a separate exterior entry. A large game room gives the lower level genuine living space rather than leftover square footage. The home comes with two fridges, two washers, and two dryers, so both levels are equipped from day one. Outside, the fenced and landscaped lot includes a deck, a front porch, and a west-facing front yard. A double detached garage and parking pad bring total parking to four. Parks, playgrounds, schools, and shopping are all close by. A practical option for an investor looking for a two-unit setup or a buyer who needs separation for family under one roof. Book your showing today.

Listing Brokerage: Onyx Realty Ltd.
Picture of 211, 15304 Bannister Road SE, Calgary Real Estate Listing
211, 15304 Bannister Road SE, Calgary || $250,000

LAKE ACCESS & BEST location in the complex facing the courtyard! This turnkey, move-in ready second-floor condo offers exclusive Lake Midnapore access and quick possession if desired. Beautifully renovated throughout, this spacious two bedroom home combines style, comfort, and convenience in one of the community\'s most desirable locations. The stunning kitchen features new quartz countertops, a large peninsula, tiled backsplash, undermount sink, updated fixtures, and brand-new stainless-steel appliances. Fresh paint, new flooring, modern baseboards, updated lighting, and electrical outlets complete the contemporary design. The bright primary bedroom offers extra windows, plenty of natural light, and a generous closet. The renovated bathroom highlights matching quartz countertops, while in-suite laundry and a dedicated storage room add everyday practicality. Enjoy your private east-facing balcony overlooking the peaceful courtyard, complete with a natural gas BBQ hookup—perfect for relaxing or entertaining. Condo fees include heat, water, sewer, one secured heated underground parking stall, and exclusive year-round access to Lake Midnapore, where you can enjoy swimming, fishing, skating, paddleboarding, and countless recreational activities. Window air conditioning provides added comfort, and pets are welcome with board approval. Ideally located within walking distance to shopping, restaurants, schools, Fish Creek Park, and the LRT, this exceptional home offers the perfect blend of low-maintenance living and an unbeatable lake community lifestyle. Simply move in and enjoy!

Listing Brokerage: RE/MAX Landan Real Estate
Listing data is deemed reliable but is not guaranteed accurate by CREB®. Last updated: today at 3:00 a.m.

© 2026 CENTURY 21 Real Estate Foothills. CENTURY 21® is a registered trademark licensed to Century 21 Real Estate LLC. Equal Housing Opportunity. Each office is independently owned and operated.

Find Real Estate Foothills on Facebook Find Real Estate Foothills on Twitter