MLS PROPERTIES FOR SALE

Picture of 91 Saddlebrook Way NE, Calgary Real Estate Listing
91 Saddlebrook Way NE, Calgary || $569,900

Welcome to 91 Saddlebrook Way NE! This well-maintained home offers the perfect blend of space, comfort, and functionality. Featuring a bright and open-concept layout, the main floor boasts a spacious living area, a modern kitchen with ample cabinetry and counter space, and a dining area ideal for everyday living and entertaining. Upstairs, you\'ll find generously sized bedrooms, including a comfortable primary retreat. The fully finished basement provides additional living space, perfect for extended family, a recreation room, or a home office. Step outside to enjoy the fully fenced backyard, ideal for kids, pets, and summer gatherings. Conveniently located close to schools, parks, shopping, public transit, and all major amenities, this home is an excellent opportunity for first-time buyers, growing families, or investors. Don\'t miss your chance to make this fantastic property your new home!

Listing Brokerage: Century 21 Bravo Realty
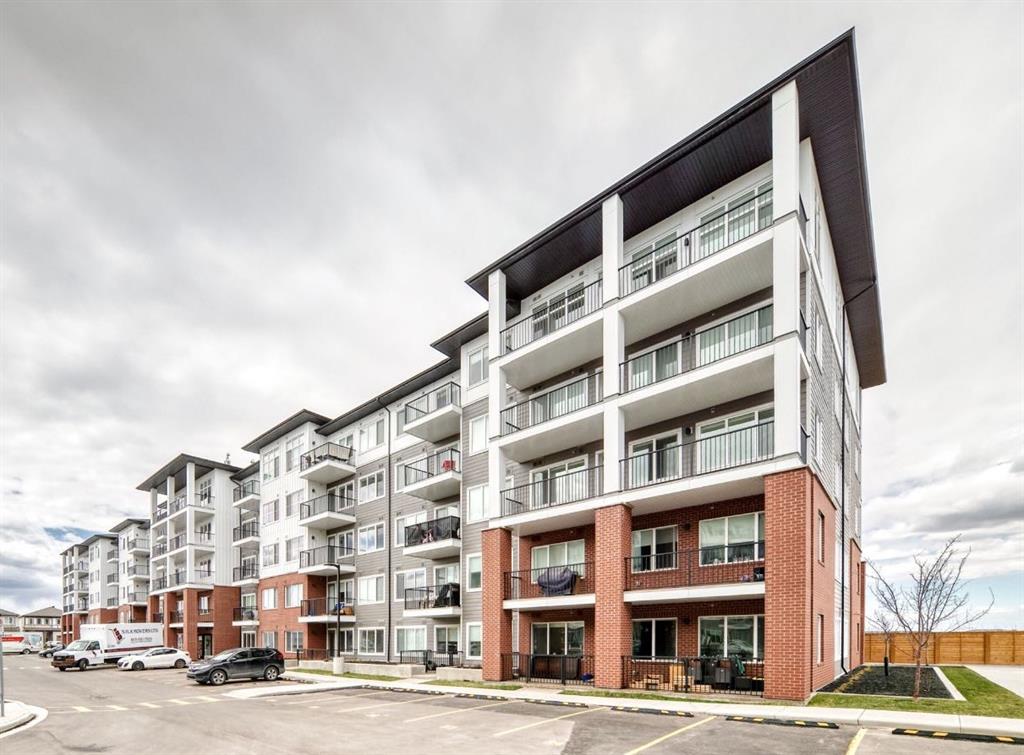
Picture of 124, 8805 Resources Road , Grande Prairie Real Estate Listing
124, 8805 Resources Road , Grande Prairie || $2,550,000

Situated on a corner lot in Railtown with exposure onto Resources Road, this is a rare opportunity to purchase an office building in one of Grande Prairie\'s premier areas while benefiting from two strong main-floor tenants that help offset the costs. Combined, the tenants are paying a gross rent of $6,250.00 per month, including taxes, insurance, and condo fees. Properties of this caliber seldom come available, offering outstanding visibility, convenient access, and ample on-site parking, including an additional parking lot that provides abundant parking for both staff and clients. The move-in-ready office space features a professional reception area, boardroom, staff lunchroom, and the potential for up to five private offices, making it an ideal fit for a wide range of professional and service-based businesses. With quality construction, exceptional curb appeal, and a highly functional floor plan, this is an outstanding owner-user opportunity in one of Grande Prairie\'s most sought-after commercial locations. Call your Commercial Realtor® today for more information or to arrange a private showing.

Listing Brokerage: RE/MAX Grande Prairie
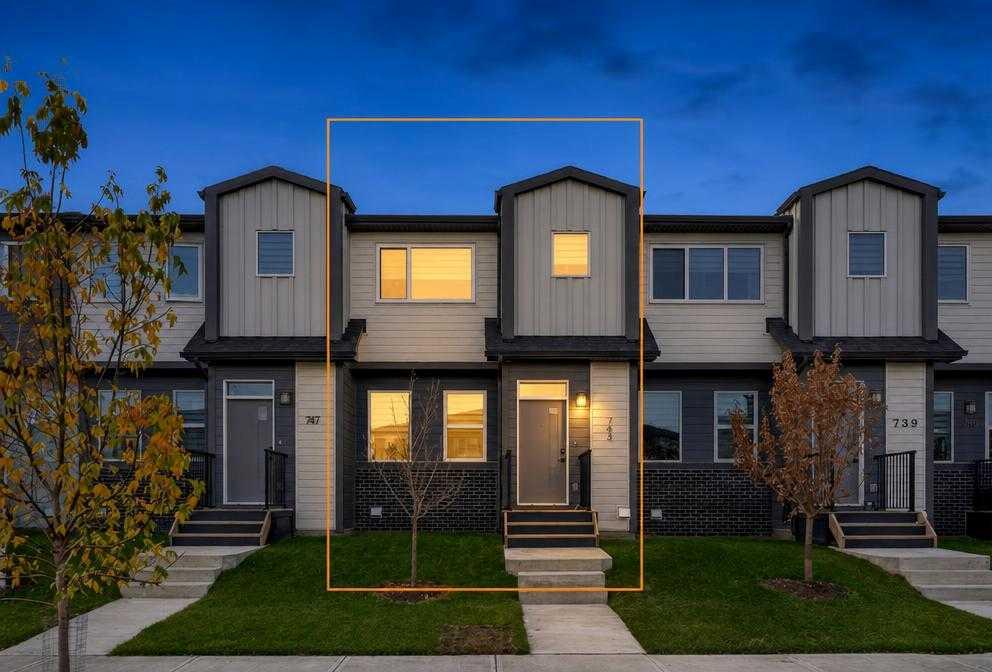
Picture of 4819 17 Avenue , Edson Real Estate Listing
4819 17 Avenue , Edson || $382,000

Welcome to this beautifully maintained 2021 raised bungalow, offering the perfect blend of modern design, comfort, and functionality! With 5 bedrooms (3 up and 2 down) and 2 full bathrooms, this home provides plenty of space for growing families or those looking for extra room to work or entertain.

Step inside to an inviting open-concept layout filled with natural light, creating a warm and welcoming atmosphere. The thoughtfully designed floor plan seamlessly connects the living, dining, and kitchen areas, making everyday living and entertaining effortless.

Outside, you\'ll love the cozy, private backyard—the perfect place to relax, enjoy summer evenings, or let the kids and pets play. Convenient back alley parking provides easy access and added functionality.

Located in a family-friendly neighborhood, this home is close to schools, parks, and playgrounds, making it an ideal choice for families or anyone looking to enjoy a convenient location with modern living.

Listing Brokerage: CENTURY 21 TWIN REALTY
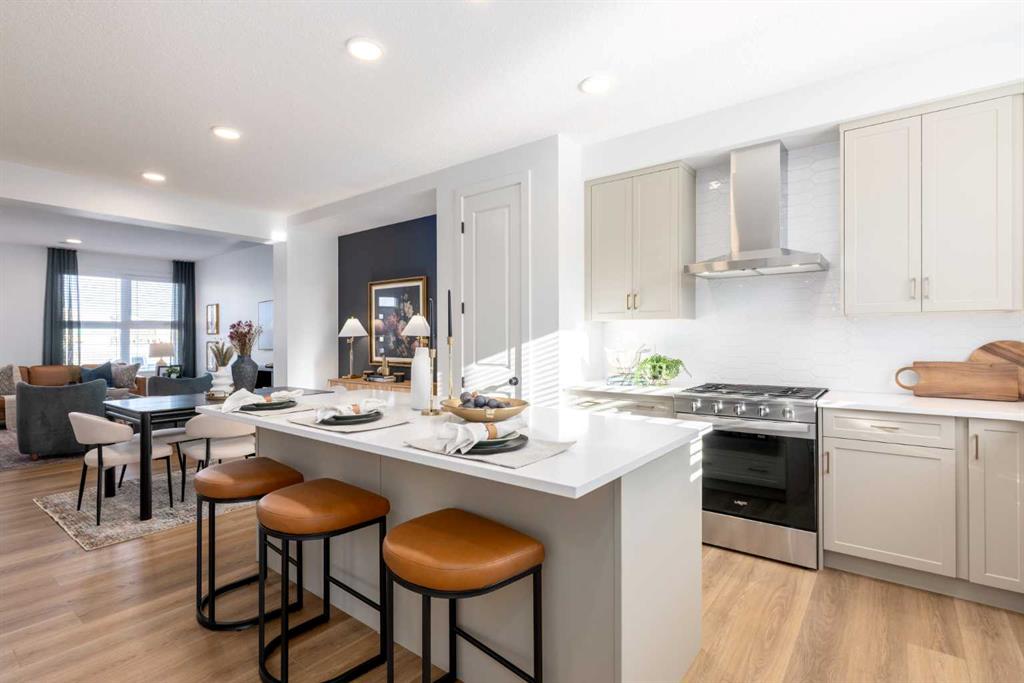
Picture of 112, 1190 Ranchview Road NW, Calgary Real Estate Listing
112, 1190 Ranchview Road NW, Calgary || $399,900

Beautifully renovated 3-bedroom townhouse offering comfort, style, and convenience in a great location. This move-in-ready home features a spacious updated kitchen with quartz countertops, ample cabinetry, a bright breakfast nook with additional cabinetry, and a separate dining room, providing two distinct dining spaces for both everyday living and entertaining. The cozy living room features a wood-burning fireplace, creating the perfect space to relax and enjoy the winter months. Condo fees include snow removal, and the attached garage means no more scraping snow off your vehicle on cold mornings.
Throughout the home, you\'ll find tastefully updated bathrooms, new paint, new carpet, and newer windows that improve energy efficiency and help reduce heating costs.
The layout offers excellent function across multiple levels. The third level features the updated kitchen, breakfast nook, and dining room, along with a beautifully updated 3-piece bathroom with walk-in shower. The next level includes the second bedroom and the converted third bedroom. The top floor is dedicated to the spacious primary bedroom, complete with a large walk-in closet, while the 4-piece main bathroom with laundry is conveniently located next to the primary bedroom. Ideally located close to schools, shopping, and transit, this is an excellent opportunity to own a stylish, updated home at a great price.

Listing Brokerage: Real Broker
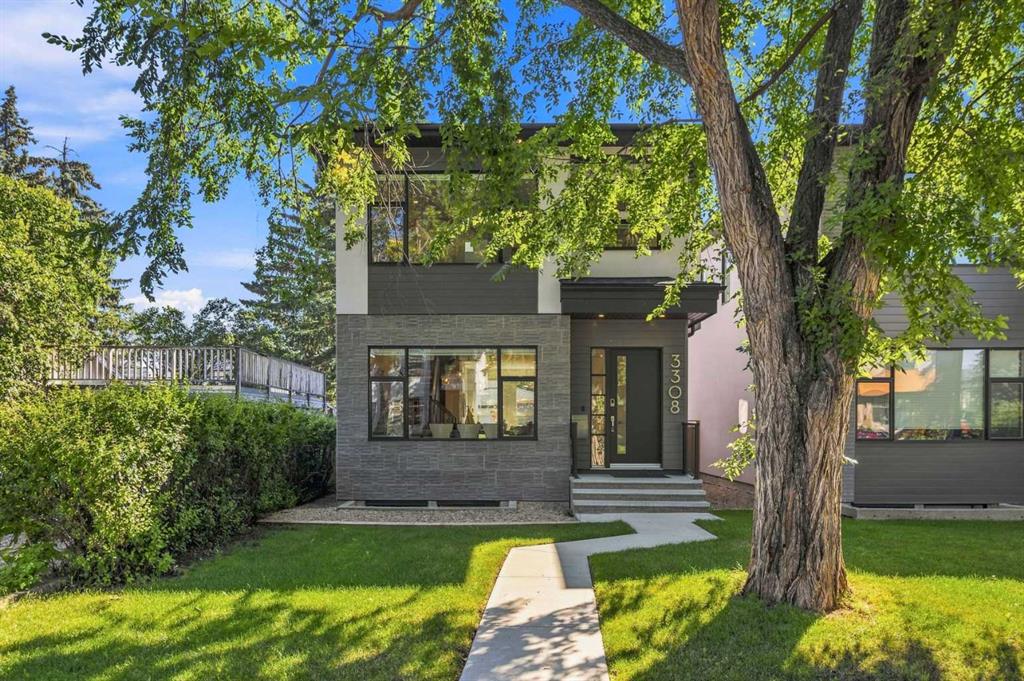
Picture of 45 Thornfield Close SE, Airdrie Real Estate Listing
45 Thornfield Close SE, Airdrie || $625,000

Over 2600 sqft of Developed Living Space in this Custom Built 4 LEVEL SIDE SPLIT featuring 4 Bedrooms & 4 Bathrooms and OVERSIZED GARAGE. When you arrive, you will immediately notice the mature trees on this property that lead you to a front porch with a swing for you to enjoy your summer days. Entering the home you will notice the fantastic VAULTED CEILING that expands throughout the Main level. The Large Front Living/Dining Room (currently used as a Day Home) has Hardwood Flooring and Spindled Rail Banister. The Expansive Kitchen opens onto the 13\'w top deck and has Newer Appliances (2024), Corner Pantry, Island with Storage and Breakfast Nook. The Upper level has a Large Primary Bedroom with His and Hers Closets and 5 pc Ensuite with Huge Soaker Tub, Dual Sinks, Shower Stall, and Built in Linen Cabinet. A Spacious 2nd Bedroom with Full Bath complete the Upper level. The 3rd level has a Large Family Room with Corner Fireplace, Wetbar, and opens onto the second 12\'w second deck with Double French Doors, 3rd Bedroom, Laundry Room and Bathroom with Shower Stall. The 4th level has another Family Room/Den, Storage Room, 4th Bedroom, and 3 pc Bath with Shower Stall. The West Facing Yard has a Large Storage Shed, Mature Trees, is Fenced and you have the Two Tiered Deck with Gazebo and BBQ Gasline to enjoy your summer days. This Home also has an Oversized Garage 21\'7\" x 23\' 4\" and is Air Conditioned. Located close to a Playground and Schools. Book your showing today!

Listing Brokerage: RE/MAX Rocky View Real Estate
Listing data is deemed reliable but is not guaranteed accurate by CREB®. Last updated: today at 3:00 a.m.

© 2026 CENTURY 21 Real Estate Foothills. CENTURY 21® is a registered trademark licensed to Century 21 Real Estate LLC. Equal Housing Opportunity. Each office is independently owned and operated.

Find Real Estate Foothills on Facebook Find Real Estate Foothills on Twitter