MLS PROPERTIES FOR SALE

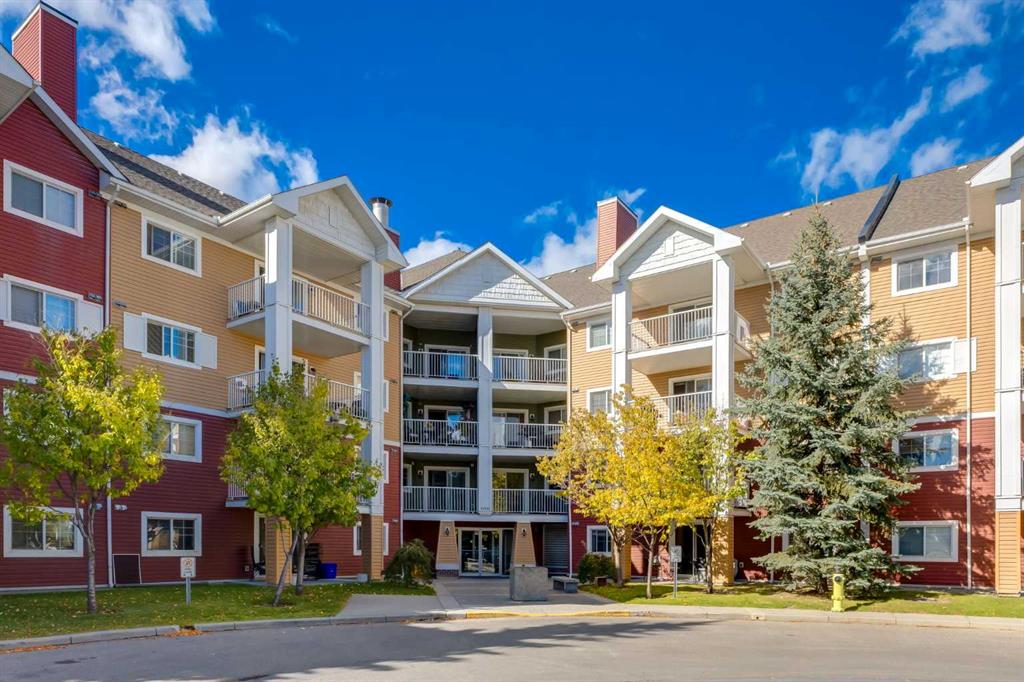
Picture of 218, 30 Royal Oak Plaza NW, Calgary Real Estate Listing
218, 30 Royal Oak Plaza NW, Calgary || $325,000

Ideally situated in Royal Oak, this 2-bedroom, 2-bathroom condo offers unparalleled access to everyday conveniences and lifestyle amenities. Walmart is within walking distance, complemented by an excellent selection of nearby restaurants and retail shops at the Royal Oak Centre. Commuters will appreciate quick access to Stoney Trail, while the YMCA is just five minutes away. The building itself features an on-site fitness facility and a community room with a private balcony, available for private events and celebrations.Located on the second floor of a well-managed building, this home has been carefully maintained by its original owner since construction. Facing southwest, the unit enjoys natural light throughout the day, with expansive windows spanning the room\'s length. The kitchen offers generous counter and cabinet space, along with a pantry, making it ideal for those who enjoy cooking at home. The primary bedroom comfortably accommodates full-size furnishings and includes a private ensuite. The second full bathroom serves the second bedroom—a flexible space suited to guests, a home office, or additional living needs. In-suite laundry, titled underground parking,which has an extra large stall and a titled storage unit complete this exceptional offering.

Listing Brokerage: RE/MAX Complete Realty
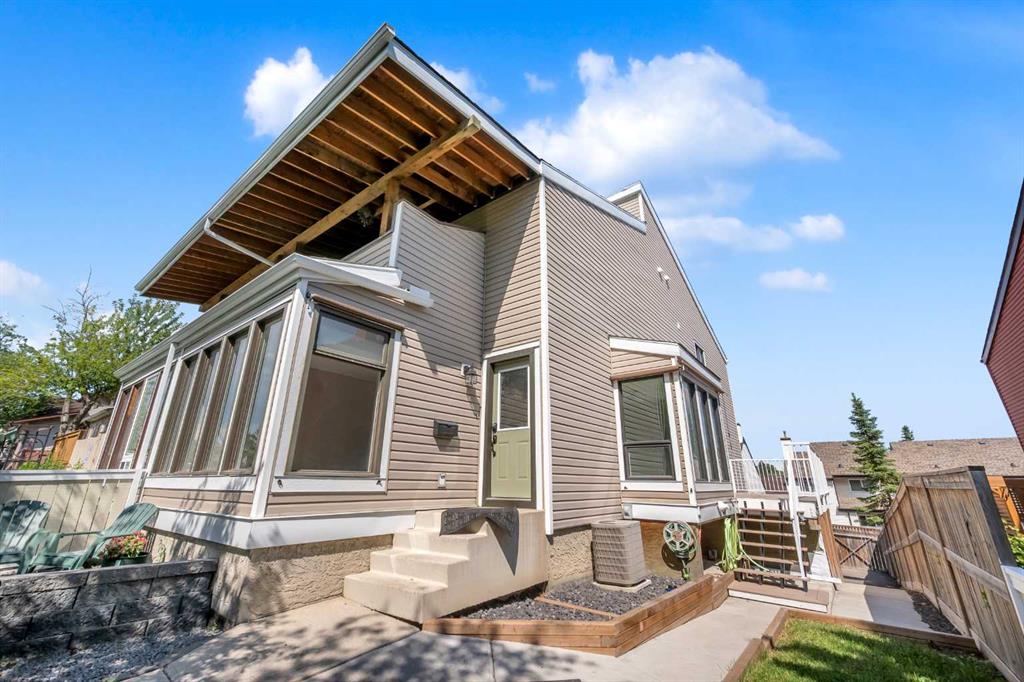
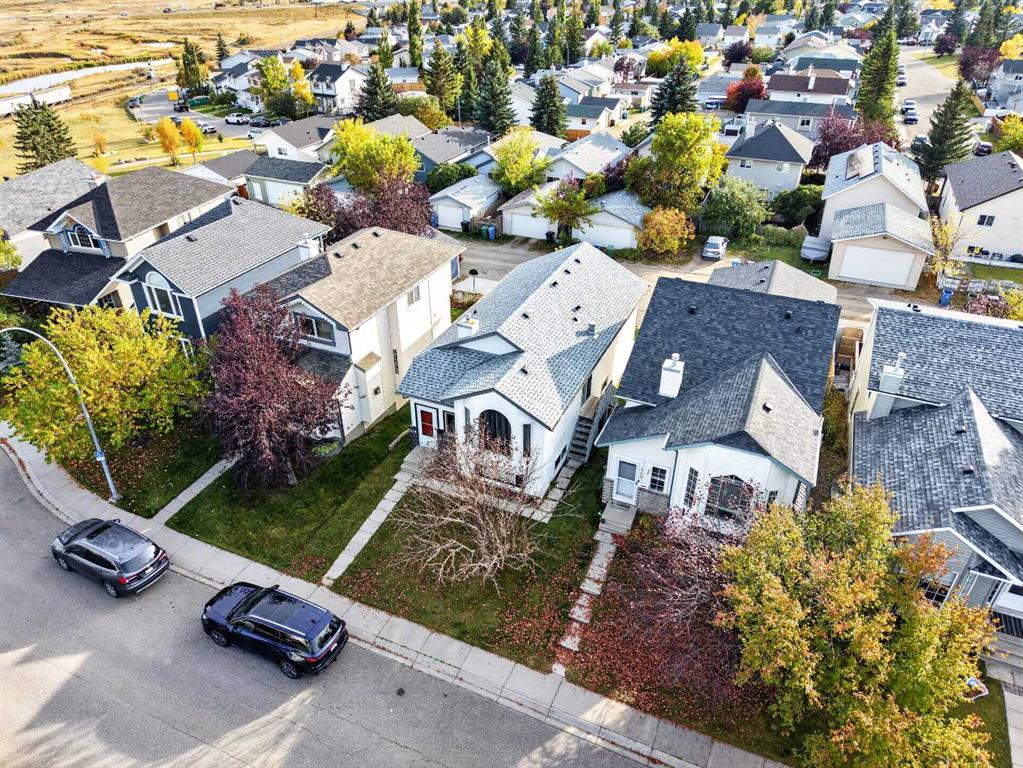
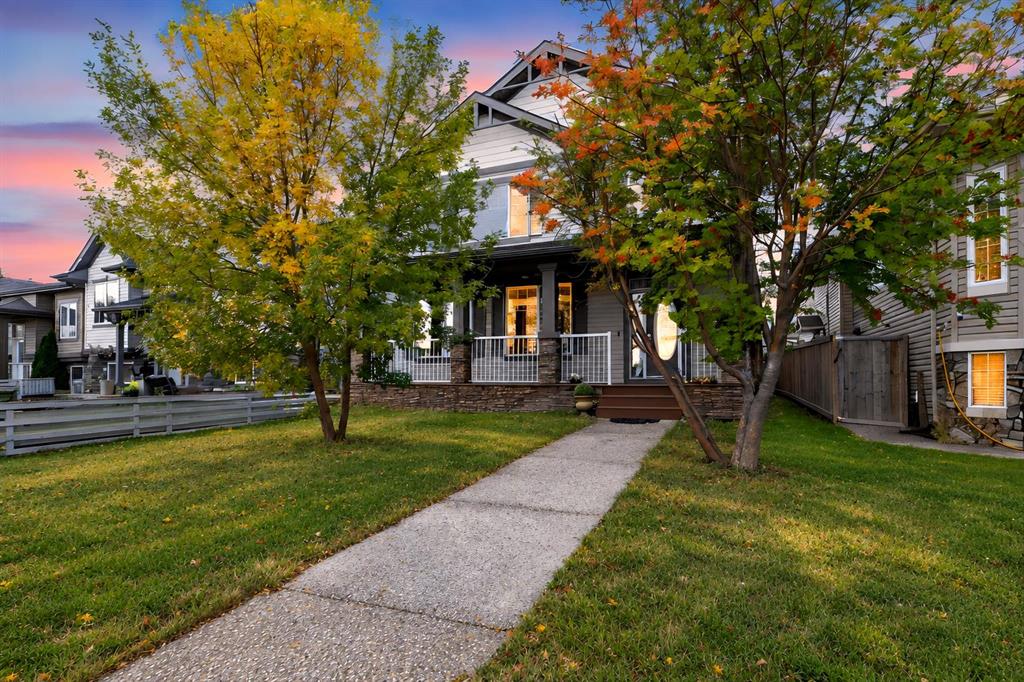
Picture of 249 Elgin Manor SE, Calgary Real Estate Listing
249 Elgin Manor SE, Calgary || $659,900

4 BEDROOMS | 3.5 BATHROOMS | FINISHED BASEMENT | OVER 2,600 TOTAL SQ. FT. | DOUBLE DETACHED GARAGE | MOVE-IN READY | EXTENSIVELY UPDATED
Welcome to this beautifully maintained, move-in ready family home in the highly desirable community of McKenzie Towne—one of Southeast Calgary\'s most sought-after neighbourhoods.
Thoughtfully updated for today\'s lifestyle, this home offers peace of mind with NEW luxury vinyl plank flooring (2026), NEW carpet on the upper level (2026), fresh paint throughout (2026), a NEW hot water tank (2025), and a NEW roof (2024). The furnace was also recently serviced (June 2026), adding even more comfort and confidence for the next owners.
Step inside to a spacious foyer that welcomes you into a bright and functional open-concept main floor. The well-appointed kitchen is the heart of the home, featuring rich cabinetry, a large centre island, a walk-in pantry, and a generous dining area overlooking the backyard. The inviting living room is the perfect place to relax, complete with a cozy fireplace.
Just off the foyer, you\'ll find a spacious office that\'s perfect for working from home. This versatile room can also serve as a formal dining room, children\'s playroom, or flexible living space to suit your family\'s needs.
Upstairs features three spacious bedrooms, including a generous primary retreat with a walk-in closet and a 4-piece ensuite complete with a soaker tub. Two additional large bedrooms and a full bathroom complete the upper level, all enhanced by brand-new carpet throughout.
The fully finished basement expands your living space with a spacious recreation room, a fourth bedroom, a full bathroom, and freshly cleaned carpets (June 2026). This versatile lower level is perfect for guests, older children, extended family, or anyone seeking additional privacy and comfort.
Step outside to your own private backyard oasis. The fully fenced yard features a patio, brand-new sod, and a gas line for your BBQ, making it ideal for summer entertaining. A newly poured concrete pad offers versatile space for additional vehicle parking, a utility trailer, or a small RV. Completing the backyard is a double detached garage with a convenient rear man door, while the paved back alley provides easy everyday access.
McKenzie Towne is known for its exceptional walkability, beautiful parks, convenient shopping, established schools, a welcoming family-friendly atmosphere, and a community splash park that kids love. With all the major updates already completed, this move-in ready home offers the perfect blend of comfort, style, and convenience—simply unpack and start making memories!

Listing Brokerage: eXp Realty
Picture of 308, 327 9A Street NW, Calgary Real Estate Listing
308, 327 9A Street NW, Calgary || $319,900

Welcome to Annex in Sunnyside, urban living at its finest, where the energy of Kensington and the peacefulness of the Bow River come together. Start your mornings with a walk on the tree lined street or along the river pathways, visit the local coffee shops, drop by Safeway on your way home. This modern One bedroom and den unit, has a slate gray kitcen with island , stainless appiances, LVP flooring, and a large west facing balcony. The felxible den space can be a work form home, creative space or a small guest room. The unit is completed with a 4 piece bathroom and ensuite laundry. After work enjoy the roof top patio with a barbque area , gardens and even a dog run while you enjoy the panoramic city views . Annex is pet friendly as well airbnb is allowed . Transportaion is easy with the c train so close, most things within walking distance, and you still have you titled heated underground parking stall

Listing Brokerage: Royal LePage Benchmark
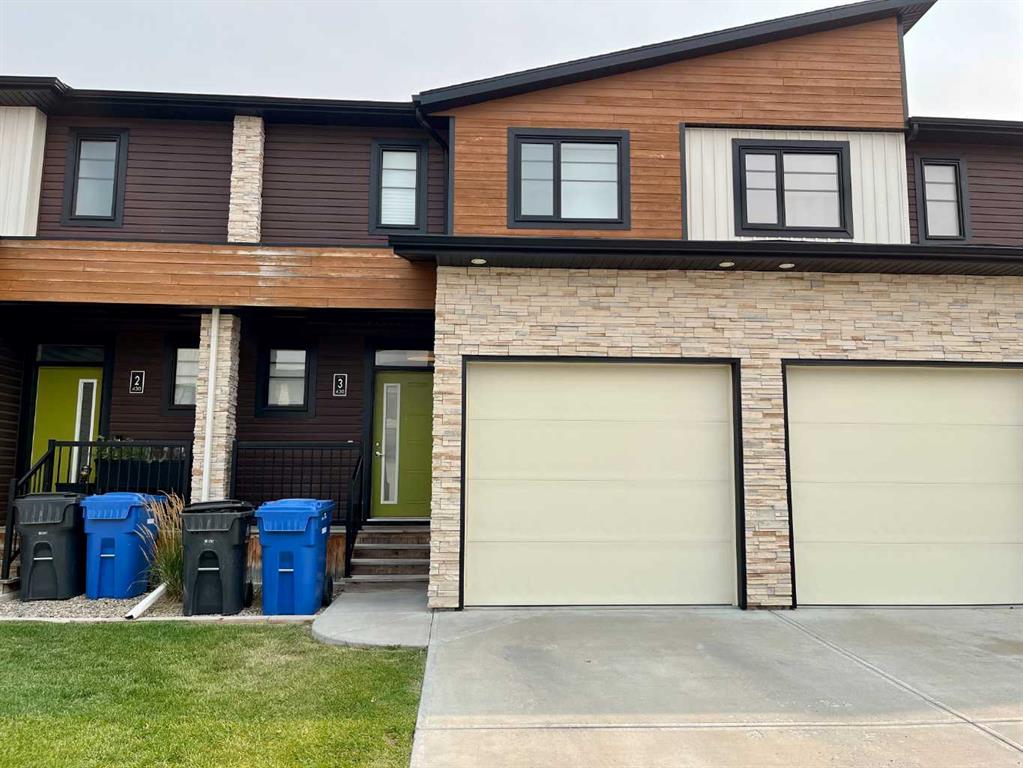
Picture of 1, 6408 4 Street NE, Calgary Real Estate Listing
1, 6408 4 Street NE, Calgary || $314,900

This beautiful townhome is move-in ready and offers an excellent opportunity for first-time buyers, downsizers, or investors! Ideally located in the desirable community of Thornhill, you\'ll enjoy being just minutes from schools, shopping, and the Aquatic Centre.

Step inside to a bright, inviting main floor featuring a functional kitchen with a cozy breakfast nook, a spacious living room, and newer flooring throughout the home. Upstairs, you\'ll find three comfortable bedrooms and a full bathroom, providing plenty of space for family or guests.

The partially developed basement features painted floors and offers endless possibilities—create a recreation room, home office, gym, or additional living space to suit your needs.

Outside, you\'ll appreciate the private, sunny, fenced yard, along with the convenience of parking located right outside your front door.

Don\'t miss your chance to own this fantastic home in a convenient location. Book your showing today!

Listing Brokerage: TREC The Real Estate Company
Picture of 205 Aspenmere Way , Chestermere Real Estate Listing
205 Aspenmere Way , Chestermere || $850,000

Welcome home to this beautiful HEATED triple garage home that backs onto a great green space. The 2 story foyer welcomes you where you first notice the fine craftmanship and care the previous owners have put into the home, showing off wrought iron railings and beautiful hardwood floors. As you enter the main living area the wine storage room takes center stage. With bright cabinets, built in appliances and granite countertops the kitchen speaks for itself. Out the dinning nook you will enjoy an oversized deck that backs onto a beautiful park/playground. Upstairs you will find a bonus room, 3 bedrooms and laundry. The master suite welcomes you with large windows and a spa like bath with stand alone soaker tub and a unique dual glass sided shower. The basement is fully developed with 1 more bedroom and bath and plenty of storage. Don\'t miss out on your chance to own this special home and call your realtor to book a showing today!!!!

Listing Brokerage: CIR Realty
Listing data is deemed reliable but is not guaranteed accurate by CREB®. Last updated: today at 3:00 a.m.

© 2026 CENTURY 21 Real Estate Foothills. CENTURY 21® is a registered trademark licensed to Century 21 Real Estate LLC. Equal Housing Opportunity. Each office is independently owned and operated.

Find Real Estate Foothills on Facebook Find Real Estate Foothills on Twitter