MLS PROPERTIES FOR SALE

Picture of 218 McDermott Road , Coalhurst Real Estate Listing
218 McDermott Road , Coalhurst || $435,000

Welcome to comfortable small-town living in Coalhurst, where you can enjoy the space and community feel of being out of the city while still being just a short commute to Lethbridge. This renovated and thoughtfully updated home offers 5 bedrooms, 2 bathrooms, 1,020 sq. ft. on the main level plus an additional 938 sq. ft. of developed space downstairs, providing plenty of room for the whole family. Conveniently Located right across the street from a park! The bright and functional main floor offers a welcoming living space, an updated kitchen, 3 bedrooms and a refreshed bathroom, while the lower level provides additional 2 bedrooms, recreation space and flexibility for a growing family, guests, a home office or hobbies. Numerous renovations and updates throughout make this a move-in-ready opportunity. Outside, enjoy a large yard with plenty of room for kids, pets, gardening and summer gatherings. The double detached garage with convenient alley access provides excellent parking and storage, while the property offers a great outdoor space to enjoy throughout the day. Coalhurst offers a welcoming community atmosphere with many of the everyday amenities you need close to home, including a local bakery, school and pharmacy, along with parks, recreation and community spaces. And when you need the shopping, services and conveniences of the city, Lethbridge is only a short drive away. If you're looking for more space, a large yard, a double garage and the benefits of community living without giving up the convenience of being close to Lethbridge, this Coalhurst home is worth a look.

Listing Brokerage: Century 21 Foothills South Real Estate
Picture of 225 ELGIN Gardens SE, Calgary Real Estate Listing
225 ELGIN Gardens SE, Calgary || $359,900

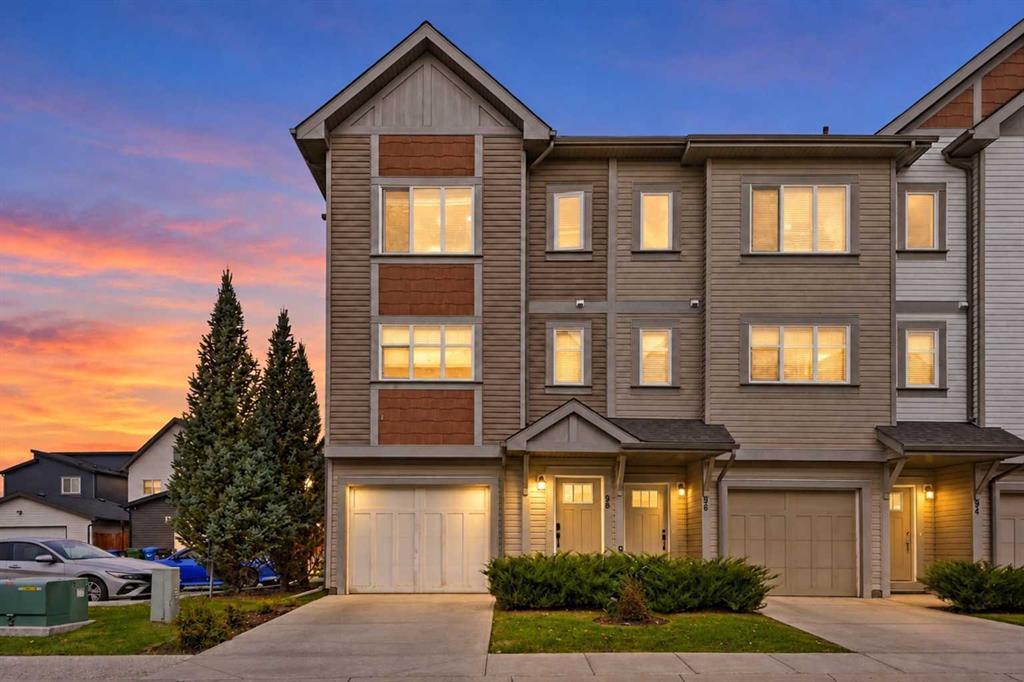
Open house on Oct. 10th from 2-4pm. Located in the desirable community of McKenzie Towne, this exceptionally well-maintained townhouse features a bright, open floor plan, newer furnace (2023), new washer, dryer and stove this year, an attached oversized single garage, and two primary bedrooms with its own en-suite bathrooms. The exterior includes a fenced front patio providing excellent natural light and a great space for summer lounging. The living space is thoughtfully laid out and opens directly into the kitchen and dining area, creating an ideal flow for entertaining. This floor is completed by a versatile nook off the dining space and a powder room. The upper level includes space for a desk and two spacious primary bedrooms, each featuring a walk-in closet and a four-piece ensuite bathroom. The basement houses the utilities, laundry room, and additional storage, while providing direct access to the attached oversized single garage. McKenzie Towne offers outstanding livability, located just minutes from 130th Avenue and close to local grocery stores, pubs, and banks. The community center provides a variety of amenities, including a splash park, an outdoor skating arena, and organized youth programs. This home has been meticulously cared for and is ready for its next owners.

Listing Brokerage: First Place Realty
Picture of 4825 56 Avenue N, Taber Real Estate Listing
4825 56 Avenue N, Taber || $389,000

Well if you've been waiting for that perfect home under 400K look no more. Situated directly across from Dr Hammon School. It has 3 bedrooms up with the potential of 2 more in the basement by upgrading the windows to egress. A summer kitchen is also located in the basement adding the possibility for a suite. The Furnace and Hot Water Heater have been recently upgraded along with the addition of some new windows on the main floor. This house has been well taken care of and with a little updating would make a great place to call Home. Call to book your personnel tour today.

Listing Brokerage: Real Estate Centre
Picture of 41 Skyview Ranch Manor NE, Calgary Real Estate Listing
41 Skyview Ranch Manor NE, Calgary || $519,900

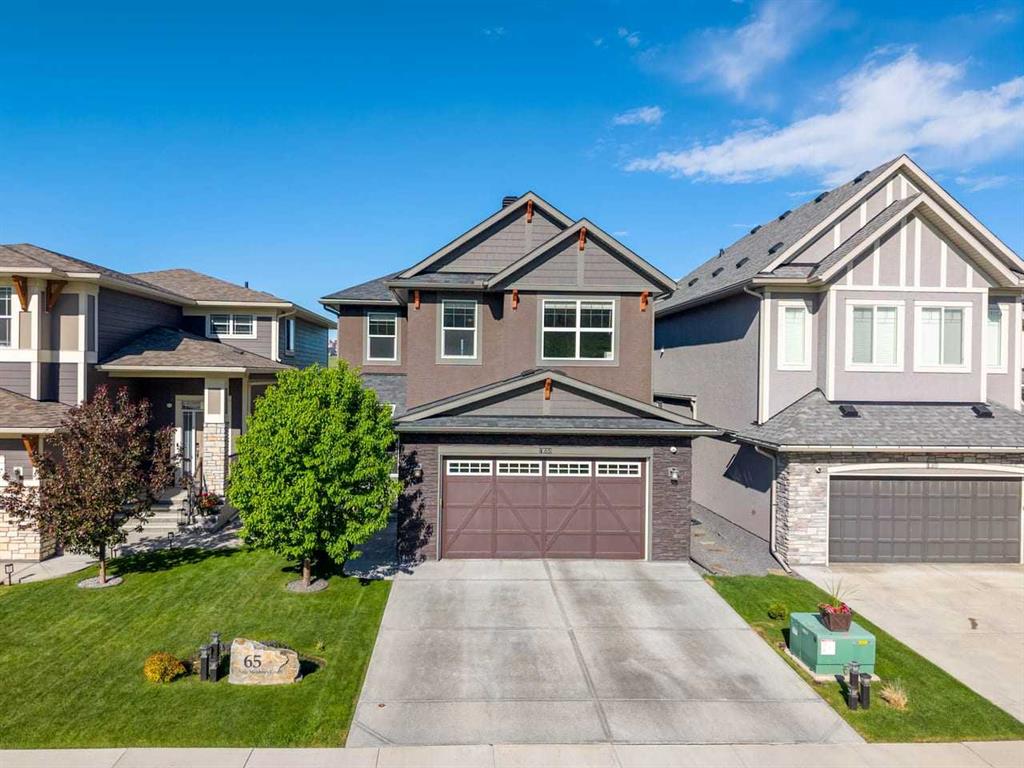
Fully upgraded semi-detached home on a large corner lot in Skyview Ranch, with a backyard and garage worth seeing in person.

Built in 2012, this 3-bedroom, 3.5-bath home has a finished basement, central A/C, and an oversized 21'5" x 25'2" detached garage that's hard to find at this price.

The main floor has engineered hardwood throughout, custom built-ins, and an open layout linking a bright living and dining area to the kitchen, which offers granite counters, stainless appliances, and a pantry. A mudroom off the kitchen leads to the backyard, and there's a 2-piece bath on this level.

Upstairs you'll find the primary bedroom with a walk-in closet and 3-piece ensuite, two additional bedrooms, a 4-piece bath, and laundry. The finished basement adds a family room, flex space, a 4-piece bath, and storage.

The backyard sets this place apart. The exterior of the home has been fully redone with grey siding and Hardie shingle accents, plus a low-maintenance paving-stone patio. A hot tub is included, set in a custom cedar cabana with a built-in bar. There's also a covered BBQ area, a storage shed, and a new hot water tank (2026).

Close to parks, schools, and shopping, with quick access to Stoney Trail and the airport. Book a private showing today!

Listing Brokerage: eXp Realty
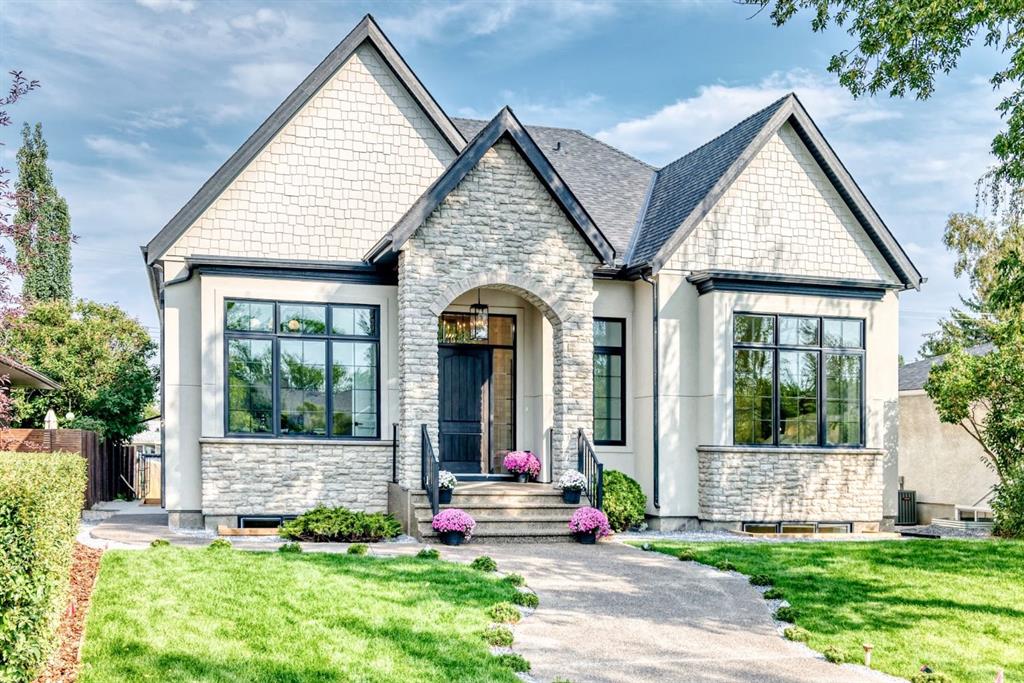
Picture of 302, 20 Sage Hill Terrace NW, Calgary Real Estate Listing
302, 20 Sage Hill Terrace NW, Calgary || $300,000

There’s a reason corner units are always in demand — more windows, more privacy, more natural light, and a sense of openness you simply don’t get in the middle. Unit 302 delivers exactly that. This stylish 2-bedroom, 2-bathroom condo is a desirable top-floor corner/end unit with a bright NW-facing exposure and a massive corner balcony that gives you plenty of room to enjoy the outdoors — morning coffee, summer dinners, or a space to unwind in the evening.
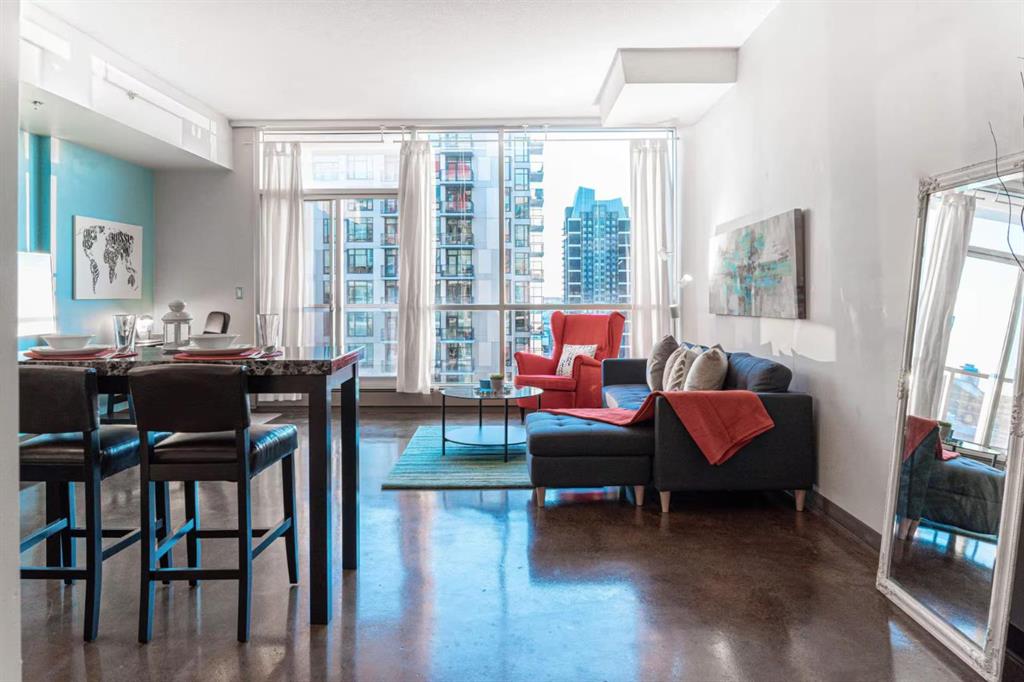
Inside, the open-concept layout is designed for easy living and entertaining. The contemporary kitchen features sleek quartz countertops, stainless steel appliances, and a convenient breakfast bar that opens naturally into the dining and living areas. The result is a clean, modern space that feels both functional and inviting.
The primary bedroom features a private 3-piece ensuite and walk-in closet. A spacious second bedroom and full 4-piece bathroom provide plenty of flexibility for guests, a home office, or family. In-suite laundry adds everyday convenience, while the oversized storage room gives you the rare condo luxury of having a dedicated place for everything.
You'll also have a secure titled parking stall in the heated underground parkade. The well-run complex is pet-friendly, adding even more appeal for those looking for a comfortable, welcoming place to call home.
Sage Hill is a vibrant northwest Calgary community with easy access to Stoney Trail, making it simple to get around the city. Downtown Calgary is under 20 minutes away, while Creekside Shopping Centre puts everyday amenities close at hand, including Walmart, Superstore, restaurants, and a variety of services. Sage Hill’s pathway network winds through green spaces and parks, giving you plenty of opportunities to get outside without leaving the neighbourhood.
This fantastic corner end unit offers both lifestyle and practicality — and it won't last long.
Check out the virtual tour or book your private showing today.

Listing Brokerage: CIR Realty
Listing data is deemed reliable but is not guaranteed accurate by CREB®. Last updated: today at 1:00 a.m.

© 2026 CENTURY 21 Real Estate Foothills. CENTURY 21® is a registered trademark licensed to Century 21 Real Estate LLC. Equal Housing Opportunity. Each office is independently owned and operated.

Find Real Estate Foothills on Facebook Find Real Estate Foothills on Twitter