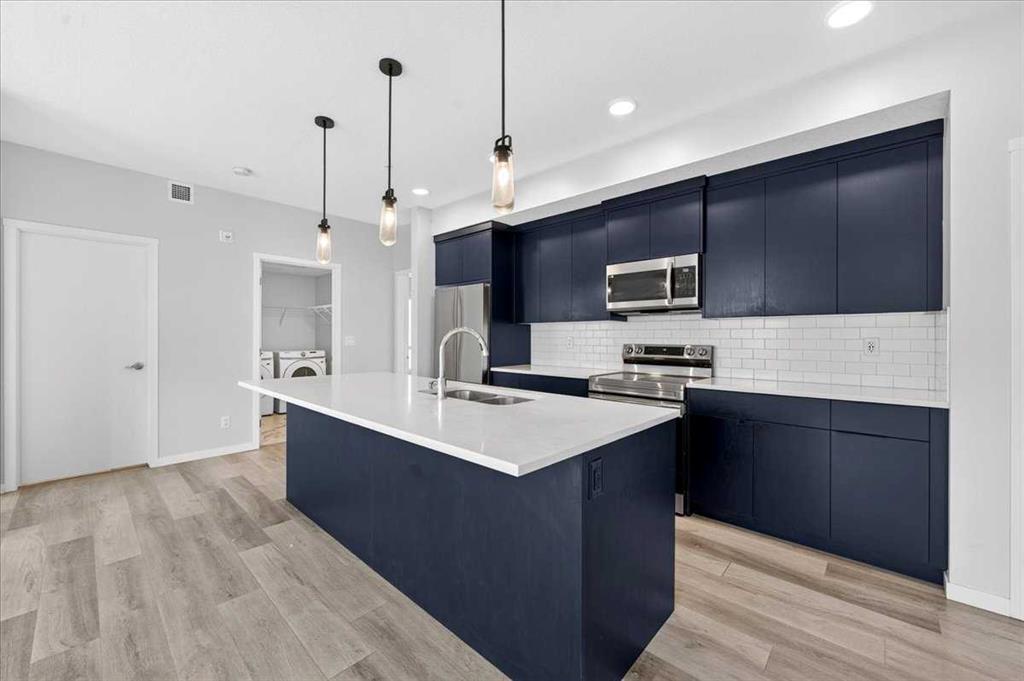
MLS PROPERTIES FOR SALE

Picture of 2, 219 Village Terrace SW, Calgary Real Estate Listing
2, 219 Village Terrace SW, Calgary || $289,900

Modern updated 2 bed, 2 bath ONE LEVEL condo with UNDERGROUND PARKING, and amenities to use year round!! No age restrictions here. This bright and spacious open-concept layout basks in the morning sun, making you smile pretty much every day! Crisp White kitchen complete with granite countertops, tile backsplash, stainless steel appliances, and a large pantry is open to the Dining and Living rooms, with access to the patio. So easy to BBQ, hang outside, and even entertain! Cozy living room offers a wood-burning fireplace. The large primary bedroom includes a spacious closet with built-ins and a 3-piece ensuite, while the second bedroom and additional full bathroom provide flexibility for kids, guests, family, or a home office. In-suite laundry, extra storage, let alone an assigned storage locker on the same level! The RENOVATED AMENITIES CENTER boasts a beautiful indoor pool, hot tub, fully equipped fitness room and tennis courts – you feel like you have gone on holidays in your own complex!! Minutes from Downtown, easy bike ride to the Bow River Pathway system, dog parks, shopping, restaurants, the new farmer’s market, 45 minutes to the mountains, let alone everyday amenities! You will LOVE LIVING IN THE WESTHILLS!

Listing Brokerage: RE/MAX Realty Professionals
Picture of 41 Skyview Ranch Manor NE, Calgary Real Estate Listing
41 Skyview Ranch Manor NE, Calgary || $549,900

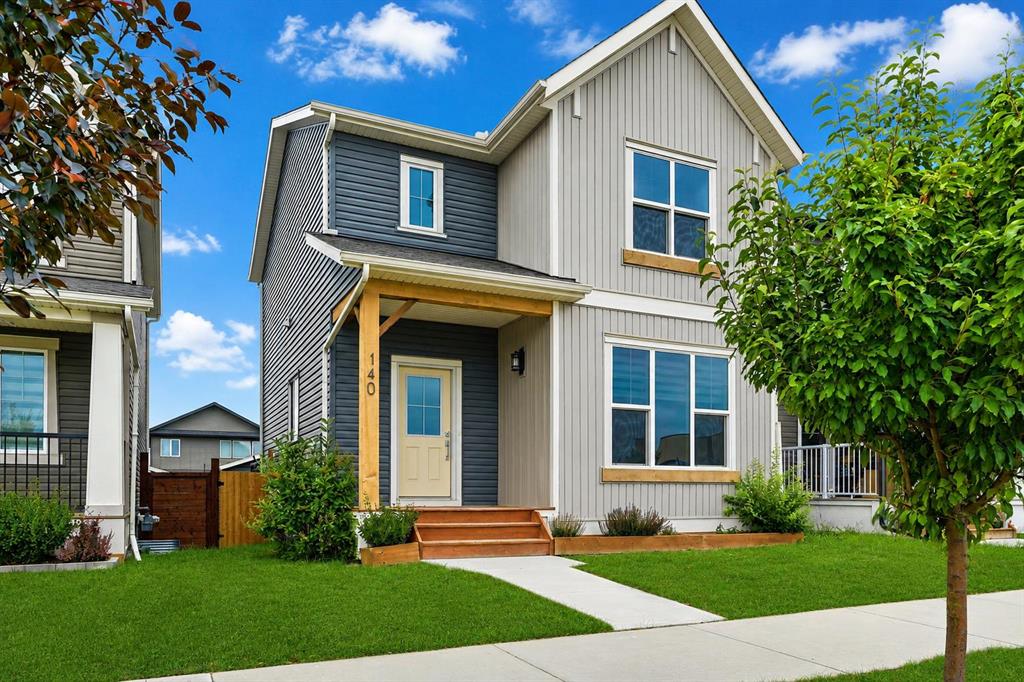
Fully-upgraded semi-detached on a large corner lot in Skyview Ranch, with a backyard and garage that stop you in your tracks.
Built in 2012, this 3-bed, 3.5-bath home features a finished basement, central A/C, and a massive 21\'5\" x 25\'2\" detached garage - a RARE find at this price point.
The main floor offers hardwood floors, custom built-ins, and a broken-plan layout connecting a bright living/dining area to a kitchen with granite counters, stainless appliances, and a pantry. A mudroom leads to the backyard, plus a 2-piece bath.
Upstairs: a primary suite with walk-in closet and 3-piece ensuite, two more bedrooms, a 4-piece bath, and upper-floor laundry. The finished basement adds a family room, flex space, 4-piece bath, and storage.
Outside is the showstopper - fully redone with, grey siding, and Hardie shingle accents, plus a zero-maintenance yard with a paving-stone patio and an included hot tub in a custom cedar cabana with built-in bar. Covered BBQ area, storage shed, and a brand-new hot water tank (2026) round it out.
Steps to parks, schools, shopping, and Stoney Trail/airport access. Book your private showing today before it\'s gone!

Listing Brokerage: eXp Realty
Picture of 3, 195 Manora Place NE, Calgary Real Estate Listing
3, 195 Manora Place NE, Calgary || $289,900

Introducing an affordable 2-storey townhouse located in the heart of Marlborough Park in a prime location with no neighbours behind you! This complex/unit features recent updates including vinyl siding & windows, roofing/shingles and a recently repaved parking lot which is always well maintained! This spacious three-bedroom home offers an impressive 1,627 sq. ft. of living space across all three levels, real hard wood on the main floor, tiled kitchen and laundry room, then laminated flooring above. It features a spacious living room with large patio doors leading to a large private deck that opens to a private backyard patio that connects to a large shared green space—ideal for relaxing or entertaining with no obstructions behind you. The kitchen which has newer appliances and the dining area are conveniently located at the front with natural light through the large dining room window. The upper level boasts a large master bedroom over-looking the front plush grass & treed yard, plus the two additional bedrooms face the rear yard and a 4pc full bath. The fully developed basement includes a large laundry room area, office/den/former music sound room and recreation room for the kids with storage throughout! Included are two assigned parking stalls conveniently located directly out front. Located just a short walk from a small shopping centre, schools, parks, restaurants, gyms. Transit is a breeze with quick access to the LRT, and for those commuting by vehicle, you are just one street light away from 16 Avenue & Stoney Trail. Marlborough Park is a Mature NE Calgary community offering all levels of schools and services. Whether you\'re a first-time homeowner, have a growing family, or are looking for an investment opportunity, this townhouse is worth checking out! Book your showing today.

Listing Brokerage: MaxWell Capital Realty
Picture of 52 DIAMOND VALLEY Close , Carbon Real Estate Listing
52 DIAMOND VALLEY Close , Carbon || $27,000

HOME SWEET HOME! An incredible opportunity awaits to own an AFFORDABLE AND RARE PLOT OF LAND in the charming Village of Carbon\'s desirable Diamond Valley subdivision. Whether you\'re a builder, investor, or dreaming of creating your perfect home, this rare lot offers endless potential. Build your dream home from the ground up or choose to construct a thoughtfully designed single-story home by Green Castle Environmental, tailored to meet the needs of seniors and small families seeking a peaceful, accessible lifestyle. Located in the scenic Knee Hills Creek Valley, the Village of Carbon fondly known as the \"Village in the Valley\"—offers the perfect balance of small-town charm and everyday convenience. Enjoy a welcoming community with a rich history, beautiful natural surroundings, and an impressive selection of local amenities. Residents have access to a K-9 school, outdoor swimming pool, museum, art gallery, curling rink, restaurants, grocery and liquor store, 24-hour gas station, fire department, public library, community hall, post office, car wash, U-Haul dealer, bank, lounge, campgrounds, ball diamonds, basketball and tennis courts, scenic walking trails, and much more. Conveniently situated approximately 50 minutes to Airdrie and 27 minutes to Drumheller, you\'ll enjoy easy access to major shopping, dining, and essential services while embracing the tranquility of small-town living. Whether you\'re planning your forever home, a retirement retreat, or your next investment property, this spacious lot provides the perfect canvas to bring your vision to life. The property requires a minimum home size of 900 SQ.FT., with municipal water, sewer, power, and natural gas available at the lot line. Mobile and RTM homes may be considered at the discretion of the Municipal Planning Commission. Don\'t miss this exceptional opportunity to build your future in one of Alberta\'s welcoming rural communities. Call today for more information! Please Note that the builder has additional lots as well as a future spec home available for purchase.

Listing Brokerage: Century 21 Bamber Realty LTD.
Picture of B3UC, 64 Homestead Gate NE, Calgary Real Estate Listing
B3UC, 64 Homestead Gate NE, Calgary || $495,000

*Massage Clinic - Upper Level* Brand new shell commercial unit in Homestead’s first commercial complex of its kind, offering an excellent opportunity to establish a massage therapy or wellness clinic (RMT, spa services, bodywork, or holistic wellness practice) in a rapidly expanding residential community. This unit is ideally suited for wellness and therapeutic service use, subject to all required municipal approvals.

The space is delivered in blank shell condition, providing a flexible open layout of approximately 1,000 sq ft (if applicable) designed for full occupant customization. Ideal for creating treatment rooms, reception area, waiting space, and a calming client-focused environment tailored to wellness and therapeutic services.

Excellent frontage along the main commercial corridor provides strong visibility and signage exposure, capturing steady traffic from the surrounding and continuously growing residential neighbourhood. As part of the first commercial node of its kind in the area, this location offers early entry into a market with strong demand for personal wellness and healthcare-adjacent services.

Ample on-site parking ensures easy client access and supports appointment-based traffic throughout the day. The surrounding residential growth continues to drive demand for wellness, recovery, and therapeutic services within the community.

A strong opportunity for wellness professionals seeking a well-positioned, high-visibility location in a newly established commercial hub with long-term growth potential. Square Footage is flexible based on availability, if your clients are interested in a unit smaller/large than listed.

Listing Brokerage: RE/MAX Crown
Listing data is deemed reliable but is not guaranteed accurate by CREB®. Last updated: today at 3:00 a.m.

© 2026 CENTURY 21 Real Estate Foothills. CENTURY 21® is a registered trademark licensed to Century 21 Real Estate LLC. Equal Housing Opportunity. Each office is independently owned and operated.

Find Real Estate Foothills on Facebook Find Real Estate Foothills on Twitter