MLS PROPERTIES FOR SALE

Picture of 20 Ranchers Green , Okotoks Real Estate Listing
20 Ranchers Green , Okotoks || $919,000

Tucked away on a quiet cul de sac in Air Ranch, this meticulously maintained walkout bungalow has been thoughtfully refreshed, revealing one of its most breathtaking features. The main floor hardwood has been professionally sanded to its natural finish, uncovering stunning hickory flooring that had been there all along. Rich in character and beautifully timeless, it fills the home with warmth, texture and light, creating an entirely new feel from the moment you step inside. Sunlight dances across every room, inviting you to exhale and simply enjoy being home.

The kitchen naturally becomes the heart of the home, where a generous island welcomes morning coffees, after school conversations and evenings spent gathered with family and friends. Just beyond, the sun-filled living room opens onto a full-width deck, creating the perfect setting for quiet mornings, weekend barbecues and peaceful summer evenings overlooking the trees.

The walkout level is a true extension of the home. With two spacious bedrooms, a full bathroom and an inviting recreation room, it offers the perfect retreat for teenagers, overnight guests or multi-generational living. Movie nights, homework, games and laughter all have a place here, while direct access to the backyard allows everyone to come and go with ease.

Outside, the covered patio and expansive pie-shaped yard encourage life to spill effortlessly outdoors. Summer evenings become longer, kids and pets have room to roam, and quiet moments under the stars are never far away.

Equally impressive is the exceptional care invested behind the scenes. With a new furnace, new central air conditioning, new water softener, irrigation, upgraded mechanical systems, permanent Gemstone exterior lighting, and countless thoughtful improvements throughout, this is a home where the work has already been done. Simply move in, settle in and enjoy.

An oversized garage provides exceptional space for vehicles, storage, hobbies or the toys that accompany an active Alberta lifestyle.

Perfectly positioned in one of Okotoks\' most sought-after communities, Air Ranch is loved for its estate homes, generous lots, beautifully preserved wetlands, playgrounds, soccer fields, extensive walking pathways and an incredible sense of community. Whether it\'s an evening stroll, children meeting friends at the park, or simply enjoying the peaceful surroundings, this is a neighbourhood where lifestyle becomes part of everyday living.

Beautifully updated, exceptionally cared for and authentically revealed, this is more than a house. It is a place where memories are made, teenagers have room to grow, and every season of life is welcomed with comfort, warmth and ease. Welcome to 20 Ranchers Green.

Listing Brokerage: REMAX Innovations
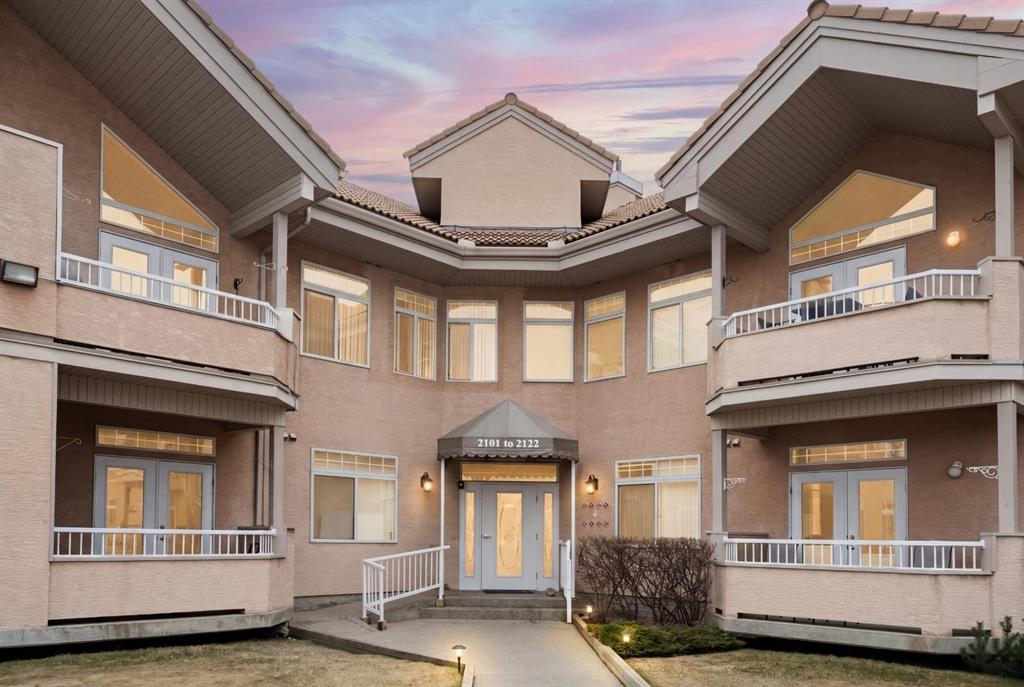
Picture of 404, 1441 23 Avenue SW, Calgary Real Estate Listing
404, 1441 23 Avenue SW, Calgary || $425,000

Welcome to this naturally bright and spacious Top Floor home with 2 bedrooms, 2 Full baths and Loft space. Located on the edge of Bankview, providing easy access to downtown, 17th avenue and Marda Loop. Park your car in the titled underground tandem parking stall and take the elevator to the top floor....enter your suite and be taken by the east light beaming in and accentuated by soaring ceilings. Step into the primary living area which includes a stylish custom kitchen with stainless steel appliances, adjacent the dining area and overlooking the spacious living room with corner fireplace and access through sliding doors to the deck and an unobstructed view of the city skyline. The 2 bedrooms are placed for privacy on each side of the living room. The primary has a walk through closet to a spa-like ensuite bath. The second bedroom is well sized and is steps away from the second bathroom. Up the stairs to your loft; perfect for a home office, place to watch movies or enjoy music - or use as a guest space! The laundry room offers extra storage for every day necessities. Included in this package is a storage locker and titled parking stall. Convenient visitor parking is available off street. Enjoy urban living with an incredible view and no footsteps above you!

Listing Brokerage: Real Estate Professionals Inc.
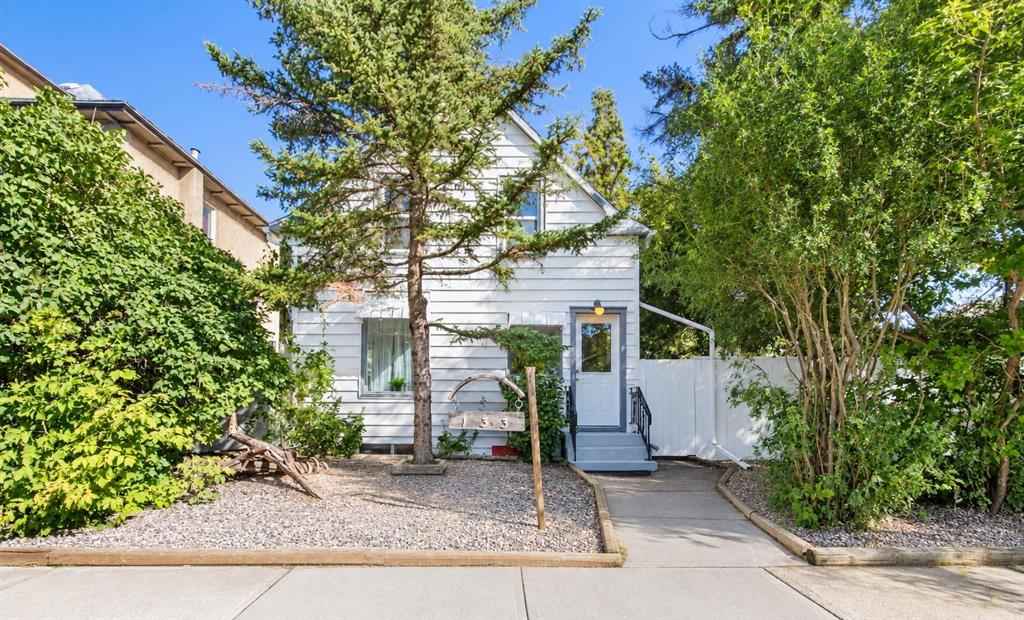
Picture of 31 Ranchridge Way NW, Calgary Real Estate Listing
31 Ranchridge Way NW, Calgary || $674,900

Location, location, location! This unique home is ideally situated on a beautiful tree-lined street, just minutes from the amenities of Crowfoot Crossing, Market Mall, Northland Village, Co-op, the C-Train station, public transportation, schools, parks, and walking paths. Enjoy quick access to Crowchild Trail, Stoney Trail, and John Laurie Boulevard, making commuting anywhere in the city a breeze.
Offering outstanding curb appeal with mature landscaping, this home welcomes you with a spacious front deck.

Inside, you\'ll discover a distinctive multi-level design with over $80,000 in upgrades and improvements completed over the past few years. This home also boosts over 2100 sq ft of living area. A few steps up from the entry is a bright and spacious living room and dining room combination. The functional kitchen offers an abundance of cabinetry, some newer appliances, a built-in pantry with a convenient pull-out spice rack, and access to a private balcony outfitted with gas line for BBQ.

A few steps above, the inviting family room features a roughed in chimney insert for a wood burning stove, along with custom built-in bookshelves and another private balcony. This level also includes a generously sized bedroom with ample closet space and a four-piece bathroom.

Just below the main entry, while still above grade, you\'ll find the impressive master bedroom featuring double closets, a four-piece ensuite, and its own private balcony. This level also includes a third bedroom and a convenient two-piece bathroom for guests.

The lower level offers a spacious recreation room, laundry area, and utility room, providing plenty of additional living and storage space. Just a few steps down is the double attached garage, offering ample room for vehicles, storage, or a workshop. The top two levels feature newer vinyl plank flooring, while the rec room features laminate flooring and the bathrooms have ceramic tile.

Extensively updated, this exceptional home includes new windows (2023), shingles (2022), custom window coverings (2023), furnace and hot water tank (2015), refrigerator and freezer (2019), Bosch dishwasher (2023), and newly replaced decks (2025). Additional features such as the oversized double attached garage, multiple private balconies, unique design, and outstanding location make this home truly stand out.
A rare opportunity to own a distinctive, beautifully maintained home in an established neighborhood close to every convenience. Pride of ownership is evident throughout—this home shows 10 out of 10 and must be seen to be fully appreciated!

Listing Brokerage: Diamond Realty & Associates Ltd
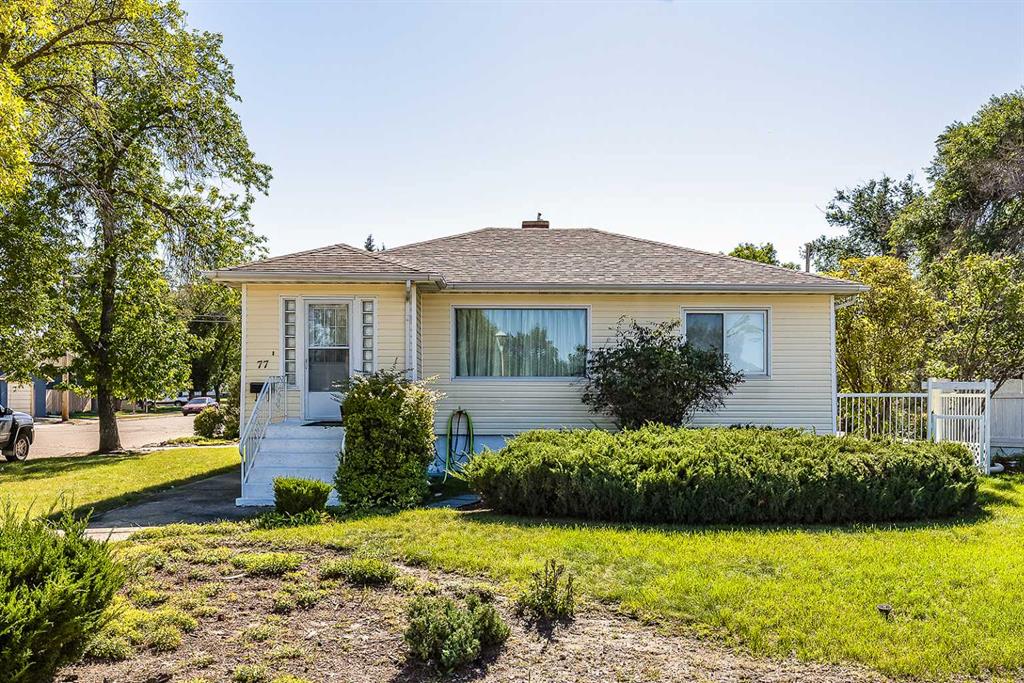
Picture of 5301 Victoria Avenue , Coronation Real Estate Listing
5301 Victoria Avenue , Coronation || $19,500

Three side-by-side lots offer plenty of space to build and develop in the town of Coronation! This opportunity is centrally located in Coronation. Town services are to the property line. This is a corner lot with a few bordering trees, leaving plenty of opportunity to plan your space.

Listing Brokerage: Sutton Landmark Realty
Picture of 49 Rockhaven Green NW, Calgary Real Estate Listing
49 Rockhaven Green NW, Calgary || $1,249,900

$10,000 BUYER BONUS This is the kind of home that feels different from the moment you step inside. A 2024 CUSTOM ECO-BUILD set in Rocky Ridge’s exclusive ECO HAVEN ENCLAVE, it pairs true ZERO-CARBON CONSTRUCTION with refined, high-end design.

Located on a quiet CUL-DE-SAC with SOUTH EXPOSURE and a unique open-corner feel, the home stands out immediately with its modern architecture, metal roofing & black aluminum-clad Low-E windows. Inside, wide-plank hardwood, custom millwork, and expansive windows create an atmosphere of quiet luxury. Light pours in from every direction, bringing warmth to the oak accents and a sense of calm to the home’s airy, open layout.

Built as a true ALL-ELECTRIC RESIDENCE WITH NO GAS LINE TO THE PROPERTY, this home is designed for long-term sustainability and year-round comfort. 28 fully registered SOLAR PANELS produce more energy annually than the home consumes, per the EnerGuide report. A MITSUBISHI ELECTRIC HEAT PUMP provides efficient heating & cooling, supported by an upgraded Lifebreath HRV system for continuous fresh air circulation. Advanced insulation, airtight construction, TRIPLE PANE LUX windows, smart LED lighting, and high-efficiency appliances work together to create a whisper-quiet interior that stays warm in winter, cool in summer, and operates at roughly half the utility cost of a comparable home!

The main floor is designed for connection & function. The showpiece kitchen features a waterfall quartz island, warm oak cabinetry, induction cooktop, wall oven, French door fridge, wine fridge, & POT FILLER. A hidden PREP KITCHEN keeps the main space streamlined and clutter-free. The dining area flows seamlessly into the bright living room with a modern fireplace & access to the South-facing balcony. A designer powder room completes the level.

Upstairs, a central bonus room anchors the bedrooms. The primary retreat offers an 11-ft ceiling, private balcony with DT VIEWS, boutique-style walk-in closet, and a spa-inspired ensuite with heated floors, dual vanities, freestanding soaker tub, and STEAM shower. Two additional bedrooms include walk-in closets and private 4-pc ensuites. A fully appointed laundry room adds practical convenience.

The lower level expands the home with 9-ft ceilings and large windows that keep the space bright and welcoming. A spacious rec room with custom built-ins & wet bar creates the perfect setting for entertaining. A full bedroom and bathroom provide flexibility for guests, older children, or multigenerational living. Direct access to the FINISHED attached garage with EPOXY FLOORING & EV CHARGER enhances daily ease.

Located across from a private pocket park with a picnic area & basketball court, and close to pathways, playgrounds, green space, and community gardens. Quick access to Crowchild Trail, Stoney Trail, the Rocky Ridge YMCA, and Tuscany LRT station makes commuting simple.

This is modern luxury designed for the future: energy independent, architecturally refined, and built to stand apart.

Listing Brokerage: RE/MAX House of Real Estate
Listing data is deemed reliable but is not guaranteed accurate by CREB®. Last updated: today at 3:00 a.m.

© 2026 CENTURY 21 Real Estate Foothills. CENTURY 21® is a registered trademark licensed to Century 21 Real Estate LLC. Equal Housing Opportunity. Each office is independently owned and operated.

Find Real Estate Foothills on Facebook Find Real Estate Foothills on Twitter