MLS PROPERTIES FOR SALE

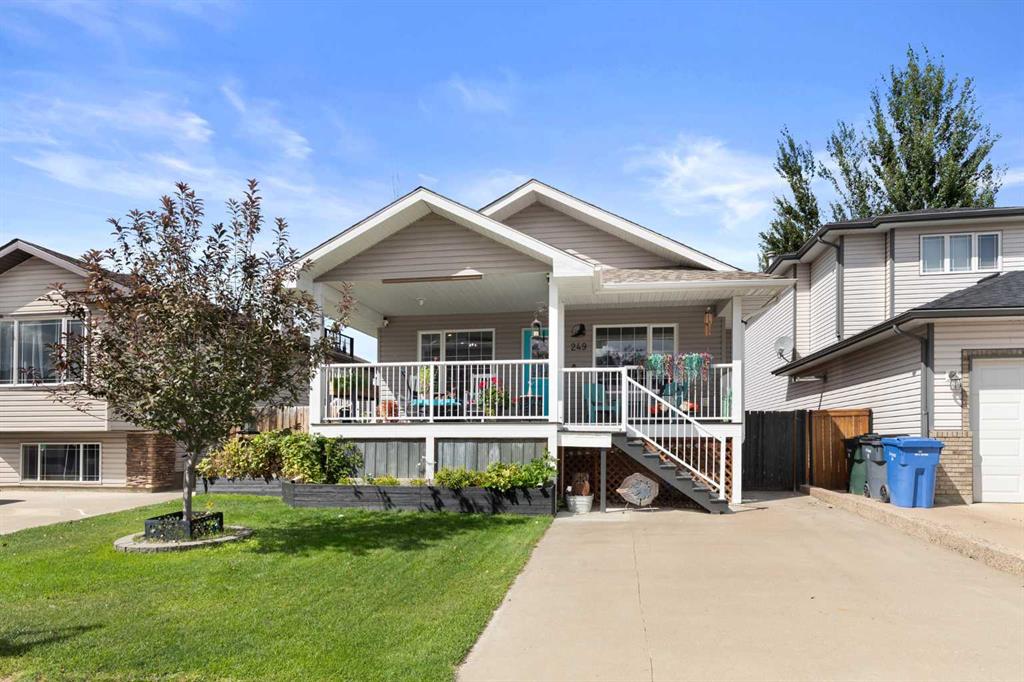
Picture of 7 Saddlecrest Terrace NE, Calgary Real Estate Listing
7 Saddlecrest Terrace NE, Calgary || $649,888

ILLEGAL BASEMENT SUITE | SOUTH FACING BACKYARD | DOUBLE ATTACHED GARAGE | 5 BEDROOMS & 3.5 BATHS | FRESH RENOVATION |
Welcome to this spacious and well-maintained 5-bedroom, 3.5-bathroom home with a double attached garage, a fully developed illegal basement suite with a separate side entrance, and a sunny south-facing backyard. Offering a functional open-concept layout and plenty of living space, this home combines comfort, versatility, and convenience. This home has recently been renovated which includes fresh paint all over, newer roof, newer gutters, concrete walkway for the side entrance, carpet cleaning, newer appliances, newer lighting, a professional cleaning and more. Step inside to a welcoming foyer that leads into the bright and spacious main living area, featuring beautiful hardwood flooring and a cozy gas fireplace that creates the perfect gathering space. The open-concept design flows seamlessly into the kitchen, which offers an abundance of cabinet space, a large centre island, a pantry, and plenty of room for meal preparation and entertaining. The adjacent dining area is filled with natural light thanks to its large south-facing windows, creating a warm and inviting atmosphere. The main floor is completed by a convenient 2-piece bathroom and a laundry room. Upstairs, you\'ll find a generous bonus room with a vaulted ceiling, providing the perfect space for a family room, home office, or media area. The spacious primary bedroom features a walk-in closet and a private ensuite bathroom. Two additional good-sized bedrooms and a full bathroom complete the upper level. The fully developed basement features an illegal suite with its own separate side entrance. This level includes two good-sized bedrooms, a full kitchen, a spacious recreation/living area, a full bathroom, and an abundance of storage space. Outside, enjoy the sunny south-facing backyard, offering the perfect setting for relaxing, entertaining, or enjoying summer days outdoors. Located in the established community of Saddleridge, this home is close to parks, schools, shopping plazas, restaurants, public transit, the LRT station, and a wide variety of everyday amenities. Offering generous living space and a functional layout in a convenient location, this home is one you won\'t want to miss.

Listing Brokerage: Real Broker
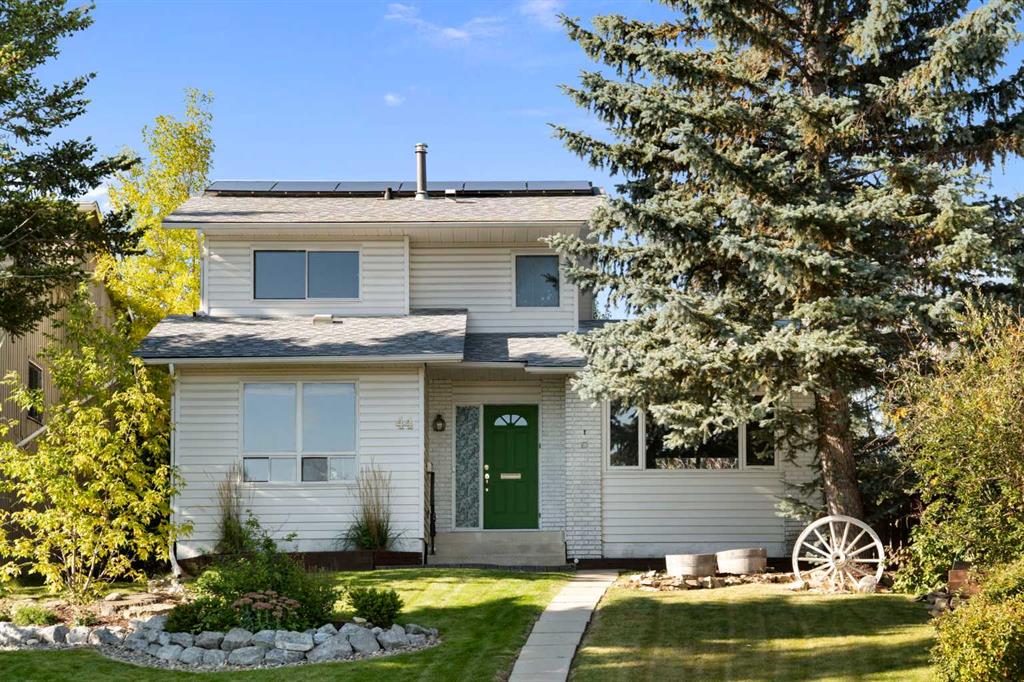
Picture of 1102, 70 Panamount Drive NW, Calgary Real Estate Listing
1102, 70 Panamount Drive NW, Calgary || $219,900

Affordable Living in the Heart of Panorama Hills! This spacious one-bedroom, one-bathroom condo offers an open-concept layout, thoughtful design, and exceptional value. Enjoy the coveted first-floor location near the front entrance, making it incredibly convenient for bringing groceries and everyday items in and out, while the oversized private covered balcony sits a full story above ground, providing added privacy and the perfect place to relax or BBQ with the built-in gas line.

Inside, you\'ll appreciate the functional floor plan featuring a dedicated computer/workstation nook off the entry, a bright and inviting living area with neutral finishes and durable flooring, and a well-appointed kitchen complete with a breakfast bar overlooking the living space. The generous primary bedroom easily accommodates a king-size bed and boasts a large walk-in closet with custom California Closet organizers.

Additional features include titled underground heated parking, an oversized private storage locker, in-suite laundry, elevator access, and plenty of street parking for guests.

Located just steps from shopping, restaurants, theatres, parks, transit, and everyday amenities, this home offers a fantastic walk score of 70, allowing you to leave the car at home more often. Even better, the low condo fees include heat, water, electricity, professional management, reserve fund contributions, and more, making homeownership both simple and affordable. Immediate possession is available, and pets are welcome with board approval.

Whether you\'re a first-time buyer, downsizer, or investor, this move-in-ready home is an opportunity you won\'t want to miss! **There is a Pet Policy: All pets must be registered and approved prior to residing on site. Each unit is allowed 1 dog OR 1 dog and 1 cat OR 2 cats.

Listing Brokerage: Royal LePage Benchmark

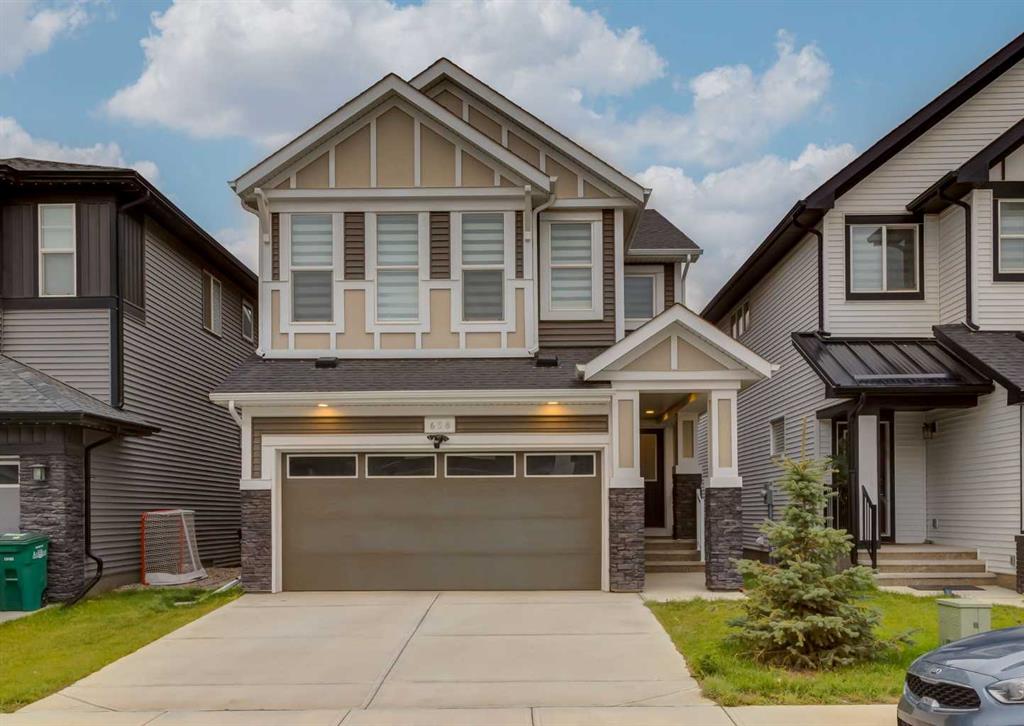
Picture of #2, 70020 Range Road 64A  , Grovedale Real Estate Listing
#2, 70020 Range Road 64A , Grovedale || $799,900

Hobby Farm!! Fenced & set up for horses, chickens & more! Luxury Country Living Just Minutes from Grande Prairie, in Grovedale.

Perfect blend of luxury, comfort, and country living on this beautifully landscaped 9.98-acre private estate, located just minutes from Grovedale and a short drive to Grande Prairie. Surrounded by mature trees and thoughtfully designed for both everyday living and entertaining, this exceptional custom-built raised bungalow offers the peace of acreage living without sacrificing modern convenience.

The heart of the home is a stunning chef-inspired kitchen featuring a high-end induction cooktop (2026), premium built-in appliances, beverage fridge, quartz countertops, and a spacious walk-in pantry designed to impress.
The open-concept living room showcases soaring ceilings, large windows that flood the home with natural light, and a beautiful wood-burning fireplace finished in timeless masonry. Step outside onto the expansive covered deck where you\'ll discover your own private backyard oasis complete with an outdoor fire-pit , mature landscaping, and peaceful views.

The primary retreat offers a true spa-like experience with a luxurious ensuite featuring a soaker tub, walk-in Steam shower, walk-in closet, and direct access to the covered deck. Two additional bedrooms and main floor laundry complete the main level.

Comfort extends throughout the home with in-floor heating, central air conditioning (2024), and a premium Sonos surround sound system wired throughout the house, garage, and back deck, creating the perfect atmosphere whether entertaining or enjoying a quiet evening at home.

The oversized heated triple attached garage is equally impressive, featuring in-floor heat, its own 2-piece bathroom, and a winch and track system providing convenient access to the mezzanine for effortless storage.
The undeveloped basement offers endless possibilities with high ceilings, large bright windows, bathroom rough-in, and in-floor heat already installed, allowing you to customize the space to fit your family\'s needs.

Outside, the property is ready for hobby farming or equestrian use with brand-new cross fencing and posts (2026), Plenty of room for animals or recreational toys.

Forward-thinking buyers will appreciate the solar infrastructure installed in 2025, making future solar panel installation simple and cost-effective.

Features Include:
Quiet dead end road
Heated triple attached garage with 2-piece bathroom
Winch & track storage system to garage mezzanine
In-floor heating in the home and garage
Central Air Conditioning (2024)
High-end induction cooktop (2026)
New dishwasher (2026)
Sonos audio system throughout home, garage & back deck
Brand-new cross fencing (2026)
Solar-ready infrastructure (2025)
This is a rare opportunity to own a meticulously maintained luxury acreage where quality craftsmanship, thoughtful upgrades, and peaceful surroundings come together to create an exceptional place to call home.

Listing Brokerage: Grassroots Realty Group Ltd.
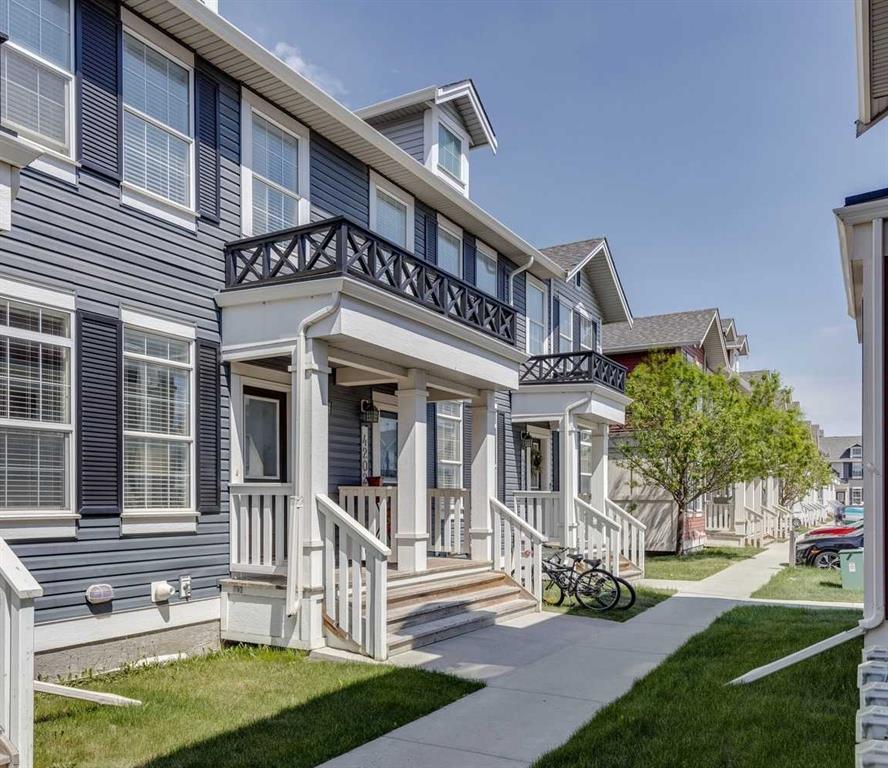
Picture of 2233 2 Avenue NW, Calgary Real Estate Listing
2233 2 Avenue NW, Calgary || $1,545,000

Move-in Ready! Modern, calm, & thoughtfully composed. This brand WEST HILLHURST semi-detached home blends clean architecture w/ warm, natural finishes across THREE LEVELS, including a loft level w/ bonus area, bright bed/office, & balcony w/ DOWNTOWN VIEWS, SOUTH BACKYARD, plus a fully developed LEGAL 2-BED + 2-BATH LOWER SUITE.

Step inside to a welcoming foyer w/ plenty of space to move around & manage shoes & coats, neatly stored in the built-in closet. A pocket office w/ a built-in desk provides a convenient spot for work-from-home tasks. The front dining area offers a quiet place for morning coffee & a lovely backdrop for family meals. The kitchen truly steals the show w/ the oversized island w/ seating for quick breakfasts, charcuterie nights, or laptop catch-ups. Cabinetry is full-height w/ lots of lower drawers and a panelled built-in fridge for a modern vibe. The working wall keeps cookware & small appliances tucked away, while quartz surfaces read clean & durable.

At the back, the family room is all about comfort. The gas fireplace w/ custom built-ins gives you space for art & books, while the layout makes TV viewing effortless. Sliding patio doors to the backyard floods the room w/ light & sets up easy indoor-outdoor living. The rear mudroom is exactly where you want it, fitted w/ custom storage & a bench so shoes, bags, & dog leashes have a home. A discreet powder room completes this level.

Upstairs, the PRIMARY SUITE feels like a retreat at the end of the day. You get a true walk-in closet & an ensuite that checks every box: DOUBLE VANITY, an oversized shower, & a FREESTANDING TUB that actually invites a soak. The secondary bedrooms feature their own 4-pc ensuites & built-in closets, giving families the flexibility they deserve. The LAUNDRY ROOM up here saves steps & keeps the main floor tidy.

The loft level adds space to spread out across the home, w/ a bright & spacious bedroom or optional office w/ walk-in closet for tons of storage. The bonus rec area features a modern & upscale wet bar, w/ access to the oversized balcony w/ downtown views! There’s also a full 4-pc bath on this level for convenience!

Downstairs, the legal 2-BED + 2 BATH suite keeps the modern & upscale feel going w/ a full kitchen w/ quartz & stainless steel appliance package, good-sized living area, separate laundry, a primary bed w/ private ensuite bath, & a second bed w/ quick access to the main 4-pc bath.

Walk to neighbourhood parks for quick dog runs & fresh air. Schools are excellent here – Hillhurst School for K-6, Queen Elizabeth Junior High & Senior High just up the road, & William Aberhart High School for advanced academics & sports programs. Weekend coffee, local bakeries, & casual dining are all within minutes, & downtown is an easy commute by car, bike, or transit. River pathways make a perfect loop for a jog or sunset stroll. It’s the right mix of community feel & city access.

Listing Brokerage: RE/MAX House of Real Estate
Picture of 31 Gleneagles Terrace , Cochrane Real Estate Listing
31 Gleneagles Terrace , Cochrane || $948,888

Welcome home to this custom-built golf course retreat offering over 3,600 sq. ft. of beautifully designed interior living space and a spectacular 400+sqft 3-season screen enclosed outdoor deck, combining exceptional indoor and outdoor living. Perfectly positioned along the 11th tee box of GlenEagles Golf Course, this home captures peaceful golf course views while remaining safely out of range—no stray golf balls in the backyard in over 20 years! This thoughtfully designed home blends timeless character with modern functionality, making it ideal for growing families or those who love to entertain. New plush carpeting throughout the main and upper levels, rich hardwood flooring, elegant archways and a wood-burning fireplace with a gas starter lend a warmth to this home. The gourmet kitchen features custom millwork, new premium quartz countertops, stainless steel appliances, a slate backsplash, corner pantry, Vacuflo floor sweeper and an extended sideboard with a built-in desk. Adjacent to the kitchen, a versatile flex room offers endless possibilities as a formal dining room, home office, or children\'s playroom. The dining / breakfast nook opens through patio doors to the expansive screened in outdoor living space. Complete with a light-diffusing waterproof ceiling, built-in speakers, gas BBQ hookup, and secure pet access to the yard, this incredible three-season outdoor room seamlessly extends the home\'s living space. The fully fenced backyard is equally impressive, featuring a beautiful stone patio with a fire pit and plenty of green space for children and pets to play. An oversized double attached garage provides additional storage, while the triple-wide driveway offers additional parking ... off street parking for five vehicles. Upstairs, the spacious primary suite spans the rear of the home, showcasing stunning golf course views, and includes a cozy gas fireplace, ensuite, and generous walk-in closet. The luxurious ensuite serves as a private retreat with a corner jetted tub, separate shower and private water closet. Two more equally-sized bedrooms, a 4 piece bathroom and dedicated laundry room complete the upper floor. The fully developed sunshine basement is designed for entertaining and family living, featuring a spacious recreation / media room with a wet bar. A 5 piece bathroom, a large 4th bedroom with an egress window and the mechanical room with extra storage completes the basement. Note, there is NO POLYB in this home. Located in the sought-after community of GlenEagles, you\'ll enjoy picturesque walking paths with breathtaking views of the Bow River valley and Rocky Mountains, nearby playgrounds and quick access to Cochrane or the City of Calgary.

Listing Brokerage: CIR Realty
Listing data is deemed reliable but is not guaranteed accurate by CREB®. Last updated: today at 3:00 a.m.

© 2026 CENTURY 21 Real Estate Foothills. CENTURY 21® is a registered trademark licensed to Century 21 Real Estate LLC. Equal Housing Opportunity. Each office is independently owned and operated.

Find Real Estate Foothills on Facebook Find Real Estate Foothills on Twitter