MLS PROPERTIES FOR SALE

Picture of 3107, 11 Mahogany Row SE, Calgary Real Estate Listing
3107, 11 Mahogany Row SE, Calgary || $229,900

Welcome to 51 Oak, ideally situated in the highly sought-after SE lake community of Mahogany. This beautifully maintained condo offers over 500 sq ft of thoughtfully designed living space, complete with 1 bedroom, 1 full bathroom, and a titled parking stall. Step inside to discover durable vinyl plank flooring and a bright, open-concept layout that maximizes both comfort and functionality. The living area seamlessly extends to a spacious private patio through sliding glass doors, perfect for relaxing during warmer months. The modern kitchen showcases sleek white cabinetry, quartz countertops, stainless steel appliances, and a convenient island with breakfast bar seating. The generously sized bedroom features a large walk-through closet, providing ample storage, while the well-appointed 4-piece bathroom and in-suite laundry add everyday convenience. The titled parking stall is ideally located just steps from the patio, offering easy access through a secondary entrance. Enjoy the best of Mahogany living with the lake just a short walk away, offering year-round amenities from swimming and paddleboarding in the summer to skating in the winter. You’ll also appreciate being within walking distance to a vibrant shopping centre, complete with popular dining and retail options. Schools, parks, playgrounds, and public transit are all nearby, making this an exceptional location for a variety of lifestyles. Whether you\'re a first-time homebuyer, downsizer, or investor, this stylish and low-maintenance unit presents an incredible opportunity to own in one of Calgary’s most desirable communities. Book your private showing today!

Listing Brokerage: 2% Realty
Picture of 108, 71 Shawnee Common SW, Calgary Real Estate Listing
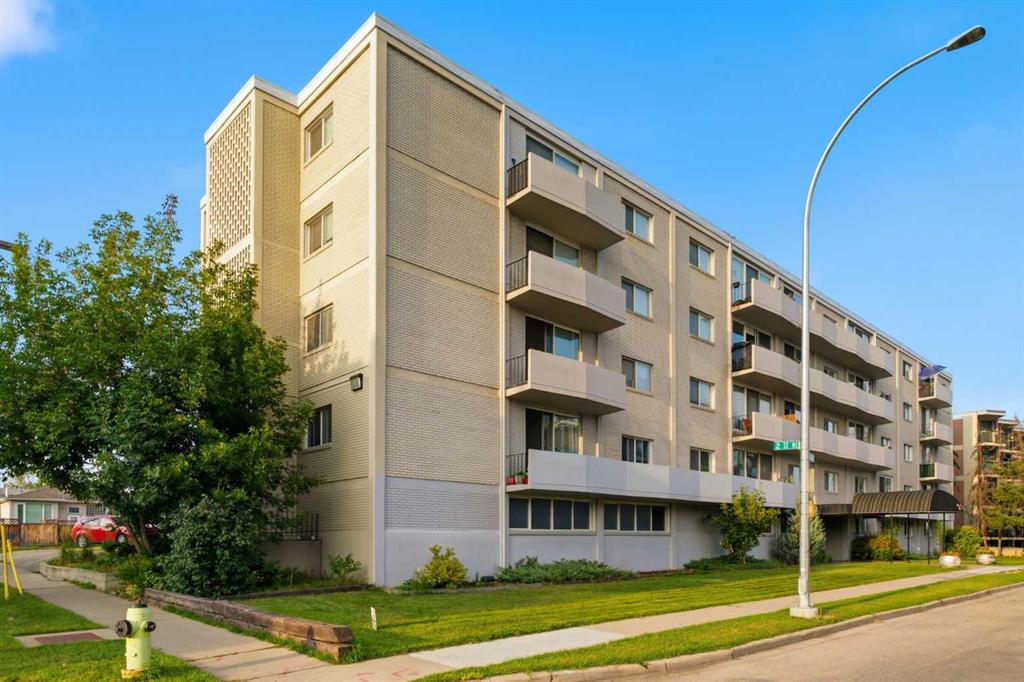
108, 71 Shawnee Common SW, Calgary || $358,000

Absolutely striking combination of flooring, cupboards and backsplash in this ground level 2 bed 2 bath listing in Shawnee Slopes. This is a larger 2 bed/2bath combo and has an extraordinary front patio with street access - perfect for receiving guests or dropping off groceries! This quiet neighbourhood near Fish Creek Park and the C-Train is perfectly situated, with shopping and schools close by and an abundance of greenspace. You will find this unit has everything you need with ample kitchen storage, large bedroom closets, plenty of natural light, high ceilings, in suite laundry, and titled parking and storage. The primary bedroom could easily fit your king-sized bed and furniture while the second bedroom easily fits a queen. This has been a rental property and well maintained. Perfect for investors. first time home owners and those downsizing.

Listing Brokerage: Real Broker
Picture of 219, 126 14 Avenue SW, Calgary Real Estate Listing
219, 126 14 Avenue SW, Calgary || $325,000

Discover this exceptional corner-unit condo in the heart of Calgary’s vibrant Beltline community. Bright, spacious, and pet-friendly, this home offers an ideal combination of comfort, functionality, and location.

Upon entering, you\'ll be welcomed by an oversized foyer that provides excellent storage options and a thoughtful separation between the entrance and main living spaces. Thanks to its desirable corner-unit position, natural light pours into the home from multiple exposures, creating a bright, warm and inviting atmosphere throughout.

The well-appointed kitchen features crisp white cabinetry, ample counter space, generous storage, and a convenient breakfast bar peninsula—perfect for casual dining, entertaining guests, or gathering with family. Step outside to enjoy your private balcony, where mature trees surrounding the property provide a peaceful and secluded setting.

The spacious primary retreat includes a walk-through closet and a private four-piece ensuite. A second generously sized bedroom and an additional full bathroom offer flexibility for guests, family members, or a home office. A dedicated laundry room and separate storage pantry add everyday convenience and practicality.

During Calgary’s winter months, relax in the comfort of your large living room beside the cozy gas fireplace, while the titled underground parking stall keeps your vehicle protected from the elements.

This home is ideally suited for those who love to entertain, with easy access to Stampede festivities, the Saddledome, and countless concerts and events throughout the year. You\'ll also enjoy being steps away from renowned restaurants, cafés, shopping, and the many festivals and attractions that make the Beltline one of Calgary’s most sought-after neighborhoods. Offering an unbeatable blend of urban convenience and lifestyle, this is city living at its finest.

Listing Brokerage: GIL Property Management And Sales Ltd.
Picture of 45 Westover Drive SW, Calgary Real Estate Listing
45 Westover Drive SW, Calgary || $949,000

Absolutely immaculate bungalow in this established community of Westgate. This move-in-ready home features an open-concept design with a bright stylish kitchen overlooking the family room, breakfast nook, and 2 spacious bedrooms on the main floor. The main level is highlighted by a new renovated kitchen, boasting brand-new cabinets, stylish backsplash and countertops, and newer stainless steel appliances, flowing seamlessly into the dining area and a cozy living room ideal for relaxing or entertaining. The fully finished basement provides exceptional additional living space with a recreation room, 2 additional bedrooms, and a full bathroom, ideal for guests, hobbies, or extended family. This house have all new updated plumbing, electrical, furnace, hot tank, light fixture, drywall & insulation. Located steps from a green space and playground, with schools, shopping, and transit, including the LRT. Don\'t miss out on this exceptional home - CALL TODAY!

Listing Brokerage: Century 21 Bravo Realty
Picture of 1100 10 Avenue SE, Slave Lake Real Estate Listing
1100 10 Avenue SE, Slave Lake || $467,000

Well-maintained 2-storey home featuring 4 bedrooms and an inviting open-concept main floor where the spacious kitchen with quartz countertops flows seamlessly into the living area, creating an ideal space for everyday living and entertaining. Attractive vinyl plank flooring adds warmth and durability throughout the main floor, while tile flooring is featured in the bathrooms. The second level offers three generously sized bedrooms, including a spacious primary suite with an ensuite and walk-in closet. The basement provides substantial developed living space, including a large family room and finished bedroom, while still offering excellent potential for additional customization. The bathroom space is framed, drywalled, and finished with flooring, with plumbing rough-ins in place for future completion. Rough-in plumbing and electrical are also in place for a future kitchen or in-law suite. Additional upgrades completed during basement development include Durafoam insulation and Dricore subflooring beneath the vinyl plank flooring. Laundry is currently located in the basement, with additional laundry hookups available upstairs. A separate rear entrance provides direct basement access, and an interior door allows the main floor to be secured separately, making the layout well-suited for multigenerational living. Recent updates include a stove and dishwasher replaced within the past 3 years and central air conditioning installed approximately 2 years ago with remaining warranty coverage. Outside, enjoy a fully fenced yard with a double gate, a massive tiered deck, covered front porch with lockable storage underneath, and a 22\' x 24\' detached heated garage featuring high ceilings and a tall overhead door. Whether you\'re looking for extra space for a growing family, multigenerational living potential, or a property with room to customize, this home offers flexibility, comfort, and value.

Listing Brokerage: Real Broker
Listing data is deemed reliable but is not guaranteed accurate by CREB®. Last updated: today at 3:00 a.m.

© 2026 CENTURY 21 Real Estate Foothills. CENTURY 21® is a registered trademark licensed to Century 21 Real Estate LLC. Equal Housing Opportunity. Each office is independently owned and operated.

Find Real Estate Foothills on Facebook Find Real Estate Foothills on Twitter