MLS PROPERTIES FOR SALE

Picture of 221, 99 Arbour Lake Road NW, Calgary Real Estate Listing
221, 99 Arbour Lake Road NW, Calgary || $199,900

OPEN HOUSE Sunday, August 2 from 2 - 4pm! Welcome to Watergrove in the beautiful amenities rich neighbourhood of Arbour Lake and just in time to enjoy the pool for summer, this 45 plus community is just what you have been looking for. When you enter you come in through a beautiful 3 season room, a great spot to enjoy your morning coffee, or a cocktail later in the day. Inside there is a fully appointed kitchen with dining area, a massive living room with room for the whole family to gather, a large primary bedroom with a 4 piece ensuite, with soaker tub. On the other side you will find an additional great sized bedroom, another 4 piece bath and the laundry room, conveniently, you will also find a massive storage room, tucked in just off the sunroom. Outside you will find a beautiful deck with built in planters, creating a private oasis to relax and enjoy the sun. This beautiful home shows pride of ownership, it truly shows 10/10 and is completely move in ready with all the major work already completed including, updated flooring, recently painted, a new hot water tank, new roof and insulation and all the poly b was replaced, new stove and even a new washer and dryer. A beautiful balance of indoor and outdoor space there is somewhere to enjoy every season here, with a great location, on a quiet cul-de-sac. The park offers year round amenities including, a beautiful outdoor pool, indoor hot tub, pool table, library, community centre with activities, the park also offers RV storage, this is a great place to call home!

Listing Brokerage: CIR Realty
Picture of 5536 47A Street , Whitecourt Real Estate Listing
5536 47A Street , Whitecourt || $230,000

Opportunity awaits with this 4 bedroom, 2 bath bungalow located in a convenient central Whitecourt location. Within walking distance to schools, parks, the golf course, and many downtown amenities, this home offers a practical layout with plenty of potential for the next owner. The main level features a bright living room, functional kitchen, comfortable bedrooms, and a dedicated office, ideal for working from home, studying, or a hobby space. The basement provides additional living space, bedrooms, and a second full bathroom, offering flexibility for a growing family or guests. Outside, you\'ll find a fenced backyard with mature trees, room for gardening or entertaining.

Listing Brokerage: ROYAL LEPAGE MODERN REALTY
Picture of 14, 8544 48 Avenue NW, Calgary Real Estate Listing
14, 8544 48 Avenue NW, Calgary || $310,000

Welcome to Unit #14 at Riverside Ridge in the northwest community of Bowness. This professionally updated, multi-level condo features three bedrooms, one full bathroom, and a newly added main-floor powder room completed in 2026. The flexible main-level bedroom easily transitions into a private home den. Fresh professional paint covers all walls and kitchen cabinetry, complemented by a newly integrated dishwasher and new stove. High-end interior updates include modern luxury vinyl plank flooring across the main level, plush new carpet on the lower level, and a remote-operated kitchen skylight installed in 2025, with automatic rain and wind sensors to protect from the elements. Positioned away from main traffic at the end of the complex, the property offers a quiet location with assigned parking directly in front of the entrance. The development borders the Bow River and its expansive regional pathway system, delivering immediate outdoor recreation access. Residents live steps from Bowness Park and a short drive from the local Farmers\' Market. The surrounding area maintains a distinct, village-like character with an established collection of independent shops, restaurants, and professional services. Commuting is effortless with easy access to Stoney Trail, Market Mall, the University of Calgary, and the Trans-Canada Highway for quick escapes to the mountains. These units don’t come up often book your showing today!

Listing Brokerage: Royal LePage Benchmark
Picture of 485, 3223 83 Street NW, Calgary Real Estate Listing
485, 3223 83 Street NW, Calgary || $125,000

OPEN HOUSE Saturday July 18 from 11am - 1 pm! Welcome to Palm Way in Greenwood Village where affordability meets practicality, this home is nestled in a very quiet corner of the park, with beautiful views of the City. You will appreciate the care that has been taken in this almost 1300 sq ft home, where everyone will have ample space to stretch out, in the front of the home you will find a massive living room, that will fit all your furniture, with the kitchen right there, this open concept space is perfect for entertaining. The fully appointed kitchen will inspire the chef in the family with lots of room to create and tons of storage for all the latest kitchen gadgets. There is 3 large bedrooms, including the primary bedroom with 4 piece ensuite, as well as an additional 3 piece bath and large laundry room, with tons of extra space for crafts or storage. Outside you will find a large deck with tons of room to BBQ in the summer and take in the views, the fenced in back yard is perfect for the pets in the family as they are welcome in the park too (maximum two). For added convenience the yard has a large storage shed included. So many upgrades made on this one, with new metal roof, newer furnace and hot water tank, all the walls are drywall (no board walls) updated kitchen, vinyl windows throughout, this truly is move in ready, unpack and start enjoying all the near by amenities of the Calgary Farmers Market, Bowness Park, the Bow River and even the Mountains are just a quick drive away.

Listing Brokerage: CIR Realty
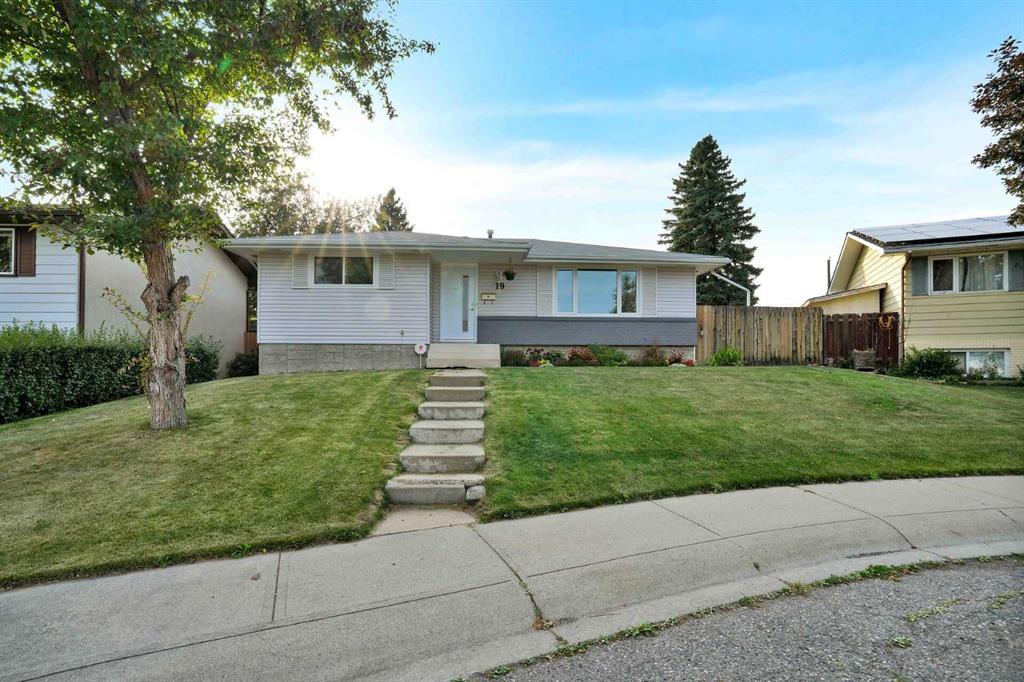
Picture of 2305, 76 Cornerstone Passage NE, Calgary Real Estate Listing
2305, 76 Cornerstone Passage NE, Calgary || $264,900

Welcome to your beautifully maintained two-bedroom, two-bathroom condo! Perfect location in Cornerstone close to schools, shopping, gyms, restaurants and excellent access to Stoney Trail, and Deerfoot Trail. This open and bright unit is on the third floor. The amenity-rich complex includes a fully equipped gym, spin studio, yoga studio, entertainment hall with community kitchen, pet spa, and theater room as well as an enclosed dog run for this pet-friendly building in addition to a community garden! Featuring a well thought out, open floor plan that maximizes space and natural light with a west facing balcony perfect for relaxing with your morning coffee. Titled underground parking and a titled storage locker included for additional space. This condo presents a perfect opportunity for those seeking comfort, style, and a prime location. Schedule your viewing today and discover your new home!

Listing Brokerage: eXp Realty
Listing data is deemed reliable but is not guaranteed accurate by CREB®. Last updated: today at 3:00 a.m.

© 2026 CENTURY 21 Real Estate Foothills. CENTURY 21® is a registered trademark licensed to Century 21 Real Estate LLC. Equal Housing Opportunity. Each office is independently owned and operated.

Find Real Estate Foothills on Facebook Find Real Estate Foothills on Twitter