MLS PROPERTIES FOR SALE

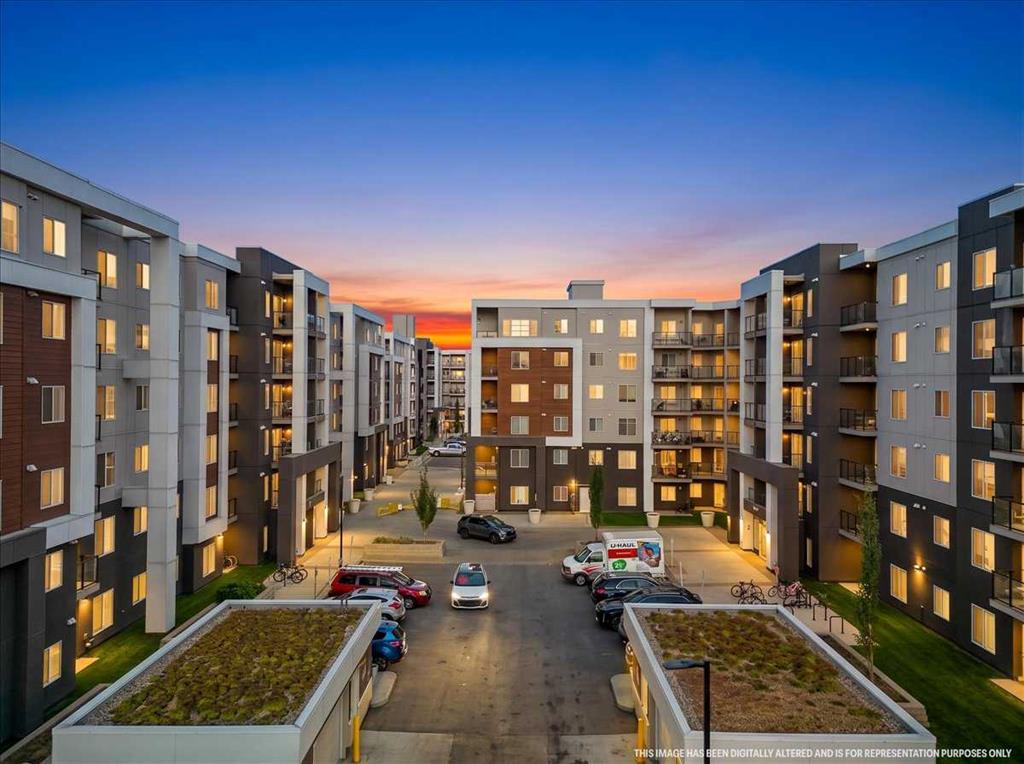
Picture of 329 9A Street NW, Calgary Real Estate Listing
329 9A Street NW, Calgary || $1,950

Unfurnished. Tenant to pay for electricity (ENMAX) & internet. Water & Heat included. Heated underground parkade parking stall available.

2 Bedroom/ 1 Bathroom. Separate private entrance & patio. Similar to a townhouse, with the benefit of the use of the most incredible 360 view of the city skyline and river view on the rooftop patio. Entry to rooftop patio and parking through the building.

Please fill out Online Application in full (on Rentfaster) if interested to save us time. Please send credit report and previous references.

WELCOME to The Annex in Kensington/ Sunnyside (full concrete building).

Large 2 Bedroom + 1 bathroom, walk through primary closet. Sliding barn door. Large outdoor patio and laundry room - full sized washer / dryer. Full kitchen, full sized appliances, gas stove. Covered, secured and heated underground parking stall available. ROOFTOP patio, fire pit, BBQ, seating area and dog run. Overlooks downtown city skyline and river with breathtaking VIEWS in summer. High ceilings. Natural light. Safe, secure and convenient location. Calgary’s top rated community.

Modern sleek design. New, move in ready!

Conveniently located near public transit, the best restaurants, bakeries and cafes in the city and steps to the grocery stores, schools, parks and playgrounds.

Located in Kensington, in the heart of one of Calgary's best neighbourhoods. This means you can spend less time commuting and more time enjoying Calgary's award-winning restaurants, coffee houses, and boutiques. With a perfect transit score, access to parks and paths, and a leisurely stroll into the downtown core, The Annex offers a lifestyle of convenience. 5 minutes to downtown, Foothills Hospital, RIVER PATH with River Views, Bowness Park, Shopping Malls, Schools.

Amazing walk-score. Across from C-Train Station and near all public transit.

Close to all summer music festivals, Calgary Stampede grounds, events, concerts, hockey.

Not AirBnB. Looking for Executive Mature Renter. Renting out for 12 months, negotiable. Available for purchase for $435,000.

Unit is professionally cleaned. Tenant to agree to have unit professional cleaned by our cleaners upon move out.

Smart TV in unit.

No Pets/ No Smoking.

Listing Brokerage: RE/MAX House of Real Estate
Picture of 3202, 210 15 Avenue SE, Calgary Real Estate Listing
3202, 210 15 Avenue SE, Calgary || $289,900

A combination that rarely belongs in the same sentence: sub-penthouse + affordable. Perched on the 32nd floor, this is your chance to wake up to spectacular million-dollar city views without the million-dollar price tag. From the moment you step inside, soaring 10-foot ceilings, a bright colour palette, cool central A/C and an open-concept layout create an unforgettable first impression. The moody kitchen sets the tone with rich espresso cabinetry, stainless steel appliances, granite countertops, a breakfast bar and extended upper cabinets. The adjoining dining and living areas offer the perfect setting for entertaining, while the private balcony invites you to slow down, fire up the BBQ and soak in the skyline. The primary retreat easily accommodates a king-sized bed and features blackout blinds, a walk-through closet with custom organizers, direct access to the laundry room and a cheater door to the bathroom, complete with a wall heater and additional storage. Function meets convenience with in-suite laundry, heated underground parking and a dedicated storage locker. VETRO completes the package with an impressive lineup of amenities including a fitness centre, hot tub, games lounge, private theatre, concierge by day + security by night. Then there's the location: Steps to Calgary's new arena district, Stampede Park and the BMO Centre. Surrounded by restaurants, pubs, cocktail bars and everyday essentials, with the downtown core and Victoria Park C-Train Station just a short walk away. This is more than a condo - it's a front-row seat to Calgary's most exciting neighbourhood, offering the rare opportunity to own a sub-penthouse lifestyle at an exceptional value.

Listing Brokerage: CIR Realty
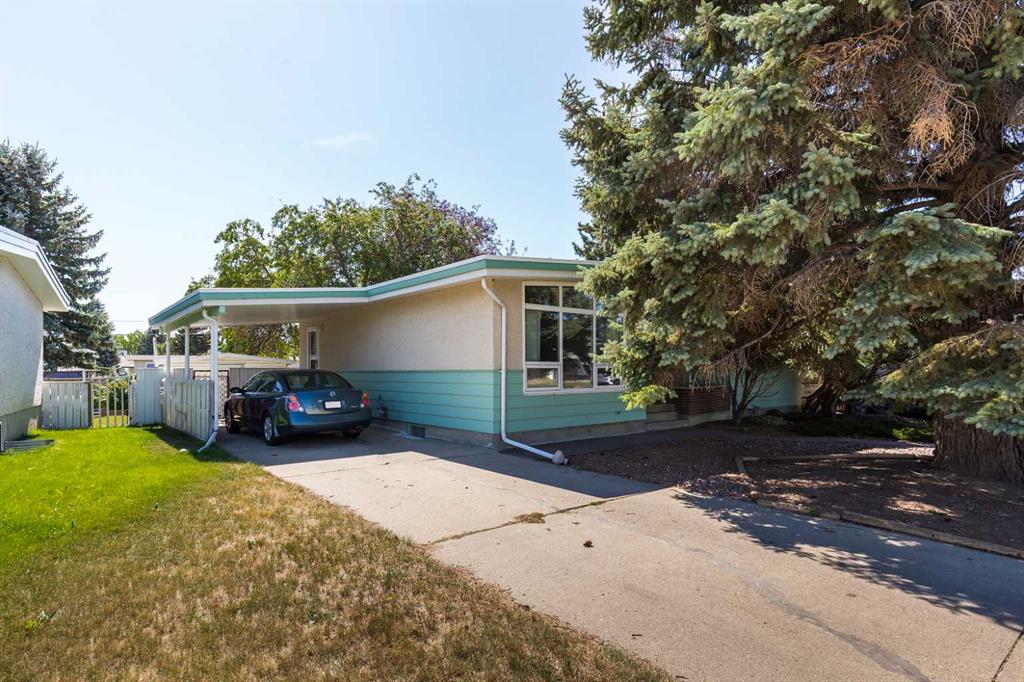
Picture of 5413 48 Avenue W, Forestburg Real Estate Listing
5413 48 Avenue W, Forestburg || $299,000

If you have been searching for a move in ready home, this could be the perfect fit. The interior has been beautifully transformed with brand new flooring throughout the entire home, fresh paint, new baseboards, and updated trim. Both bathrooms have been completely renovated, and the stunning new kitchen features all new cabinetry, countertops, a new sink, and eye catching tile that adds a stylish finishing touch. You will be impressed by the transformation of this classic 1980s bungalow. The main floor offers three comfortable bedrooms, a beautifully updated 4 piece bathroom, and the convenience of main floor laundry. Downstairs you will find two additional bedrooms, a spacious 3 piece bathroom, and plenty of extra living space for family, guests, or a home office. Outside, you can enjoy a fully fenced yard, a single detached garage, and the comfort of central air conditioning. This home is truly move in ready and waiting for its next owners to enjoy. Located in the welcoming community of Forestburg, you will appreciate all the amenities this fantastic town has to offer. Forestburg features a Kindergarten through Grade 12 school, an outdoor swimming pool, a beautiful 9 hole golf course, parks, local shops, and everything you need to enjoy small town living with a strong sense of community.

Listing Brokerage: Coldwell Banker OnTrack Realty
Picture of 127 Sundown Crescent , Cochrane Real Estate Listing
127 Sundown Crescent , Cochrane || $759,900

Exceptional value in Sunset Ridge || Introducing the Glendale by Douglas Homes Master Builder — a thoughtfully designed two-storey home with a full 9-ft walk-out basement, 4 bedrooms, 2.5 bathrooms, and a flex room on the main floor. With its 24-ft wide design, this home balances modern comfort and practical living. The main floor features 9-ft ceilings, engineered hardwood floors, a bright great room with an electric fireplace, and a well-appointed kitchen with quartz countertops and stainless-steel appliances. A half bath and flex room on this level add everyday versatility — ideal for guests or a home office. Upstairs, you’ll find a spacious loft and four bedrooms, including a primary suite with a large walk-in closet and a private ensuite with double vanities. A treated wood deck completes the rear yard for easy outdoor enjoyment. If you have a young family, Ranche View School (K–8) is just a few blocks away and St. Timothy High School is only minutes down Sunset Boulevard. The future community centre and a third school, when that’s done, will be within short walking distance. Weekend escapes to the mountains are a scenic 40–45 minutes away, while your commute back to Calgary takes roughly 30 minutes — about the same to Costco and 45 to the airport.

Listing Brokerage: MaxWell Canyon Creek
Picture of 717 Windrow Manor SW, Airdrie Real Estate Listing
717 Windrow Manor SW, Airdrie || $699,999

Welcome to this beautifully upgraded 2021-built home situated on a premium 6,200+ sq. ft. lot in one of Airdrie's most desirable family communities. Offering over 3,100 sq. ft. of developed living space, including a fully finished walkout basement, this exceptional home features 4 bedrooms, 3.5 bathrooms, and an ideal layout for growing families. The bright open-concept main floor showcases a spacious living room with a gas fireplace and feature wall, a chef-inspired kitchen with quartz countertops, upgraded stainless steel appliances, a gas stove, a walk-through pantry, and a generous dining area overlooking the backyard. Step outside to the oversized deck, perfect for entertaining or relaxing. A convenient 2-piece bathroom completes the main level. Upstairs offers a thoughtfully designed living space featuring a spacious bonus room with an electric fireplace, an impressive primary bedroom with a luxurious 5-piece ensuite including double sinks and a custom glass shower, two additional generously sized bedrooms, a full bathroom, and an upper-level laundry room. The fully finished walkout basement includes a one-bedroom illegal suite complete with its own kitchen, full bathroom, separate laundry, and spacious living area, providing excellent flexibility for extended family or potential rental income (subject to municipal requirements and buyer verification). Ideally located close to schools, parks, shopping, and everyday amenities, you can enjoy convenient access to Calgary while living in a quiet, family-friendly neighbourhood.

Listing Brokerage: M3M Real Estate
Listing data is deemed reliable but is not guaranteed accurate by CREB®. Last updated: today at 1:00 a.m.

© 2026 CENTURY 21 Real Estate Foothills. CENTURY 21® is a registered trademark licensed to Century 21 Real Estate LLC. Equal Housing Opportunity. Each office is independently owned and operated.

Find Real Estate Foothills on Facebook Find Real Estate Foothills on Twitter