MLS PROPERTIES FOR SALE

Picture of 729 Columbia Boulevard W, Lethbridge Real Estate Listing
729 Columbia Boulevard W, Lethbridge || $524,900

Welcome to 729 Columbia Boulevard W, a beautifully maintained 2-storey home situated on a desirable corner lot in one of Lethbridge\'s most convenient west-side locations. Offering 5 bedrooms and 3.5 bathrooms, this spacious home provides plenty of room for growing families while also presenting excellent investment potential.

Pride of ownership is evident throughout, with the home showing in exceptional condition and ready for its next owners to move in and enjoy. Large windows fill the space with natural light, creating a bright and welcoming atmosphere. The charming chimney adds character and curb appeal, while central air conditioning and recent furnace updates provide added comfort and peace of mind.

Step outside to enjoy the beautifully landscaped yard, complete with underground sprinklers and a stunning patio area perfect for entertaining family and friends. The attached double garage adds convenience and functionality, while the corner lot offers additional space, privacy, and presence.

Ideally located just minutes from schools, parks, playgrounds, shopping, and everyday amenities, this home combines comfort, space, and an unbeatable location.

An added bonus for buyers: the seller is highly motivated and has priced this home aggressively, creating an exceptional opportunity to own a well-cared-for property at an attractive value. Homes in this condition, size, and location are rarely offered at such a competitive price.

Whether you\'re searching for your forever family home or a strong investment opportunity, this west-side gem is a must-see.

Listing Brokerage: 2 PERCENT REALTY
Picture of 3128 39 Street SW, Calgary Real Estate Listing
3128 39 Street SW, Calgary || $939,000

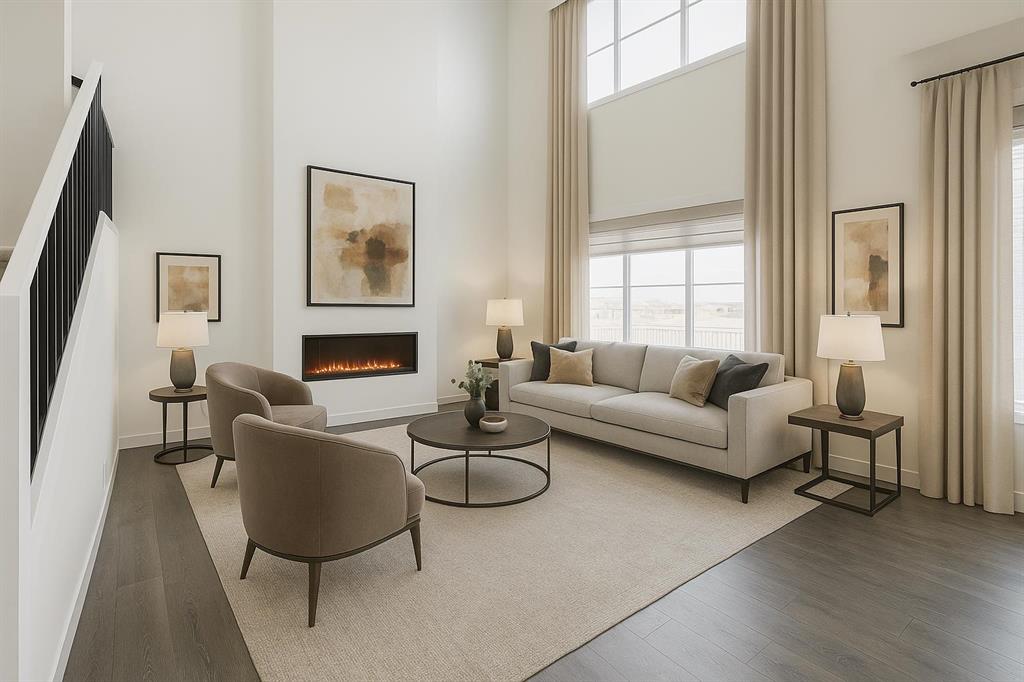
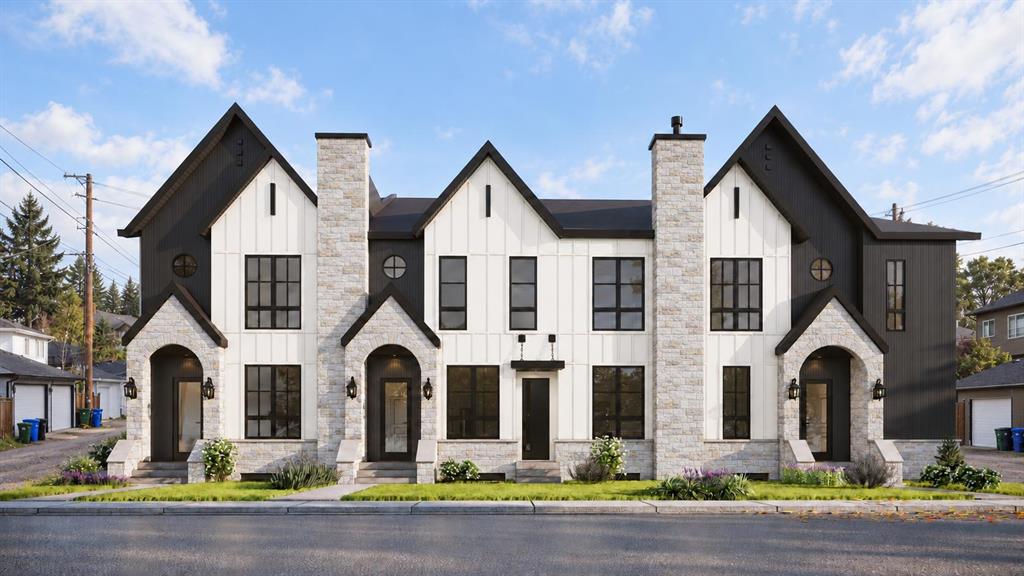
Welcome to your brand-new home in Glenbrook.
Nearing completion with possession in July 2026, this beautifully crafted semi-detached infill offers 2,429 sq. ft. of finished living space in one of Calgary\'s most established and family-friendly inner-city communities.
From the moment you walk in, the main floor feels bright and open — 10-foot ceilings, oversized windows, and a layout that flows effortlessly from the front flex space into a generous living and dining area warmed by a gas fireplace. The kitchen is the heart of it all: a large island for gathering, quartz countertops, ceiling-height cabinetry, and a full appliance package ready for everything from weeknight dinners to weekend entertaining.
Upstairs, your primary suite is a private escape, complete with a walk-in closet and a spa-inspired ensuite featuring a freestanding soaker tub and a fully tiled glass shower. Two more bedrooms, a 5-piece bathroom, and a dedicated laundry room mean room for the whole family without the daily juggle.
Downstairs, the fully finished basement gives you space to spread out — a rec room, bar area, fourth bedroom, and full bath. Looking ahead, the lower level offers the potential to become a 2-bedroom legal suite with its own private entrance (subject to City approval) — a smart mortgage helper or future rental income.
Step outside to a double garage, a landscaped yard, and a striking low-maintenance exterior. And the location is hard to beat: parks, schools, shopping, and transit are all close by, with downtown Calgary just minutes away.
A rare chance to own a brand-new, thoughtfully designed home in a neighborhood that truly feels like home.

Listing Brokerage: LPT Realty
Picture of 117 Rainbow Falls Boulevard , Chestermere Real Estate Listing
117 Rainbow Falls Boulevard , Chestermere || $579,900

Welcome to this beautifully maintained home in the highly sought-after community of Rainbow Falls. Opportunities to own on this desirable street are rare, making this a property you won\'t want to miss. From the
moment you step inside, you\'ll be impressed by the inviting entrance and bright, open-concept design. The spacious living room features a stunning gas fireplace and a large picture window that fills the space with natural light, creating a warm and welcoming atmosphere.
The thoughtfully upgraded kitchen is designed for both functionality and style. Professional enhancements include custom drawer-style lower cabinetry, additional storage in the island, extended countertops and cabinetry near the stove, and elegant open shelving perfect for displaying your favorite décor. With an abundance of cupboard space, generous countertops, and a large walk-in pantry, this kitchen is sure to impress even the most discerning home chef.

The adjoining dining area offers plenty of room for family gatherings and entertaining, easily accommodating a large dining table. Another oversized window allows sunlight to pour into the space, enhancing the home\'s bright and airy feel. A convenient two-piece powder room completes the main level.

Upstairs, the spacious primary retreat features a large walk-in closet and a beautiful four-piece ensuite designed for comfort and relaxation. The second bedroom is exceptionally generous in size and includes its own walk-in closet and convenient access to the main four-piece bathroom through a cheater door.

The versatile bonus room provides the perfect space for movie nights, a home office, playroom, or family room. For those needing additional bedroom space, this area could be easily converted into a third bedroom.

The double attached garage offers ample room for vehicles, storage, and protection from the elements year-round.

Step outside and discover what truly sets this home apart. The expansive deck and beautifully private backyard create your own personal oasis. Backing onto open green space with no neighbours behind, this tranquil setting is ideal for relaxing with your morning coffee, hosting summer barbecues, or simply enjoying the peace and privacy that is increasingly difficult to find.

Additional upgrades include: new hot water tank, new humidifier, new flooring, new dishwasher, new motor in garage door opener and new springs on door, deck enlarged with composite flooring. This exceptional home combines comfort, functionality, and an unbeatable location. Don\'t miss your chance to make it yours—schedule your private viewing today.

Listing Brokerage: CIR Realty
Picture of 259 Kingfisher Crescent SE, Airdrie Real Estate Listing
259 Kingfisher Crescent SE, Airdrie || $665,000

Welcome to this beautiful two-storey home, nestled in a quiet and family-friendly neighborhood, offering everything you need for comfortable modern living.

Step inside to a spacious tiled foyer that creates an inviting first impression. The open-concept main floor is filled with natural light from the large north-facing windows, enhancing the home\'s bright and airy feel. The well-appointed kitchen features a large quartz island, walk-in pantry, and gas range—perfect for both everyday living and entertaining. Patio doors off the dining area provide easy access to the backyard while creating additional space for the dining setup you\'ve always wanted.

Upstairs, you\'ll find a versatile bonus room along with three generously sized bedrooms. The primary suite is a true retreat, complete with a luxurious 5-piece ensuite featuring a soaker tub, separate glass shower, dual sinks, and a dedicated vanity area. For added convenience, the laundry room is located just off the spacious his-and-hers walk-in closets.

Additional features include a heated double attached garage, central air conditioning, custom blinds, on-demand hot water, garburator, and ceiling speaker rough-in with two rear speakers already installed. This Green Built home is also equipped with a solar rough-in and natural gas connections for both a BBQ and fire table.

Ideally located close to schools, shopping, and everyday amenities, this home also offers quick and convenient access to Highway 2 (Queen Elizabeth II Highway), making commuting a breeze.

Don\'t miss your opportunity to own this exceptional home in a fantastic location!

Listing Brokerage: Real Broker
Picture of 601 Riverside Drive NW, High River Real Estate Listing
601 Riverside Drive NW, High River || $559,900

Enjoy the ease of retirement living in the desirable Highwood Golf community of High River. No need to worry about updating the windows, interior doors and plumbing..... it has already been done! This meticulously maintained semi-detached villa offers a bright and welcoming atmosphere, enhanced by vaulted ceilings and an abundance of south-facing windows that fill the home with natural light throughout the day. Pride of ownership is evident from the moment you enter. The main level features neutral décor, quality carpeting, and a spacious living and dining area designed for comfortable everyday living and entertaining. The kitchen includes a sunny breakfast nook, perfect for casual meals and morning coffee. The primary bedroom provides ample space for a king-sized bed and is complete with a walk-in closet and private ensuite. A den or second bedroom, full bathroom, laundry area, and mudroom complete the main floor. The fully developed basement offers additional living space with a large recreation and family room, cozy fireplace, bedroom, full bathroom, and a generous storage area. Step outside from the kitchen to your private southwest-facing backyard, where a spacious composite deck overlooks mature landscaping and adjoining greenspace. **Recent updates include windows replaced, interior doors, modern hardware, and Hunter Douglas window coverings.** Located just steps from the Happy Trails pathway system, residents can enjoy walking and cycling routes that wind alongside the river, ponds, parks, and natural green spaces. Highwood Golf is nearby for those looking to take advantage of one of the area\'s most popular recreational amenities. Low monthly HOA fees include landscaping, snow removal, and irrigation system maintenance, making this an ideal lock-and-leave property for retirees and seasonal travelers seeking a low-maintenance lifestyle.

Listing Brokerage: Century 21 Foothills Real Estate
Listing data is deemed reliable but is not guaranteed accurate by CREB®. Last updated: today at 3:00 a.m.

© 2026 CENTURY 21 Real Estate Foothills. CENTURY 21® is a registered trademark licensed to Century 21 Real Estate LLC. Equal Housing Opportunity. Each office is independently owned and operated.

Find Real Estate Foothills on Facebook Find Real Estate Foothills on Twitter