MLS PROPERTIES FOR SALE

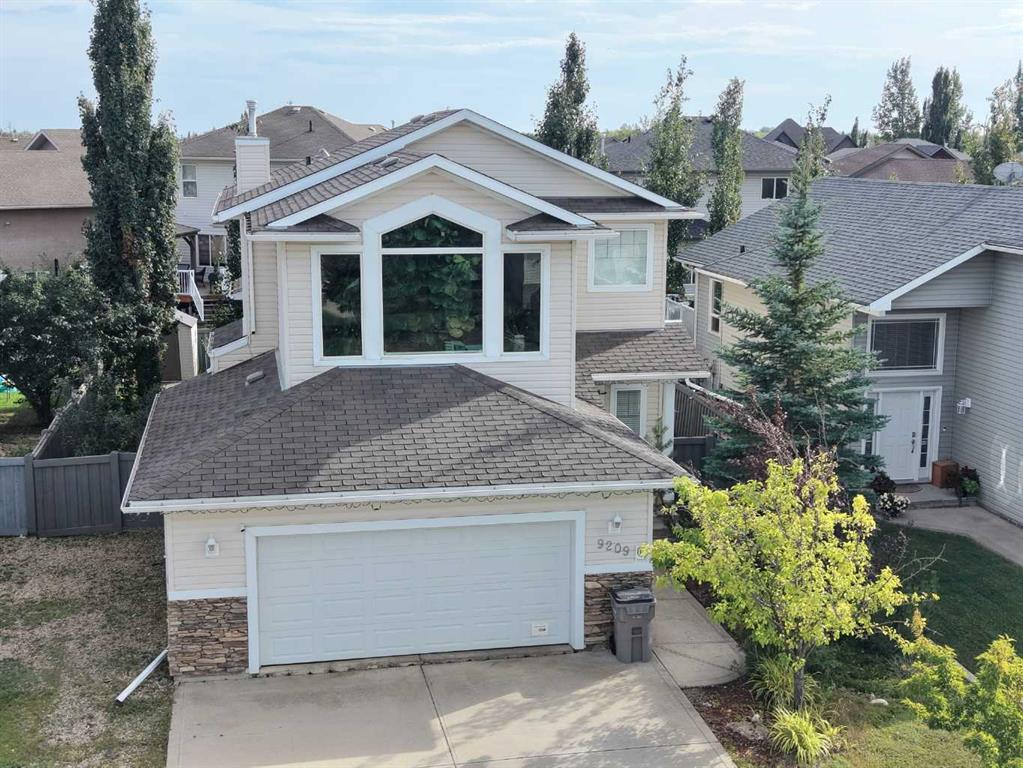
Picture of 3565 54 Avenue , Innisfail Real Estate Listing
3565 54 Avenue , Innisfail || $639,000

Backing directly onto a treed greenbelt, this thoughtfully designed home offers six full-sized bedrooms, three bathrooms, and a bright walkout basement. Classic architectural details blend seamlessly with thoughtful updates, creating a home that is both timeless and practical.

Ceilings just shy of 10 feet, generous room sizes, and open sightlines create an immediate sense of space throughout the main level. A tray ceiling in the formal dining room, custom picture-frame moulding in the living room, and large architectural windows throughout create warmth, character, and architectural interest.

The kitchen features granite countertops, stainless steel appliances, abundant cabinetry, a large island with seating, and an adjoining dining area.

The primary suite easily accommodates a king-sized bed and includes a beautifully finished ensuite with dual vanities, a dedicated makeup vanity, granite countertops, and a large tiled walk-in shower with dual shower heads. Two additional spacious bedrooms, a full bathroom, and main-floor laundry complete the main level.

The bright walkout basement offers three spacious bedrooms, an expansive family room, a full bathroom, two large storage rooms, and oversized windows that fill the space with natural light.

Outside, enjoy the covered west-facing deck overlooking the greenbelt, along with a landscaped backyard featuring mature trees, a curved stone retaining wall, a fire pit, storage shed, and wiring for a future hot tub.

The heated double attached garage features in-floor heat and epoxy flooring. The basement also features in-floor heating. The roof has been replaced this summer.

Private showings by appointment. Buyer's agents welcome.

Listing Brokerage: Real Broker
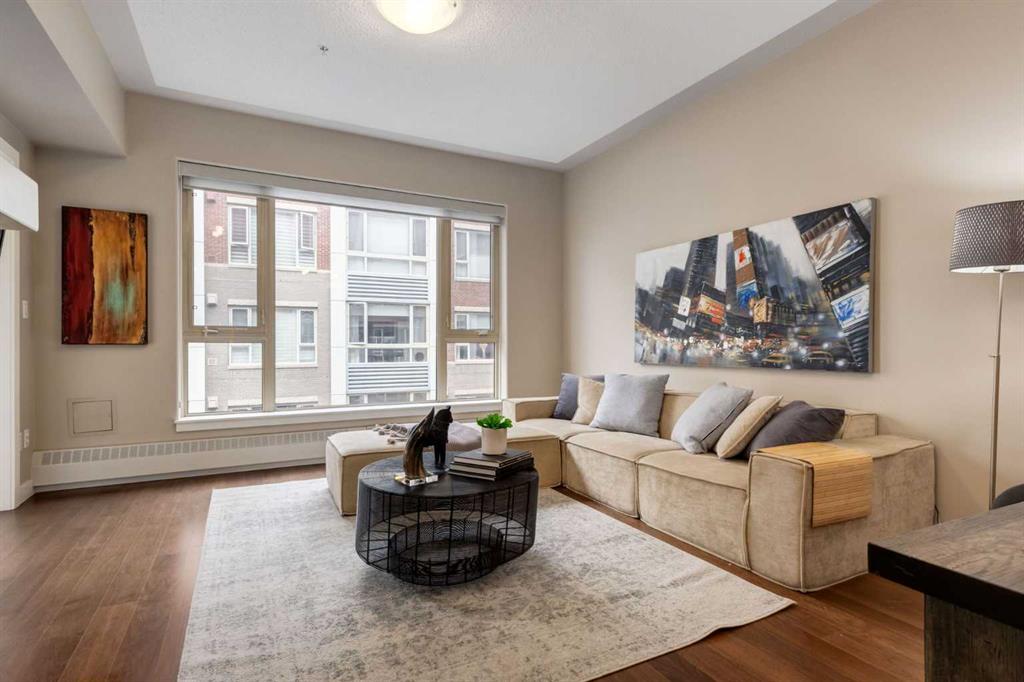
Picture of 247 Covington Close NE, Calgary Real Estate Listing
247 Covington Close NE, Calgary || $669,800

Welcome to this beautifully maintained two-storey home in the highly sought-after community of Coventry Hills. Nestled on a large pie-shaped lot backing onto a peaceful greenspace with scenic walking and bike paths, this home offers privacy, nature, and a quiet family-friendly setting just steps from parks and playgrounds.
With over 2,000 sq. ft. of developed living space, the bright open-concept layout is filled with an abundance of natural light throughout. The main floor features a spacious living room with a gas fireplace, a well-appointed kitchen with a centre island, pantry and breakfast nook, plus patio doors leading to a two-tier deck overlooking the greenspace. A convenient main-floor laundry room and 2-piece bath complete the main level.
Upstairs you'll find a bright bonus room with vaulted ceilings, three bedrooms including a generous primary suite with a walk-in closet and ensuite featuring a soaker tub and separate shower, plus a full main bathroom. The unfinished basement is roughed in for plumbing and ready for your future development.
Recent upgrades include a new roof, siding, soffits, fascia, eavestroughs, downspouts, a new rear window, a new garage door with opener, new carpeting throughout the second floor, and fresh neutral paint throughout both levels, including newly painted ceilings, creating a clean, modern, move-in-ready interior.
Ideally located with easy access to Deerfoot Trail, this home is close to schools, shopping, restaurants, recreation facilities, public transit, the library, extensive walking paths and greenspaces, and is just minutes from Calgary International Airport—offering the perfect combination of comfort, convenience, and lifestyle.

Listing Brokerage: First Place Realty
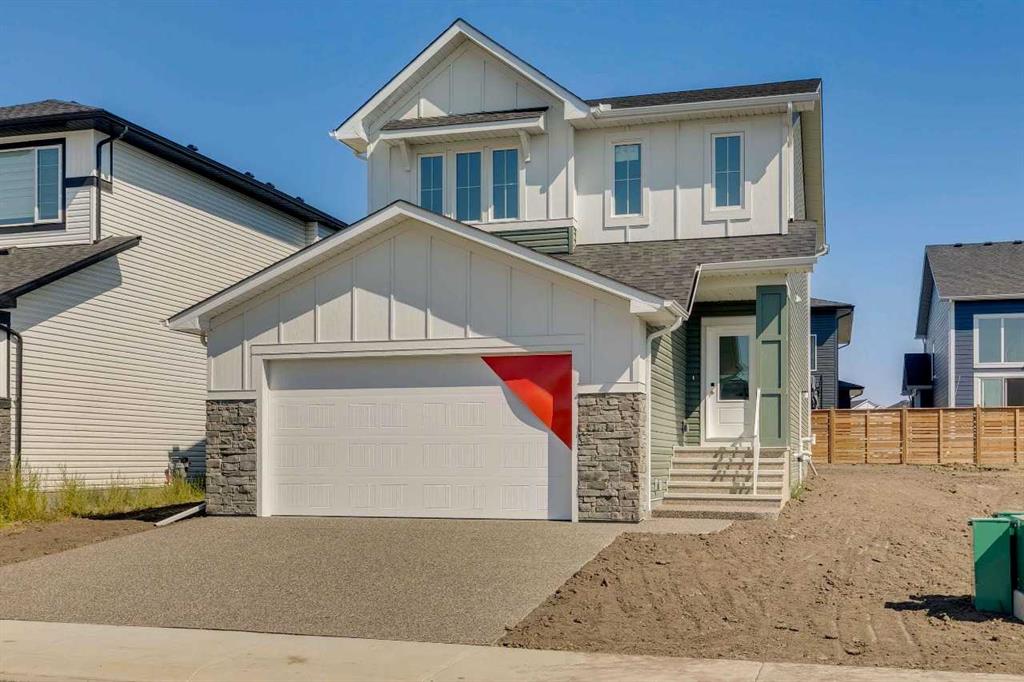
Picture of 5106 63 Street , Lloydminster Real Estate Listing
5106 63 Street , Lloydminster || $13

Exceptional industrial leasing opportunity located in the established Glen E. Neilsen Industrial Park. This versatile 5,431 square foot facility offers an excellent combination of professional office space, functional shop area, and secured yard, making it an ideal location for contractors, oilfield service companies, transportation businesses, manufacturing, fabrication, mechanical, electrical, plumbing, HVAC, and equipment service operations.

The building features approximately 2,743 square feet of shop space with three-phase power and multiple overhead doors, complemented by a well-designed office area that includes a welcoming reception, six private offices, staff room, mezzanine office, washrooms, and ample storage. The efficient layout provides the perfect balance between administrative and operational space, allowing businesses to operate under one roof.

Situated on a fully fenced and hard-packed 1.03-acre Medium Industrial (MI) site, the property offers excellent outdoor storage, equipment parking, fleet parking, and easy truck access. Ample on-site parking and immediate possession make this a turnkey opportunity for businesses looking to expand or relocate.

Listing Brokerage: RE/MAX OF LLOYDMINSTER
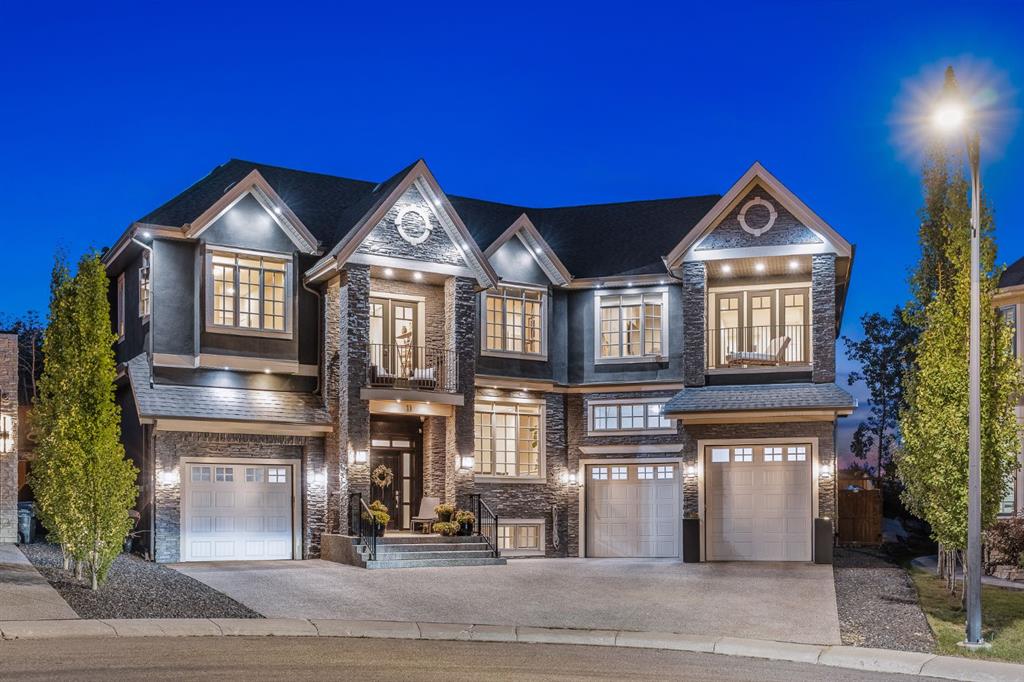
Picture of 130 Tuscany Valley Green NW, Calgary Real Estate Listing
130 Tuscany Valley Green NW, Calgary || $924,900

Welcome to 130 Tuscany Valley Green NW, where exceptional privacy and a beautiful green-space setting create a peaceful retreat in the heart of Tuscany. With no neighbours behind, this thoughtfully updated home offers tranquil views and over 3,000 sq. ft. of developed living space.

The main floor is highlighted by a renovated kitchen featuring quartz countertops, a quartzite island, updated appliances, a pantry and an existing gas hookup for the stove. The kitchen flows into the bright dining and living areas, where a stone-faced fireplace with a rich walnut mantel creates a warm focal point. Luxury vinyl plank flooring and Hunter Douglas blinds extend throughout the main living areas, while a separate office offers the ideal space to work from home.

Upstairs, you’ll find three spacious bedrooms, including the primary suite with a four-piece ensuite. A large bonus room provides additional family living space and features built-in wall storage and powered Hunter Douglas blinds. Luxury vinyl plank flooring has also been added throughout most of the upper level.

The fully developed walkout basement offers three additional bedrooms, a three-piece bathroom and a versatile recreation room—ideal for a growing or multigenerational family.

Step outside to a truly private backyard oasis surrounded by mature landscaping and backing directly onto green space. The upgraded upper deck features vinyl decking, cedar and metal railings, and a built-in coffee bar overlooking the peaceful natural setting. The yard also offers multiple seating areas, a storage shed and custom-built outdoor furniture.

Additional highlights include central air conditioning and a heated attached garage. Notable updates include the furnace replaced in 2021, garage heater installed in 2023, hot-water tank replaced in 2024, updated flooring, and refreshed exterior trim and garage door.

Offering space, privacy and a rare connection to green space, this special Tuscany property is conveniently located close to schools, shopping, parks, pathways and community amenities.

Listing Brokerage: REMAX Innovations
Picture of 86 Carringvue Manor NW, Calgary Real Estate Listing
86 Carringvue Manor NW, Calgary || $799,800

INCREDIBLE 2-STOREY HOME IN CARRINGTON, with a 2 BEDROOM LEGAL BASEMENT SUITE!! This 2019 built property boasts over 3,000 SqFt of total living space, and is full of upgrades with stylish finishings! This home consists of a total of 5 BEDROOMS, 3.5 BATHROOMS PLUS a LARGE BONUS ROOM. Located on a quiet street in a desirable NW neighbourhood, this home has a beautifully landscaped backyard, with a big deck and is fully fenced. The LEGAL BASEMENT SUITE is perfect for renting out and generating additional income.

Listing Brokerage: CIR Realty
Listing data is deemed reliable but is not guaranteed accurate by CREB®. Last updated: today at 1:00 a.m.

© 2026 CENTURY 21 Real Estate Foothills. CENTURY 21® is a registered trademark licensed to Century 21 Real Estate LLC. Equal Housing Opportunity. Each office is independently owned and operated.

Find Real Estate Foothills on Facebook Find Real Estate Foothills on Twitter