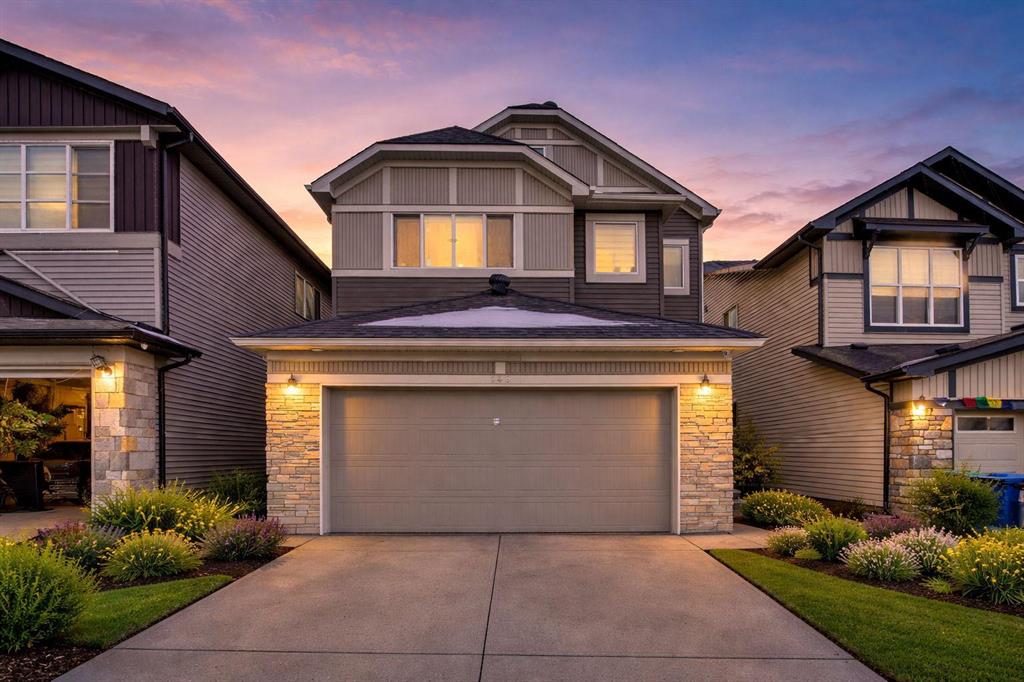
MLS PROPERTIES FOR SALE

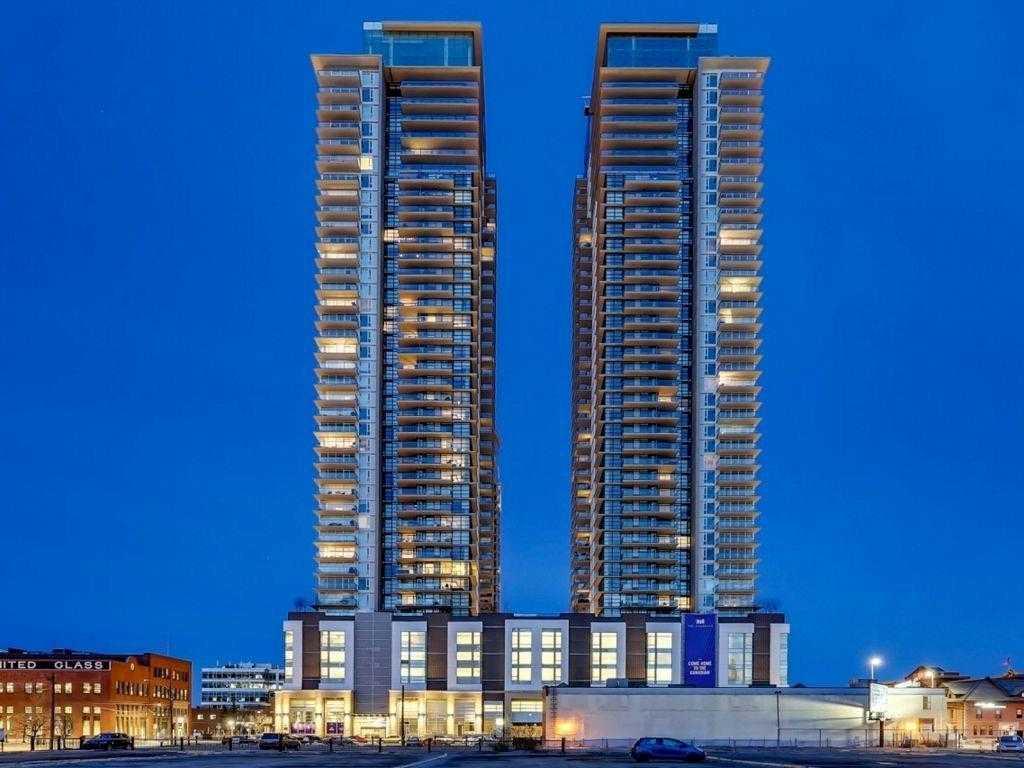
Picture of 105, 345 4 Avenue NE, Calgary Real Estate Listing
105, 345 4 Avenue NE, Calgary || $199,500

Larger than your typical one-bedroom, and it shows. Welcome to this spacious 783 sqft condo in the heart of Crescent Heights, offering a rare blend of size, comfort, and unbeatable inner-city walkability. From the moment you step inside, you’ll notice how much natural light fills the space, enhanced by brand new windows that not only elevate the look of the home but also improve energy efficiency and comfort year-round. It’s a meaningful upgrade you can feel immediately. The open-concept layout is both functional and inviting. The living room is anchored by a feature fireplace with an electric insert, creating a warm focal point, and flows seamlessly onto your oversized private patio. Framed by a stone privacy wall and set along an exceptionally quiet street, this outdoor space feels like a true extension of your living area, perfect for a full patio setup, BBQs, and slow morning coffees. The kitchen offers a great balance of style and practicality, with granite countertops, generous cabinetry, and mostly updated appliances. (The wall oven isn’t new, but it’s solid, reliable, and performs exactly as it should.) The adjacent dining area makes entertaining easy and everyday living comfortable. The bedroom is genuinely oversized, room for a king-sized bed plus a desk, reading nook, or lounge space by the windows, and even features direct access to the patio. A thoughtfully designed walk-through closet connects to the spacious bathroom, creating a functional and private flow. Additional highlights include in-suite laundry with extra storage, modern laminate flooring, and an underground assigned parking stall with the option to add a storage cage. And then there’s the main-floor advantage: no elevators, effortless grocery drop-offs, easy pet access, and a seamless indoor-outdoor lifestyle. something buyers consistently value. The building is secure, well-managed, and impressively quiet, with excellent soundproofing between units. All of this just steps from downtown, the Bow River pathways, and some of Calgary’s best restaurants, cafés, and shops. This isn’t just a one-bedroom, it’s a smart, spacious inner-city home with upgrades that actually matter.

Listing Brokerage: Royal LePage Benchmark
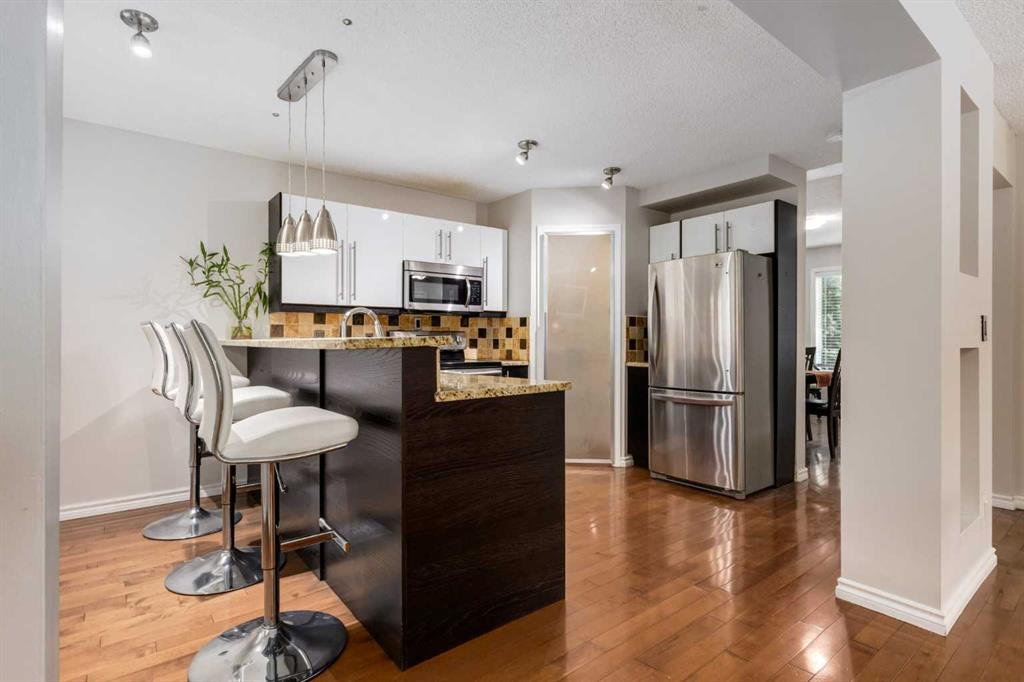
Picture of 40 Chaparral Ridge Terrace SE, Calgary Real Estate Listing
40 Chaparral Ridge Terrace SE, Calgary || $412,000

Welcome to 40 Chaparral Ridge Terrace SE, an exceptional 2 BEDROOM PLUS BONUS ROOM CORNER UNIT tucked away on a quiet street in the highly sought-after community of Chaparral. Thoughtfully designed with comfort, functionality, and everyday living in mind, this beautifully maintained home offers a spacious layout and generous living areas ideal for growing families, entertaining guests, or simply enjoying life at home. Recent renovations, including new flooring, countertops, appliances, and fresh paint, provide a modern, move-in-ready feel while enhancing both style and functionality throughout the home.

From the moment you step inside, you are welcomed by a bright and inviting foyer that opens into a well-planned main floor filled with natural light. Large windows create an airy atmosphere throughout the home, while the open-concept design allows each space to flow effortlessly into the next. The spacious living room provides a warm and comfortable gathering place centred around a cozy fireplace, making it the perfect setting for relaxing evenings or hosting family and friends.

The beautifully refreshed kitchen is designed to meet the needs of both everyday living and entertaining. Featuring updated countertops, newer appliances, ample cabinetry, generous workspace, and a functional layout, it offers everything needed for effortless meal preparation. The central island provides additional prep space and casual seating, while the adjoining dining area offers plenty of room for family dinners and holiday celebrations, creating an inviting space for both everyday living and special occasions.

Upstairs, the home continues to impress with well-appointed bedrooms that provide comfort and privacy for every member of the family. The spacious primary suite serves as a relaxing retreat, complete with a walk-in closet and a private ensuite bathroom designed for everyday convenience. The second bedroom is generously sized, while the versatile bonus room provides the flexibility to serve as a family room, children's play area, home office, or could easily be converted into a third bedroom if desired. A full bathroom completes the upper level.

The unfinished basement provides an excellent opportunity to create additional living space tailored to your needs. Whether you envision a recreation room, home gym, media space, additional bedrooms, or extra storage, this level offers outstanding potential to add value while customizing the home to suit your lifestyle for years to come.

Living in Chaparral means enjoying a welcoming, family-oriented community with beautiful parks, playgrounds, scenic walking pathways, excellent schools, shopping, restaurants, and convenient access to Stoney Trail, Macleod Trail, Fish Creek Provincial Park, and the Bow River pathway system. With an abundance of nearby amenities and outdoor recreation, Chaparral offers the perfect balance of convenience, nature, and community, making it an exceptional place to call home. Book your private showing today!

Listing Brokerage: eXp Realty
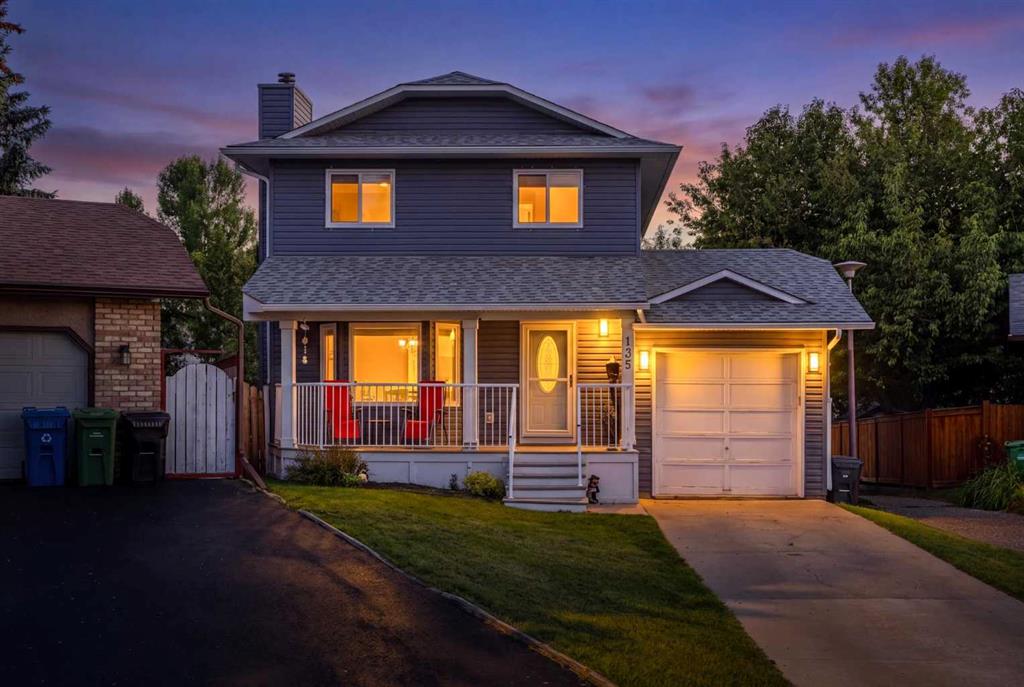
Picture of 4623 50 Ave  , Vermilion Real Estate Listing
4623 50 Ave , Vermilion || $117,500

Here is a very affordable 2 bedroom house located in the heart of Vermilion. Close to all amenities and schools. This could make the ideal starter home or a rental perfect for college students. Call today for a viewing.

Listing Brokerage: Stewart Realty
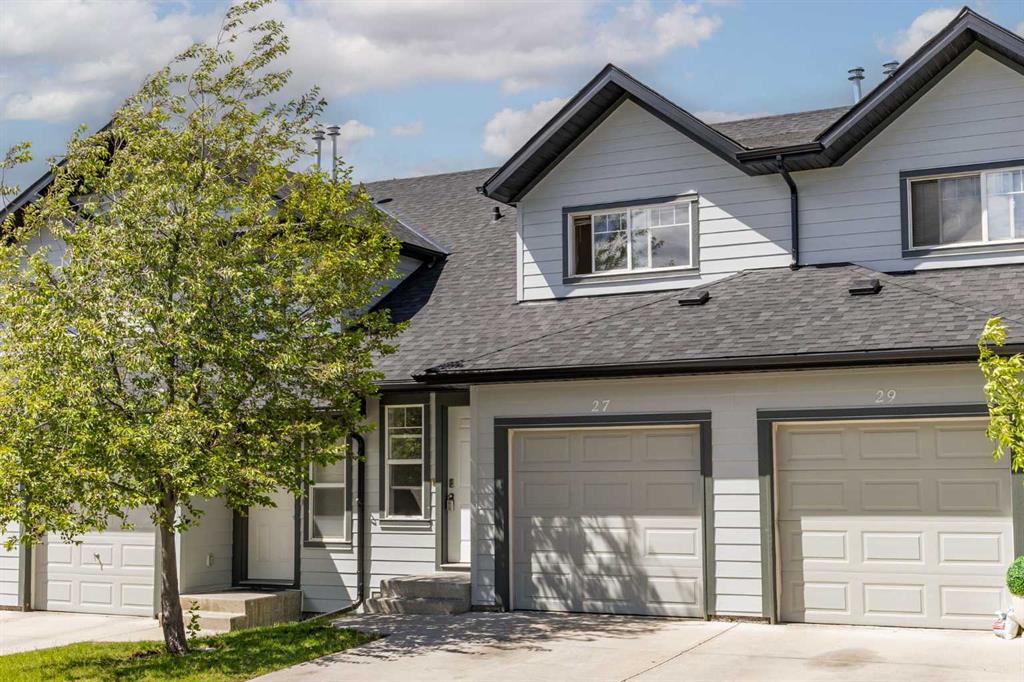
Picture of 4627 73 Street NW, Calgary Real Estate Listing
4627 73 Street NW, Calgary || $1,800,000

Fully renovated six-unit townhouse complex directly across from Bowness High School, now 100% occupied. Each unit is a 3-bedroom townhouse with undeveloped basement. Condo-titled structure. Currently renting at $1,800/month per unit, well below market rate supported by CMHC comps and current listings. With five of six leases expiring or renewing through 2027, there is a clear path to market-rate rents. The property was recently renovated back to the studs with no immediate capital expenditure required. Mortgage assumption at 4.7% fixed through June 2033 is required. Individual units are currently selling for much higher, and buyer could sell off individually at end of mortgage term to realise significant profit. Great buy and hold property. Financials and brochure available on request. Tours with an accepted offer.

Listing Brokerage: KPLI Real Estate Corporation
Picture of 42 Inverness View SE, Calgary Real Estate Listing
42 Inverness View SE, Calgary || $689,900

NEW FURNACE | NEW WATER HEATER | AC | OVERSIZED DETACHED DOUBLE GARAGE | LAUNDRY ON THE MAIN FLOOR | 6-BEDROOM | 3.5 BATHROOMS | 3,400 SQFT OF LIVING AREA OVER 3 FLOORS.

Welcome to this well-maintained, fully developed home in the heart of McKenzie Towne. Ideally positioned beside an alley with only one close neighbour, this home offers 6 bedrooms, 3.5 bathrooms, and a flexible floor plan that's perfect for growing families, multi-generational living, or those working from home. Recent upgrades include a new furnace, a new water heater, and full duct cleaning, giving buyers real peace of mind on the big-ticket items.

The main floor offers a dedicated home office, a front flex room, and an expansive living room with a gas fireplace that flows into the upgraded kitchen with granite countertops and a generous corner pantry. The formal dining room is a standout space: bathed in natural light from large windows and overhead skylights, it opens directly onto the large covered deck and professionally landscaped backyard, where multiple outdoor entertaining areas make warm-weather living effortless. The mud room on the main floor now houses the laundry, keeping the upper level fully dedicated to bedrooms.

Upstairs, the primary retreat features a walk-in closet, an additional closet, and a well-appointed 4-piece ensuite, plus three more bedrooms and an additional 4-piece bathroom round out a layout built for family life. The fully finished basement expands your options even further with a large recreation room, two additional bedrooms, a full 4-piece bathroom, and ample storage.

Outside, the home offers an oversized double-detached garage, an additional parking spot, and reinforced side yard fencing. Buyers looking for space, an unbeatable McKenzie Towne location, the opportunity to add their own finishing touches, and the chance to build immediate equity will find exceptional value here! This is a rare opportunity to own a fully finished family home in one of Calgary's most sought-after communities — steps from Inverness Pond, McKenzie Towne High Street, top-rated schools, parks, and restaurants.

Listing Brokerage: One Percent Realty
Listing data is deemed reliable but is not guaranteed accurate by CREB®. Last updated: today at 1:00 a.m.

© 2026 CENTURY 21 Real Estate Foothills. CENTURY 21® is a registered trademark licensed to Century 21 Real Estate LLC. Equal Housing Opportunity. Each office is independently owned and operated.

Find Real Estate Foothills on Facebook Find Real Estate Foothills on Twitter