MLS PROPERTIES FOR SALE

Picture of 5105 6 Street SW, Calgary Real Estate Listing
5105 6 Street SW, Calgary || $679,000

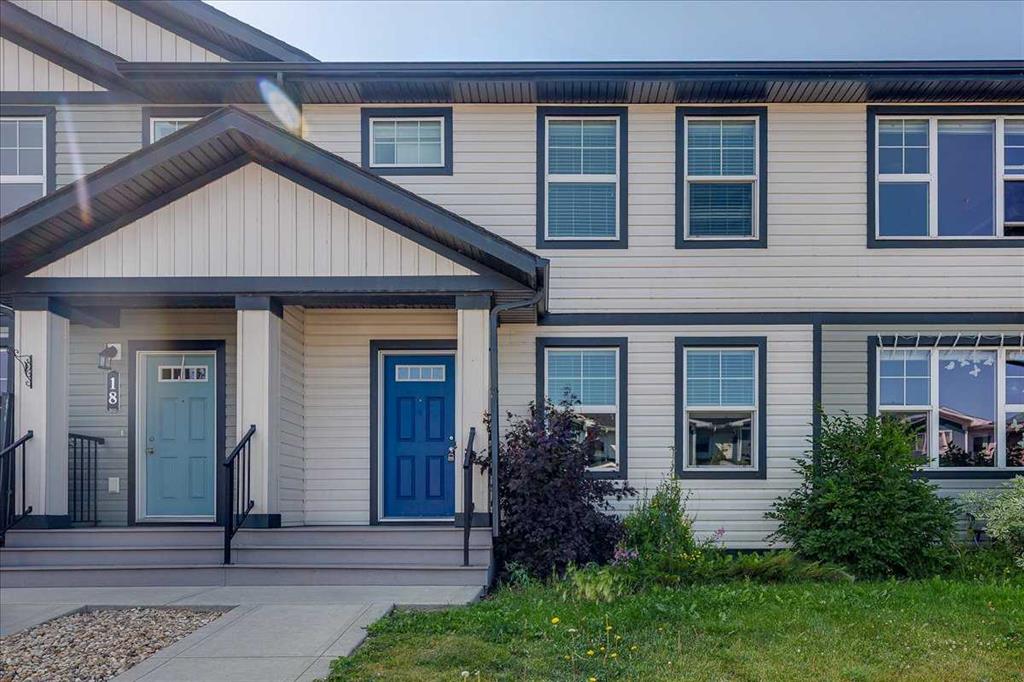
Welcome to this beautifully maintained 4-bedroom, 3.5-bathroom townhouse in the highly sought-after community of Windsor Park, just steps from Britannia. Offering over 1,600 sq. ft. of thoughtfully designed living space, this home perfectly blends modern style, everyday comfort, and an unbeatable location—ideal for young professionals, first-time buyers, or those looking to downsize without compromise.
Freshly professionally painted and cleaned, this move-in-ready home features engineered hardwood flooring throughout, creating a seamless, sophisticated look. The chef-inspired kitchen is equipped with premium Fisher & Paykel appliances and complemented by a brand-new Samsung washer and dryer. Hunter Douglas blinds with a lifetime warranty add both elegance and practicality throughout the home.
The bright, open-concept main floor is designed for both entertaining and everyday living, featuring a cozy gas fireplace for cooler evenings and central air conditioning to keep you comfortable all summer long. Step outside to your private, fully fenced patio—an inviting space to relax, entertain, or enjoy your morning coffee.
Upstairs, the spacious primary suite boasts soaring ceilings, ample room for a king-sized bed, and a luxurious ensuite bathroom. Two additional generously sized bedrooms and a full bathroom complete the upper level, offering plenty of space for family, guests, or a home office.
The fully developed basement expands your living space with impressive high ceilings, creating a bright and open feel that\'s perfect for the home gym you\'ve been dreaming of, a media room, or a flexible recreation space. It also features a fourth bedroom, a third full bathroom, and a convenient bar fridge, making it an ideal retreat for guests, older children, or entertaining.
Built in 2017 and meticulously maintained, this home is part of a well-managed, self-managed condominium with low condo fees of just $345 per month, making it an attractive and affordable option. A single detached garage provides secure parking and additional storage.
The location is exceptional. Just five minutes from Chinook Centre, you\'ll enjoy convenient access to premier shopping, restaurants, and entertainment. You\'re also just steps from the vibrant Britannia district, where you\'ll find local favourites including Lagree YYC, Village Ice Cream, Breathe Hot Yoga, Sunterra Market, Linas Italian market and Monogram Coffee. Outdoor enthusiasts will appreciate the close proximity to Stanley Park and the Glenmore Reservoir, offering scenic walking and cycling pathways, green spaces, and year-round recreation just minutes from your doorstep.
Offering stylish finishes, low-maintenance living, and one of Calgary\'s most desirable inner-city locations, this exceptional townhouse is ready to welcome its next owner. Schedule your private showing today.

Listing Brokerage: Century 21 Bamber Realty LTD.
Picture of 702, 437 Alpine Avenue SW, Calgary Real Estate Listing
702, 437 Alpine Avenue SW, Calgary || $482,900

SAVE IN BUYER INCENTIVES! Eligible First-Time Home Buyers may qualify for NO GST on this home—a potential savings of approximately $24,700. Plus, enjoy 1 YEAR OF FREE CONDO FEES (valued at approximately $3,000) and ask about the limited-time 1.99% interest rate buy-down program (terms, conditions, and eligibility apply).

Welcome to Woodland at Alpine Park by Homes by Avi, where elevated design meets everyday functionality in one of southwest Calgary\'s newest and most desirable communities.

This beautifully upgraded true corner-unit townhome offers over 1,500 sq. ft. of thoughtfully designed living space with 2 bedrooms PLUS DEN, 2.5 bathrooms, and a tandem double attached garage. Perfectly positioned facing the beautifully landscaped interior courtyard with greenspace beside the home, this premium location offers added privacy, abundant natural light, and is just a 2-minute walk to the community dog park.

Inside, you\'ll love the upgraded designer interior finish package, featuring upgraded quartz countertops throughout, including the kitchen and all bathrooms, creating a timeless, cohesive design. The bright, open-concept main floor is perfect for both everyday living and entertaining, showcasing a spacious kitchen with a large central island, pantry, generous dining area, and an inviting living room.

Step outside onto the full-width, south-facing balcony overlooking the interior courtyard—an ideal space for your morning coffee, summer BBQs, or relaxing at the end of the day.

Upstairs, the spacious primary retreat features a walk-in closet and private ensuite, while two additional bedrooms, a full bathroom, and convenient upper-floor laundry provide the perfect layout for families, professionals, first-time buyers, or investors.

Built with quality in mind, the home features durable James Hardie® siding, offering exceptional curb appeal and long-lasting performance.

Located in the vibrant community of Alpine Park, you\'ll enjoy quick access to Stoney Trail, Tsuut\'ina amenities, Shawnessy Shopping Centre, restaurants, fitness facilities, parks, walking paths, and everyday conveniences—offering the perfect balance of urban living and easy access to the mountains.

Immediate possession available.

For qualified First-Time Home Buyers, the opportunity to save approximately $24,700 in GST, combined with 1 year of free condo fees and the 1.99% interest rate buy-down program, makes this an exceptional opportunity to maximize value while reducing your upfront and monthly ownership costs. Contact your REALTOR® or visit a Homes by Avi show home for complete program details and eligibility requirements.

Photos are for illustrative purposes only. Actual finishes, colours, upgrades, layouts, and selections may vary.

Listing Brokerage: The Real Estate District
Picture of 129 Calhoun Common NE, Calgary Real Estate Listing
129 Calhoun Common NE, Calgary || $639,900

Welcome to your new home in the Livingston community in the NW, where this duplex offers 4 beds and 3.5 baths with a bonus room! With 2333 sq ft of finished living space. This spacious home comes with central air conditioning, upgraded gourmet kitchen with stainless steel appliances and quartz countertops, all of which compliments the elegant cabinetry with ample storage space. The main floor boasts large windows and sliding doors off the living room, that flood the space with natural light, enhancing the warmth of the modern finishes. From the sliding doors, step unto a large deck at the rare of the home. The spacious dining flows from the kitchen and is just waiting to host your guests! The upper floor has a generous bonus room for all other family uses, like an office or movie spot. The ensuite primary bedroom comes with a walk in closet. This floor has two more bedrooms, one of which has a rare walk in closet. This homes is ideal and perfect for any family. It is close to Schools, amenities, and the Hub (Community recreation center) There’s a large 1 bed LEGAL basement suite that is fully loaded and has a separate side entrance, (great for extra income). 2 car parking pad is located in the rare of the property. Great value for this DREAM home in a terrific neighborhood! Call to book your appointment today!

Listing Brokerage: MaxWell Capital Realty
Picture of 222 McEwan Street , Granum Real Estate Listing
222 McEwan Street , Granum || $359,000

Are you looking for space? Look no further! This 6-bedroom, 2-bath home in Granum has been updated throughout, with brand new kitchen appliances, plus A/C to keep you cool all summer. Six bedrooms and two full baths give you room to spread out — perfect for a growing family or multi-generational living. Step outside to a massive backyard with potential to build a double garage or shop. Easy commute to Fort Macleod, Lethbridge, and about an hour to Calgary.

Listing Brokerage: eXp Realty of Canada
Picture of 9310 Wedgewood Drive N, Wedgewood Real Estate Listing
9310 Wedgewood Drive N, Wedgewood || $675,000

PREMIER GOLF COURSE LOCATION! Backing directly onto the 4th fairway of the Grande Prairie Golf & Country Club in highly sought-after Wedgewood, this extensively renovated raised bungalow offers an incredible combination of luxury, privacy, and lifestyle. Surrounded by mature trees with golf course views, this exceptional property features private backyard access to the course—an opportunity golf enthusiasts will truly appreciate. Inside, you\'ll be impressed by the extensive renovations completed from top to bottom. The stunning kitchen showcases custom cabinetry, granite countertops, stainless steel appliances, and an abundance of workspace, while hardwood and tile flooring, updated trim and doors, fresh paint, and a cozy gas fireplace create a warm and inviting living space. The dining area opens to an enclosed sunroom, extending your living space and providing the perfect spot to relax while enjoying the peaceful surroundings throughout the seasons. The spacious, fenced and landscaped backyard is framed by mature trees, offering exceptional privacy and a picturesque setting. Back inside, the primary suite is a true retreat, complete with a custom walk-in closet and a luxurious spa-inspired ensuite featuring a double jetted tub. The fully developed basement offers even more living space with a large family room featuring a second gas fireplace, two additional bedrooms, a full bathroom, and an incredibly spacious mudroom with direct access to the finished and heated 24\' x 30\' garage. The garage is equally impressive, featuring 220 wiring, extensive built-in shelving, and a convenient storage mezzanine. Outside, the deep triple-wide driveway provides ample parking for multiple vehicles, including plenty of room for your RV. This meticulously maintained home also offers valuable recent updates, including new shingles (2025) and a newer hot water tank. Rarely does a property offer this level of renovation, exceptional parking, and an unbeatable golf course location in one remarkable package

Listing Brokerage: Century 21 Grande Prairie Realty Inc.
Listing data is deemed reliable but is not guaranteed accurate by CREB®. Last updated: today at 3:00 a.m.

© 2026 CENTURY 21 Real Estate Foothills. CENTURY 21® is a registered trademark licensed to Century 21 Real Estate LLC. Equal Housing Opportunity. Each office is independently owned and operated.

Find Real Estate Foothills on Facebook Find Real Estate Foothills on Twitter