MLS PROPERTIES FOR SALE

Picture of 1, 208 Grier Terrace NE, Calgary Real Estate Listing
1, 208 Grier Terrace NE, Calgary || $310,000

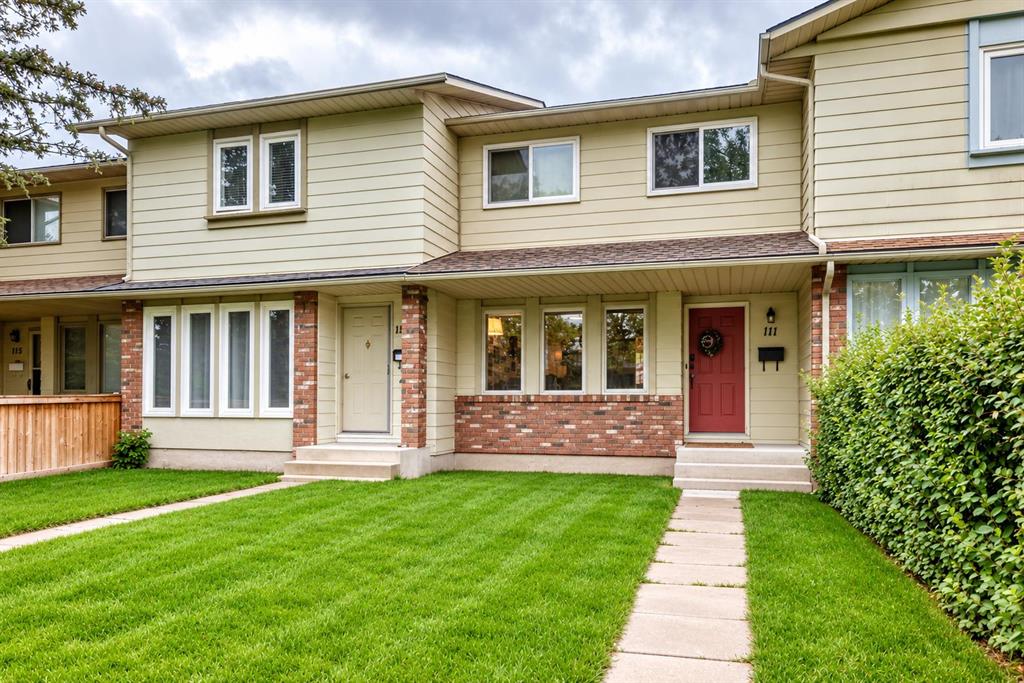
Attention FIRST-TIME BUYERS and INVESTORS! This cozy END UNIT townhome in a nice QUIET complex, offers great opportunity and LOW CONDO FEES! The main level is BRIGHT and OPEN, offering a galley-style kitchen with ample cabinet & counter space open to the spacious dining room, and a large living room with sliding doors leading to the PRIVATE, FENCED YARD with patio deck, perfect for summer bbq\'s. A laundry/utility room, and a large storage room complete the main level. Upstairs you\'ll find two LARGE BEDROOMS, a 4-piece bathroom with separate sink & toilet, and a second LARGE STORAGE ROOM. This unit has been RECENTLY UPDATED with NEW PAINT and NEW FLOORING throughout. ADDITIONAL UPDATES include NEW BATHROOM VANITY, NEW DISHWASHER, FRESHLY PAINTED KITCHEN CABINETS, and NEW FLAT CEILING on the main floor (bye-bye popcorn!) FRIENDLY NEIGHBOURS, a stone’s throw to PARK/PLAYGROUND, and super close proximity to DEERFOOT TRAIL and MCKNIGHT BLVD making for a quick and easy commute, this home has it all! Call your favourite realtor to view this property today.

Listing Brokerage: First Place Realty
Picture of 148 Copperpond Parade , Calgary Real Estate Listing
148 Copperpond Parade , Calgary || $649,900

Welcome to this beautifully Property with CENTRAL AIR-CONDITIONING , The home is equipped with SMART LIGHTING AND SMART SWITCHES, allowing you to conveniently control your lights while improving energy efficiency and everyday comfort. These thoughtful upgrades add a touch of modern living and make the home more convenient, efficient, and enjoyable and GARAGE ROOF IS EQUIPPED WITH SOLAR PANELS, helping to reduce the energy costs and improve energy efficiency and ALSO THE GARAGE IS EQUIPPED WITH 40AMP EV FAST CHARGING OUTLET, making it convenient for charging your electric vehicle at home , As you step inside, you are greeted by a stunning open-concept design that seamlessly blends style, comfort, and functionality. The spacious living area invites you to relax and unwind, while the beautifully upgraded kitchen becomes the heart of the home, featuring elegant granite countertops, a generous island, and ample cabinetry — perfect for family gatherings and creating memorable meals. Large windows fill the space with abundant natural sunlight, creating a bright and welcoming atmosphere throughout the day. The thoughtfully designed layout offers a perfect balance of modern living and everyday convenience, making this home ideal for both entertaining guests and enjoying quiet family moments. Moving up to the second floor, you will find three spacious bedrooms along with two full bathrooms and a convenient upper-floor laundry room. The well-designed layout provides comfort and privacy for the whole family, with each room offering a bright and welcoming atmosphere. The added convenience of having laundry on the same level makes everyday living even easier.


The home features a stunning backyard with a huge deck, perfect for entertaining and relaxing, along with an oversized garage for extra storage and convenience. The fully finished basement offers a large family room, gaming area, and a bar area with a sink and counter — perfect for gatherings and entertainment. This neat and clean property is ideally located close to shopping, schools, and restaurants, with easy access in and out of the neighbourhood to major routes. A perfect home for families looking for comfort, space, and convenience.

Listing Brokerage: URBAN-REALTY.ca
Picture of 905 7 Avenue , Fox Creek Real Estate Listing
905 7 Avenue , Fox Creek || $309,000

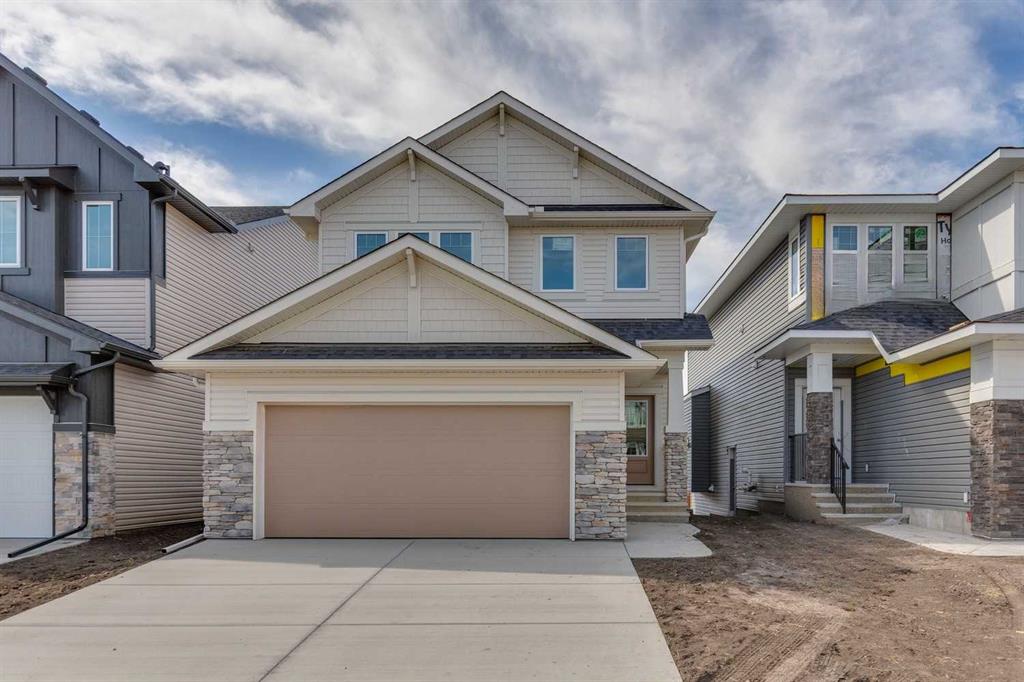
An incredible opportunity awaits with this brand-new home, offering a thoughtfully designed floor plan and the chance to customize the interior to your own style and taste. Featuring 3 bedrooms, 2 bathrooms, and an oversized double attached garage, this home is perfect for those looking to build instant equity. The main floor offers an open-concept layout with the convenience of main floor laundry, while the unfinished basement provides endless possibilities for future development. The spacious primary suite serves as its own retreat, complete with a 5-piece ensuite bathroom. Two additional bedrooms and a 4-piece bathroom provide comfortable accommodations for family or guests. The exterior of the home is finished while the inside is ready for the final stage of construction and requires paint, flooring, cabinetry, final electrical, final plumbing, and finish carpentry. This presents an exceptional opportunity to select the finishes that reflect your personal style while adding value to a quality new build. Whether you\'re searching for your forever home or your next investment project, this property offers the perfect combination of modern design, functional layout, and outstanding potential. Bring your vision to life and make this new home uniquely yours!

Listing Brokerage: RE/MAX ADVANTAGE (WHITECOURT)
Picture of 2128 22 Street , Coaldale Real Estate Listing
2128 22 Street , Coaldale || $338,000

On a quiet street in Coaldale, this 1963 bungalow offers the perfect combination of space, functionality, and an incredible lot. With 3 bedrooms, an office, 2 full bathrooms, and two separate living areas, there\'s plenty of room for families, hobbyists, or anyone looking for extra space to spread out.
The attached single garage provides everyday convenience, while the impressive 19\' x 46\' detached garage is a rare find—ideal for storing vehicles and toys, setting up a workshop, or tackling your next project.
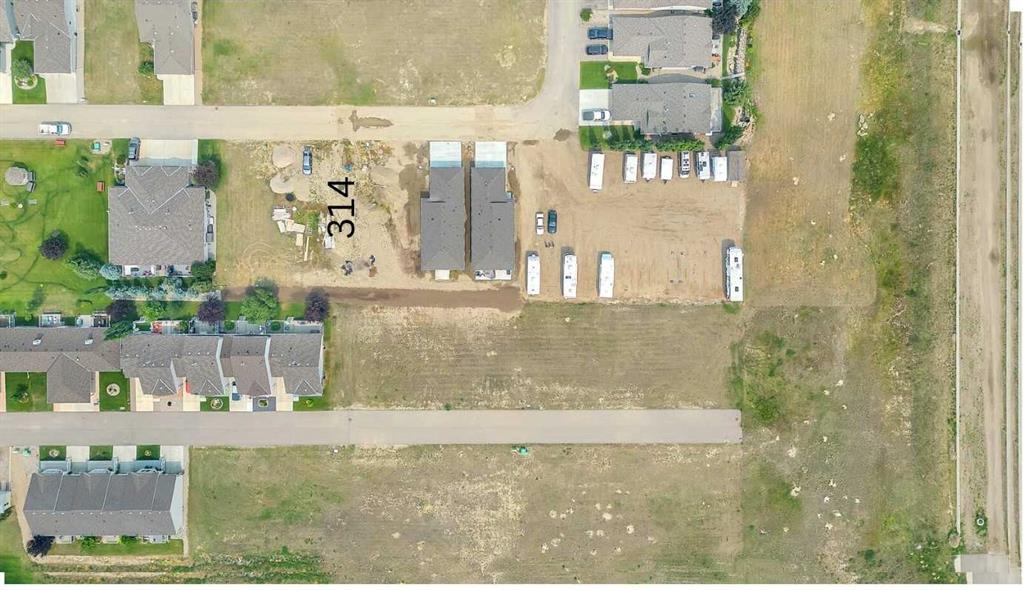
Situated on a massive 10,000+ square foot lot, you\'ll enjoy a spacious backyard with endless possibilities for gardening, entertaining, or simply relaxing in your own private outdoor retreat.
Whether you\'re looking for your first home, more room for your growing family, or a property with exceptional garage space, this Coaldale gem is one you won\'t want to miss.

Listing Brokerage: Royal Lepage South Country - Lethbridge
Picture of 1624 Decalta Road SE, Diamond Valley Real Estate Listing
1624 Decalta Road SE, Diamond Valley || $560,000

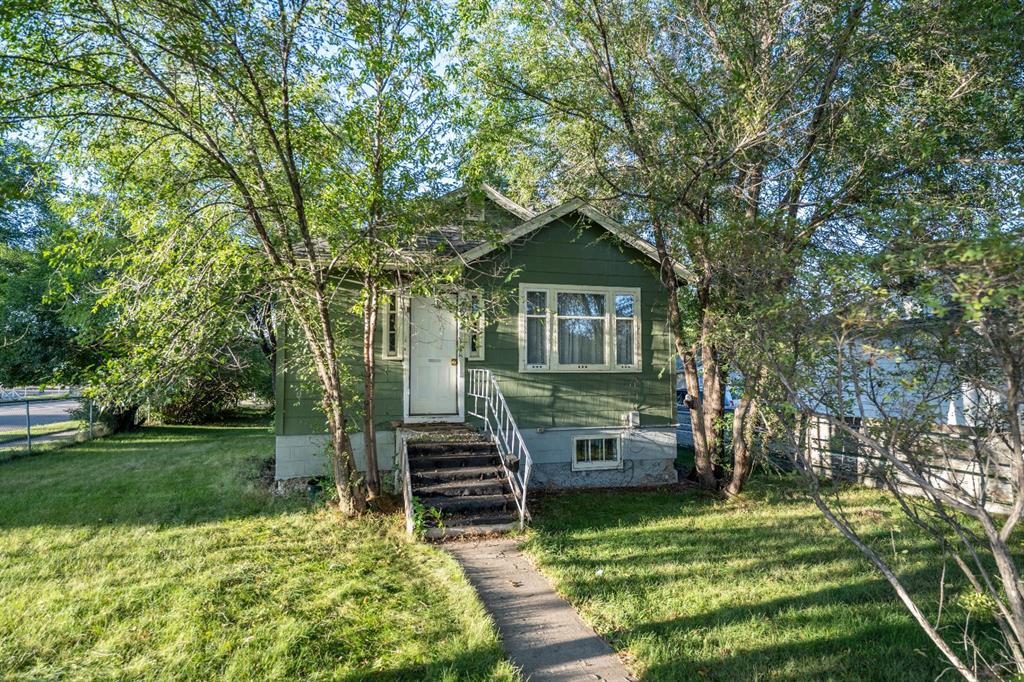
***Open House: Sunday, August 2 from noon-2:30 pm*** Escape the chaos of the city and settle into foothills living on almost a quarter acre with no neighbours to the south or east, rolling views, and cattle drives passing by like the good ol’ days. This 1940s raised bungalow with 1 + 2 bedrooms and 2 full bathrooms blends authentic rural charm with modern upgrades, all within a short, easy commute to Calgary. Inside, there have been extensive improvements throughout. A fully renovated kitchen (2024) is the heart of the home with quartz counters, custom cabinets, pullout pantry, island, pot lights, hood fan, a new backsplash, and updated hardware. In the past couple of years, the sellers had new engineered hardwood installed on the main floor, as well as a new railing, barn doors, updated lighting, and fresh paint. In the warmer months, you’ll be able to enjoy summer breezes on your large wraparound deck, and in the cooler months, imagine yourself curling up near the main floor wood stove, which was installed in 2022. Downstairs there is an upgraded Dricore R+ subfloor for greater warmth, new engineered hardwood (2025), two bedrooms with updated carpet, recently installed casing and baseboards, and clean radon test results. In the attic, you’ll enjoy greater energy efficiency from the sellers’ installation of R50 insultation and you’ll benefit from the professional remediation work the sellers completed to remove vermiculite. The house is only part of the appeal of this charming property. Your lot is a spacious 9,200+ square feet, and you’ll love having the space to work and park in your oversized double garage (roughed-in for in-floor heating), room for additional car parking or an RV, and the yard is a gardener\'s dream. Enjoy established perennial gardens, fruit trees, berries, pollinator beds, a woodshed, firepit, and storage sheds. This is a rare Foothills retreat under $600,000 with charm, upgrades, and surrounded by wide open spaces.

Listing Brokerage: CIR Realty
Listing data is deemed reliable but is not guaranteed accurate by CREB®. Last updated: today at 3:00 a.m.

© 2026 CENTURY 21 Real Estate Foothills. CENTURY 21® is a registered trademark licensed to Century 21 Real Estate LLC. Equal Housing Opportunity. Each office is independently owned and operated.

Find Real Estate Foothills on Facebook Find Real Estate Foothills on Twitter