MLS PROPERTIES FOR SALE

Picture of 8718 72 Avenue , Grande Prairie Real Estate Listing
8718 72 Avenue , Grande Prairie || $379,900

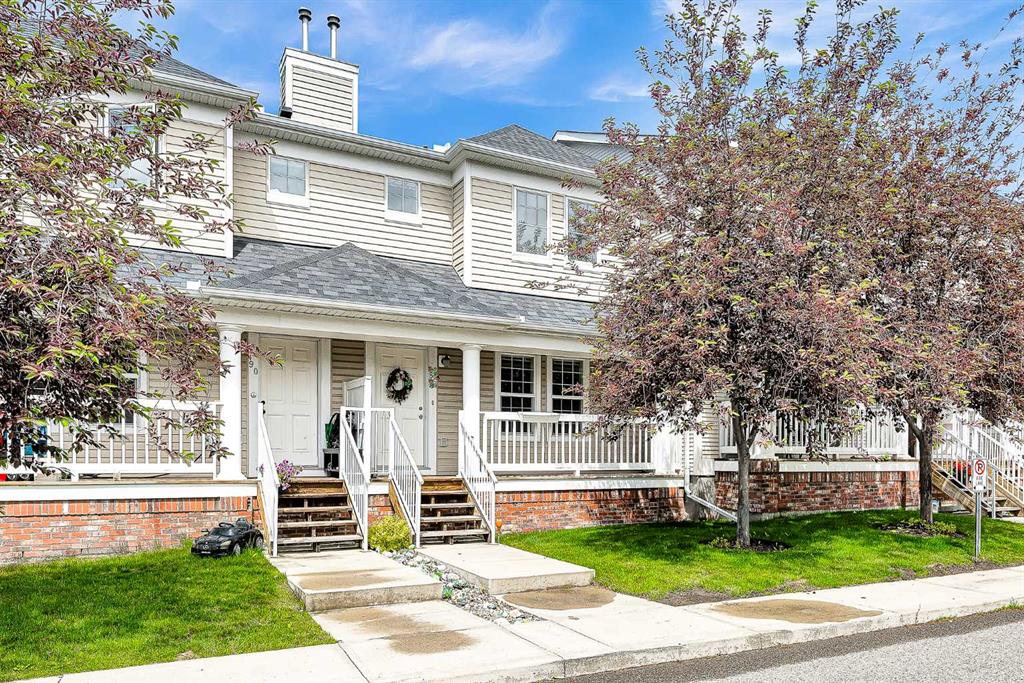
Immaculate 2 Storey Townhouse with detached double garage in the lovely neighborhood of Signature Falls. This townhouse has a great floorplan with the living room featuring an electric fireplace & nice size front window. The living room looks into the designated dining area & modern kitchen that features stainless appliances. The kitchen is a galley style with a large eating bar with tons of counter space. The laundry is just off the kitchen on the main floor in a back porch area with access to the back yard and garage. This home has a modern design throughout with unique touches in lighting, paint, and fixtures. The upper level offers 3 bedrooms & 2 bathrooms. The master suite is a good size & has a nice 4 pc. ensuite featuring a double shower & walk in closet. The basement is undeveloped. The garage is insulated and drywalled and ready for heat. This property is move in ready now!

Listing Brokerage: Century 21 Grande Prairie Realty Inc.
Picture of 18 4 Street W, Faust Real Estate Listing
18 4 Street W, Faust || $379,900

Welcome to this charming, well-maintained modular home situated on a private half-acre lot in the peaceful community of Faust, just minutes from the beautiful shores of Lesser Slave Lake. Whether you\'re looking for a year-round residence or a relaxing retreat, this property offers the perfect blend of comfort, space, and functionality.
Step inside to discover a bright, spacious interior featuring a generous kitchen with an adjoining dining area, perfect for family meals and entertaining. The dining room provides direct access to the covered rear deck, creating a seamless indoor-outdoor living space. A walk-in pantry offers excellent storage, while the convenient main-floor laundry room adds everyday practicality.
The primary bedroom is thoughtfully designed with a walk-through closet leading to a private 4-piece ensuite. Two additional bedrooms and a 4-piece bathroom complete the main level.
The basement offers plenty of additional living space, featuring a large recreation room, two bedrooms, and a spacious bathroom with a stand-up shower. In-floor heating keeps the lower level warm and comfortable year-round, while a cold storage room with built-in shelving and two additional storage rooms provide abundant space for organization.
Outside, you\'ll appreciate the 26\' x 39\' heated garage with a durable steel roof—ideal for vehicles, recreational equipment, or a workshop. New shingles were installed on the home in 2018, providing added peace of mind.
If you\'re looking for a spacious home with privacy, room for the whole family, and easy access to Lesser Slave Lake—all just 35 minutes from the Town of Slave Lake—this Faust property is one you won\'t want to miss!

Listing Brokerage: Real Broker
Picture of 715 64 Avenue NW, Calgary Real Estate Listing
715 64 Avenue NW, Calgary || $534,900

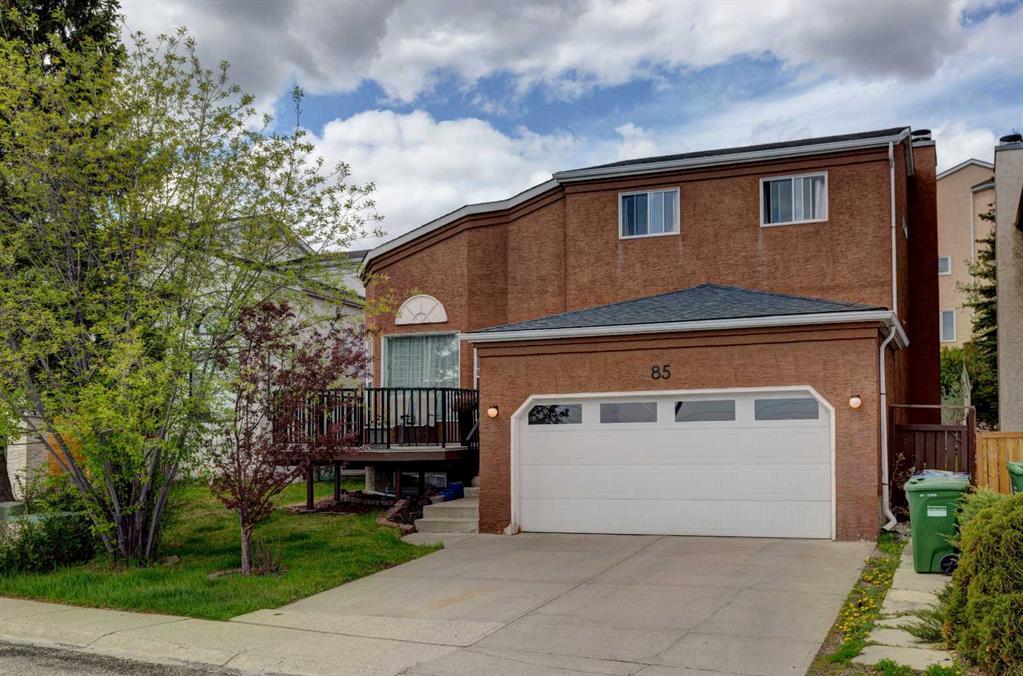
Opportunity, flexibility, and future potential all come together in this bungalow located in the established community of Thorncliffe. Whether you\'re a first-time buyer, investor, or developer, this is the type of property that offers immediate livability with long-term upside. Situated on a nice size lot with rear lane access, this home features a bright and functional layout with oak hardwood flooring in the living & dining areas, three bedrooms, and a full 4-piece bathroom. Large windows fill the home with natural light, creating a warm and inviting atmosphere. A separate rear entrance provides additional flexibility, while the fully developed lower level offers a large recreation space, an additional bedroom, and a 2-piece bathroom—ideal for extended family, guests, or future development possibilities. Outside, you\'ll find a large backyard, deck, and a single detached garage with additional parking off the rear lane. Located close to schools, parks, transit, shopping, this property offers exceptional accessibility and value in one of Calgary\'s most established neighbourhoods. Move in, rent out, renovate, or redevelop—the choice is yours. With move-in-ready comfort, and future potential, this is a property that offers value today and flexibility for tomorrow.

Listing Brokerage: MaxWell Canyon Creek
Picture of 110, 8235 8 Avenue SW, Calgary Real Estate Listing
110, 8235 8 Avenue SW, Calgary || $579,900

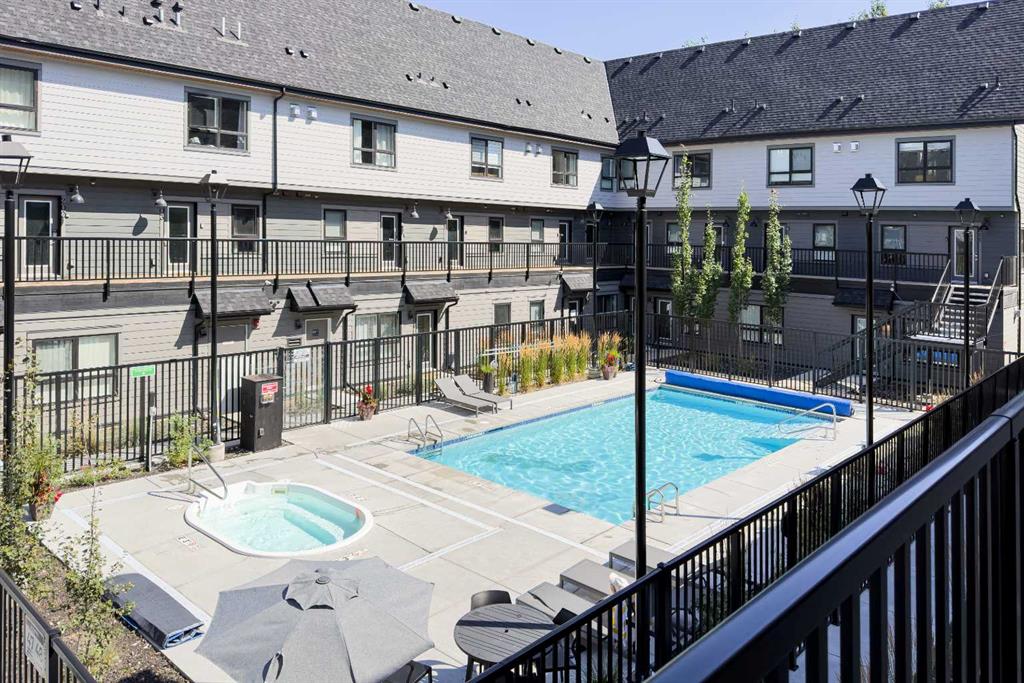
Welcome to this stunning townhome built by Trico Homes in the highly desirable community of West Springs. This refined rustic retreat offers 2 bedrooms, 2.5 bathrooms, perfectly blending contemporary style with exceptional functionality. After entering the home, you\'re welcomed by a versatile den, perfect for a home office, followed by access to the attached garage. The bright, open-concept main floor features luxury vinyl plank flooring throughout and a modern kitchen complete with upgraded stainless steel appliances, a built-in microwave, chimney hood fan, quartz countertops, a ceramic undermount sink, abundant cabinetry, and a spacious pantry. Step outside to the full-width private patio, an ideal space for entertaining guests or relaxing with family. Upstairs, both generously sized bedrooms feature their own private ensuites, offering the ultimate in comfort and privacy. A conveniently located upper-floor laundry room adds to the home\'s thoughtful and practical design. Central air conditioning ensures year-round comfort. Ideally located within walking distance to parks, shopping, restaurants, and everyday amenities, this home also offers quick access to Stoney Trail, making commuting a breeze. Families will appreciate the excellent nearby schools, including West Springs School, West Ridge School, and Ernest Manning High School. Thoughtfully designed as one of Trico Homes\' most desirable townhome models in this exceptional master-planned community, this move-in-ready home is perfect for first-time buyers, young professionals, downsizers, or investors seeking modern living in one of Calgary\'s most desirable southwest neighborhoods.

Listing Brokerage: Homecare Realty Ltd.
Picture of 721 12 Street SE, Slave Lake Real Estate Listing
721 12 Street SE, Slave Lake || $499,000

Move-in ready and freshly updated, this 1,336 sq. ft. bi-level is located in the desirable SE area of Slave Lake and offers 5 bedrooms and 4 bathrooms, making it an excellent choice for families or anyone needing extra space. The entire home has been freshly painted and features new basement carpet, recently cleaned air ducts, and a complete set of brand-new Samsung appliances, including the refrigerator, stove, dishwasher, microwave, washer, and dryer. The functional layout includes two basement bathrooms, providing added convenience for older children, guests, or those considering renting out rooms. You\'ll also appreciate the abundance of storage throughout the home, with multiple linen closets, under-stair storage, and a spacious utility room. The laundry is currently located in the basement, but additional washer and dryer hookups are already in place in the rear entrance, offering the flexibility to relocate the laundry or add a second set of machines. Step outside to a fully fenced backyard with a spacious deck, perfect for entertaining, relaxing, or enjoying family time. A true standout feature is the attached rear garage, built more like a shop, featuring 10\' ceilings, 12\' x 9\' overhead doors, a floor drain, built-in workbench and cabinets, an air compressor, ceiling-mounted retractable air hose reel, a 30-amp, 250-volt welder receptacle, and man doors providing access to the front yard, backyard, and the house. Convenient alley access completes this exceptional property, offering the perfect combination of a move-in-ready home and an incredible shop-style garage.

Listing Brokerage: Real Broker
Listing data is deemed reliable but is not guaranteed accurate by CREB®. Last updated: today at 3:00 a.m.

© 2026 CENTURY 21 Real Estate Foothills. CENTURY 21® is a registered trademark licensed to Century 21 Real Estate LLC. Equal Housing Opportunity. Each office is independently owned and operated.

Find Real Estate Foothills on Facebook Find Real Estate Foothills on Twitter