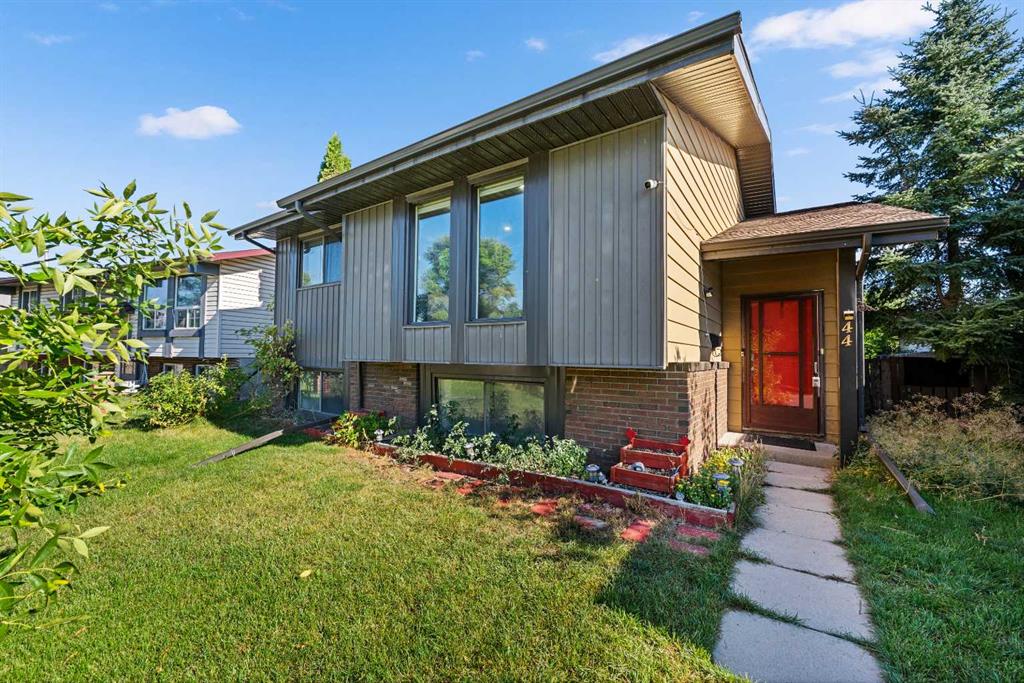
MLS PROPERTIES FOR SALE

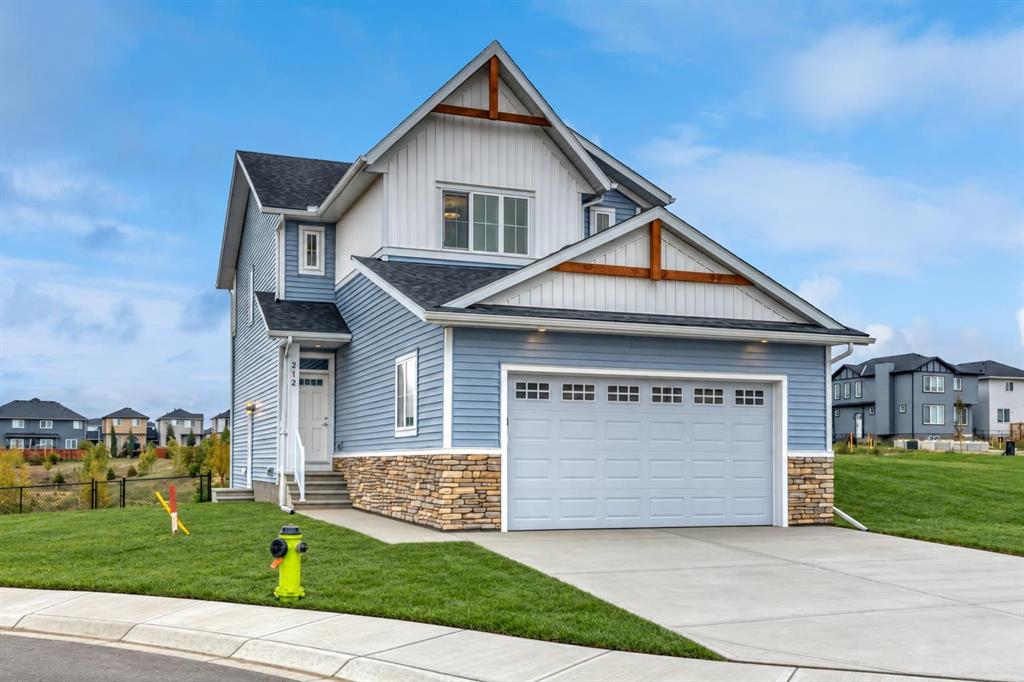
Picture of 527 Waterford Rise , Chestermere Real Estate Listing
527 Waterford Rise , Chestermere || $1,049,999

NEW BUILT IN WATERFORD!! OVER 3100 SQFT OF LIVING SPACE!! TRIPLE ATTACHED GARAGE!! SEPARATE ENTRANCE TO BASEMENT!! 5 BEDROOMS!! 4 BATHROOMS!! SPICE KITCHEN!! MAIN FLOOR BEDROOM & FULL BATH!! Welcome to this beautifully designed home in the highly desirable community of Waterford! Stepping inside, you are greeted by a spacious open-concept layout featuring a dining area, family room with fireplace, and a bright breakfast nook with access to the backyard deck. The kitchen is a true showstopper, complete with a large island, ample cabinetry, pantry, stainless steel appliances, and a fully equipped spice kitchen. The main floor also offers a bedroom and a full 4-piece bathroom, making it perfect for guests or multi-generational living. The upper level is thoughtfully designed with 4 spacious bedrooms, a bonus room, convenient laundry, and an impressive open-to-below feature. The primary retreat offers a walk-in closet and a luxurious 5-piece ensuite. Two bedrooms are connected by a Jack & Jill 4-piece bathroom, while the fourth bedroom enjoys access to its own 4-piece bathroom. The basement comes with a separate entrance and awaits your future development ideas. Situated in one of Chestermere\'s fastest-growing communities, this home is close to parks, pathways, schools, shopping, and everyday amenities. A perfect blend of space, style, and functionality—this is one you don\'t want to miss!

Listing Brokerage: Real Broker
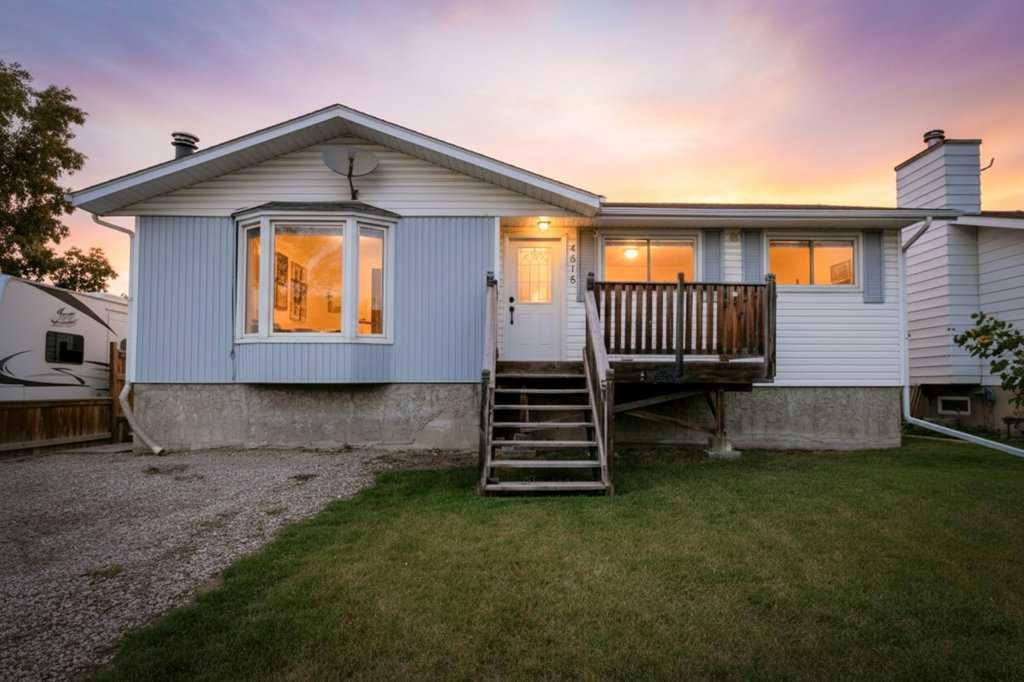
Picture of 9 Driftwood Drive , High Level Real Estate Listing
9 Driftwood Drive , High Level || $214,900

Are you are looking for space, style and quality? THEN THIS IS IT! This 1520 sq. ft. 3 bedroom,2 full bath and a bonus room home with its easy-care floor plan, superb sun-soaked outdoor living space with a huge north facing deck might be just what you are looking for! Vaulted ceilings , A bright plan kitchen showcasing an abundance of white and bright cabinetry, double skylights and a good-sized pantry everyone will enjoy being a cook . The Living Room with large north-facing windows ensuring plenty of natural light, featuring updated quality laminate flooring . A large Primary Suite offers a walk-in closet and 4 pc en-suite with a tub/shower combo, there are 2 bedrooms and the main bath with a bright sunny office/playroom on the opposite end . There\'s also a well-placed sliding garden door and a back entrance leading to the MASSIVE deck, the perfect outdoor living space to relax , spend time with loved ones over a Sunday B.B.Q or a quite evening of gazing at the breathtaking Northern lights. Fenced backyard, including a garden shed. What are you waiting for?? Make the move today !!

Listing Brokerage: RE/MAX Grande Prairie
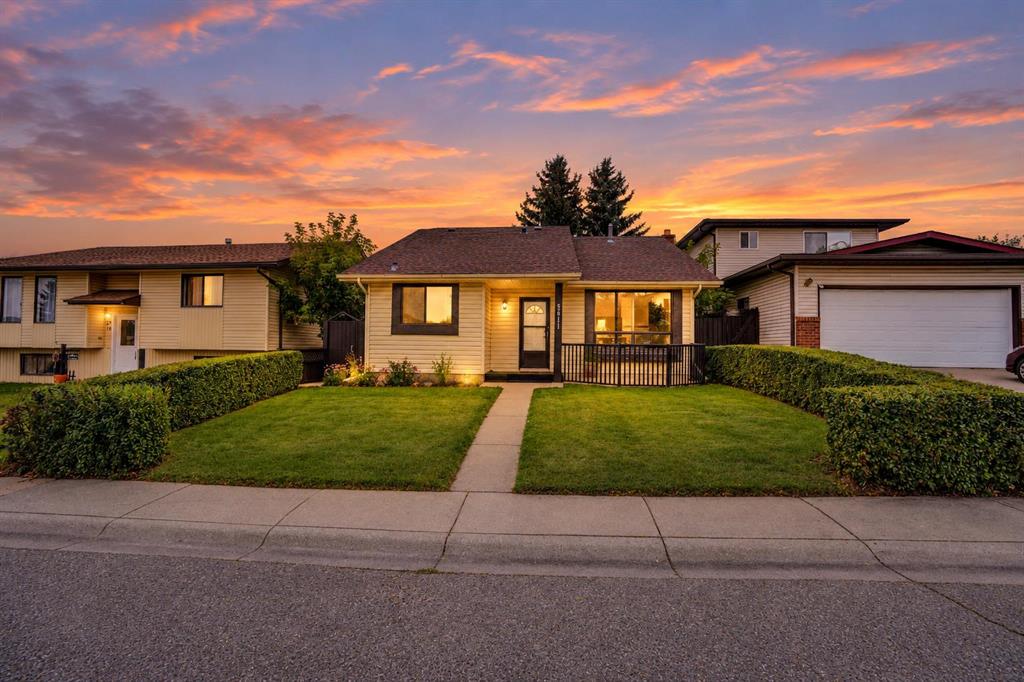
Picture of 100 Brightoncrest Terrace SE, Calgary Real Estate Listing
100 Brightoncrest Terrace SE, Calgary || $729,900

Nestled on a remarkably quiet street in the heart of New Brighton, this exceptional property stands out as what might easily be the most beautiful and charming home in the entire community. Combining an unbeatable location with unmatched curb appeal, the home is just a short walk from New Brighton’s scenic ponds, extensive pathway networks, local parks, St. Marguerite School, and the community sports fields and ball diamonds. The exterior instantly sets a premium tone with a professionally installed paver driveway that transitions into matching walkways leading up to the front door and wrapping entirely around the side of the home. Step inside, and you are greeted by an elegant open floor plan completely free of carpet, showcasing pristine hardwood flooring that flows seamlessly across all three levels—the main, upper, and basement—all kept perfectly comfortable year-round thanks to central air conditioning. The main level living room serves as a breathtaking centerpiece, featuring soaring vaulted ceilings adorned with custom, decorative wood beams. A cozy gas-burning fireplace anchored by a custom stone surround and a rich wood mantle highlights the space, while wrought iron spindles add elegance to the staircase leading upstairs. The gourmet kitchen is an absolute showstopper, boasting premium finishes, classic marble countertops, and an elegant stone surround that frames the stove. Upstairs, the home transitions into a rare and highly coveted four-bedroom layout, making it the perfect sanctuary for larger families. The primary suite is a private retreat of its own, complete with a massive five-piece ensuite bath and a spacious attached walk-in closet, while the other three generously sized bedrooms share a well-appointed four-piece bathroom. The uncompromising quality extends all the way through the fully developed basement, which uniquely mirrors the upper levels with the exact same custom hardwood flooring and a matching decorative ceiling beam. This lower level provides a versatile rec space, a pristine three-piece bathroom, and massive amounts of storage. Extending the living space outdoors, the backyard is an absolute entertainer’s dream. A large, fully covered deck steps down into a beautifully hardscaped yard featuring low-maintenance landscaping and a dedicated firepit area. From the meticulous interior woodwork to the flawless stone and paver details outside, this home offers an elevated, turn-key lifestyle in one of Calgary’s most desirable southeast communities.

Listing Brokerage: Real Estate Professionals Inc.
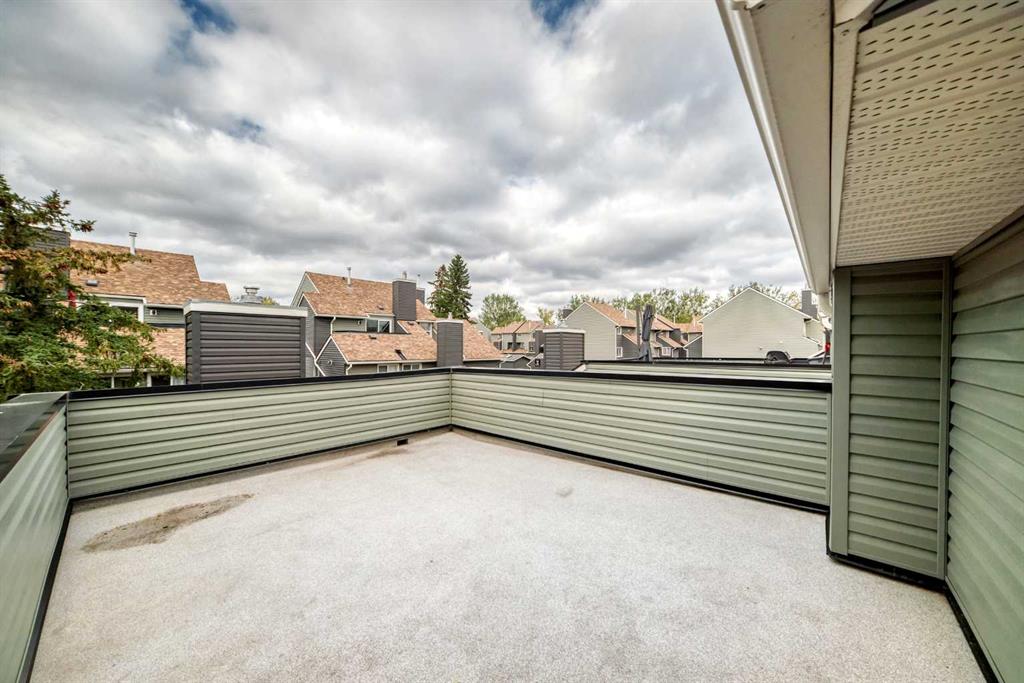
Picture of 13201, 2781 Chinook Winds Drive SW, Airdrie Real Estate Listing
13201, 2781 Chinook Winds Drive SW, Airdrie || $278,800

Unbeatable value in Prairie Springs with this unique stacked townhome complex. Top level, corner unit with many bright windows and views overlooking the manicured courtyard. Generously sized principal rooms and 2 full bedrooms. Freshly painted throughout and immaculately maintained. Recently replaced appliances, granite island & perimeter countertops, & espresso maple cabinetry. Unique, fully finished storage room over the stairs adds a flair of possibilities such as a child\'s playroom, or simply storage. Excellent location within Airdrie, close to all amenities. Surrounded by many retail shops, big box stores, and restaurants. Incredible location for children with the complex backing onto multiple schools, the huge Chinook Winds regional park which features ball diamonds, walking paths, and full splash park.

Listing Brokerage: RE/MAX Complete Realty
Picture of 1&2, 922 17 Avenue NW, Calgary Real Estate Listing
1&2, 922 17 Avenue NW, Calgary || $1,525,000

Exceptional Investment Opportunity in the Heart of Mount Pleasant! This brand new front and back duplex offers four fully self contained legal dwelling units, making it an ideal addition to any real estate portfolio or a perfect opportunity for owner occupants seeking mortgage helping rental income. Each upper residence features a thoughtfully designed floor plan with 3 spacious bedrooms, 2 full bathrooms, convenient upper-floor laundry, and a bright, open-concept main level complete with a welcoming living room, dining area, modern kitchen, and a 2-piece powder room. The legal basement suites offer 2 bedrooms, 1 full bathroom, separate laundry, and private entrances, providing comfortable and desirable rental accommodations. Built with quality craftsmanship and contemporary finishes throughout, this property also includes a double detached garage and low-maintenance landscaping. Situated in the highly sought-after community of Mount Pleasant, residents will enjoy easy access to SAIT, downtown Calgary, Confederation Park, schools, transit, and an abundance of popular restaurants, cafés, shopping, and everyday amenities. With strong rental demand, excellent cash-flow potential, and a prime inner-city location, this is a rare turnkey investment opportunity you won\'t want to miss. (PLEASE NOTE: PHOTOS ARE FROM A DIFFERENT PROJECT BY THE SAME BUILDER)

Listing Brokerage: Royal LePage METRO
Listing data is deemed reliable but is not guaranteed accurate by CREB®. Last updated: today at 3:00 a.m.

© 2026 CENTURY 21 Real Estate Foothills. CENTURY 21® is a registered trademark licensed to Century 21 Real Estate LLC. Equal Housing Opportunity. Each office is independently owned and operated.

Find Real Estate Foothills on Facebook Find Real Estate Foothills on Twitter