MLS PROPERTIES FOR SALE

Picture of 14442 15 Street NE, Calgary Real Estate Listing
14442 15 Street NE, Calgary || $530,000

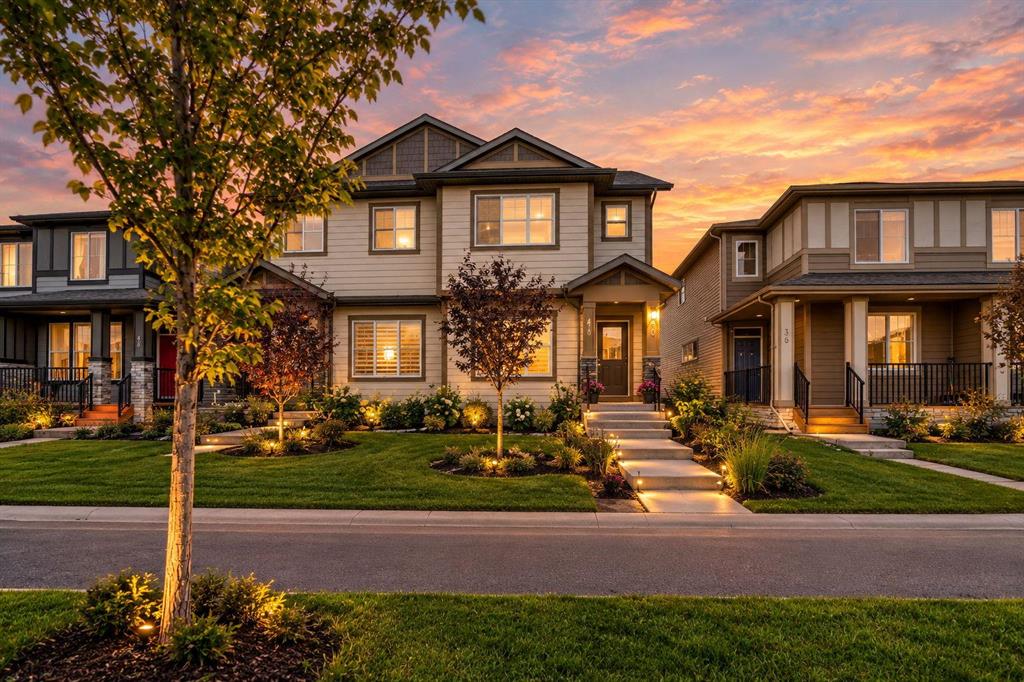
Welcome to the Charlotte by Partners Homes, a brand new duplex in the northeast Calgary community of Keystone Creek offering 1,348 square feet of thoughtfully designed living space, 3 bedrooms, 2.5 bathrooms, and a desirable corner lot location. Combining modern design, quality construction, and everyday functionality, this home is an excellent opportunity for first-time buyers, families, and investors looking for a new construction home in a growing Calgary community. Finished in a timeless Modern Farmhouse elevation, the exterior features Hardie Board detailing, double-glazed windows, fiberglass exterior doors, front landscaping included by the builder, and a 20\' x 21\' concrete parking pad. The corner lot location provides additional yard space, enhanced curb appeal, and extra natural light throughout the home. Inside, the main floor features 9-foot ceilings and a bright open-concept layout designed for both everyday living and entertaining. The kitchen is beautifully appointed with full-height cabinetry, quartz countertops, a tile backsplash, Delta plumbing fixtures, a large central island, and an upgraded stainless steel appliance package including a French door refrigerator and upgraded electric range. The spacious living and dining areas flow seamlessly together, while the BBQ gas line adds convenience for outdoor gatherings. Knockdown ceilings throughout create a clean and contemporary finish. Additional features include a tankless hot water system, 200 AMP electrical service, and the builder\'s QuietWall™ system designed to help reduce sound transfer between homes. Upstairs, the primary bedroom offers a walk-in closet and private ensuite featuring an upgraded walk-in shower. Two additional bedrooms, a full bathroom, and convenient upper-level laundry with the washer and dryer included complete the second floor, creating a functional layout that works well for a variety of lifestyles. Located in Keystone Creek, a boutique community with only three phases of development, residents enjoy a quieter neighbourhood setting while remaining close to parks, pathways, schools, shopping, recreation, Calgary International Airport, CrossIron Mills, and major routes including Stoney Trail and Deerfoot Trail. With thoughtful upgrades, a sought-after corner lot, and the quality craftsmanship Partners Homes is known for, the Charlotte offers exceptional value in northeast Calgary.

Listing Brokerage: eXp Realty
Picture of 8 Laurel Close , Sylvan Lake Real Estate Listing
8 Laurel Close , Sylvan Lake || $815,000

Welcome to 8 Laurel Close, a beautifully upgraded bungalow tucked away on a quiet close in desirable Sylvan Lake. Backing onto green space and situated on a large pie-shaped lot, this impressive 5-bedroom, 3-bathroom home offers exceptional living space, thoughtful updates, and outstanding indoor and outdoor amenities.
The bright, open-concept main floor is designed for both everyday living and entertaining. Rich hardwood flooring flows throughout the main level, while the spacious living room is filled with natural light and anchored by a cozy gas fireplace. The stunning kitchen features granite countertops, an island, and newer upgraded appliances, including a stove and microwave with built-in air fryer functionality. The adjacent spacious dining area opens into a beautiful sunroom, added in 2025 and tinted for privacy, creating the perfect space to relax and enjoy the views year-round.
The primary suite is a true retreat, offering a generous walk-in closet and a spa-inspired ensuite complete with dual sinks, a soaker tub, and a walk-in shower. A second main-floor bedroom makes an ideal office or guest room, while convenient main-floor laundry adds to the home\'s functionality.
The fully finished walk-out basement features heated floors, three additional bedrooms, a theatre room with surround sound, a spacious recreation room with wet bar, an updated pool table, and a full bathroom—providing plenty of room for family and entertaining.
Outside, enjoy the fully fenced yard, covered patio, underground sprinklers, and peaceful green space views. The heated triple attached garage, heated driveway, EV charger, Class 4 impact-resistant shingles, new furnace, permanent exterior LED lighting, and leaf filter gutters add tremendous value and peace of mind.
Ideally located near schools, parks, walking trails, shopping, and amenities, with the lake just minutes away, this exceptional home truly has it all.

Listing Brokerage: RE/MAX real estate central alberta
Picture of 104 Silver Springs Green NW, Calgary Real Estate Listing
104 Silver Springs Green NW, Calgary || $899,000

This Silver Springs bungalow gives you everything you actually want at this stage — real main-floor living, zero stairs for your day-to-day — without giving up the one thing that matters most: room for everyone to come home. .
The main floor is built for how you live now. Three bedrooms, a brand-new chef\'s kitchen with a massive island and quartz counters, and a double-sided stone fireplace warming both the living and dining space. New luxury vinyl plank runs throughout — waterproof, scratch-resistant, and built to stay looking new without the upkeep of hardwood or carpet. .
And when the whole family descends for the holidays? The fully renovated basement means nobody\'s sleeping on an air mattress in the office. A gas fireplace and its own living room give the grandkids — or your own adult kids home for the week — somewhere to spread out. Two bedrooms with walk-in closets and a spa-level 4-piece bathroom with heated floors mean overnight guests are comfortable, not crammed. This is a home that can hold a full house at Christmas and go quiet again in January.
Outside, the fully fenced backyard is made for long summer evenings rather than weekend yard work — mature trees, tiered patios, a pergola with retractable shade, and a Rundle rock firepit area for cider and conversation after the kids are in bed. A gas BBQ line and 220V hot tub hookup mean you can make it as low-effort or as indulgent as you like. .
And it\'s all in Silver Springs — one of Calgary\'s most established northwest communities, sitting right on the Bow River with direct access to the pathway system and Bowmont Park\'s ravine trails. It\'s the kind of neighbourhood where the trees are fifty years mature, the streets are quiet, and there\'s no construction noise because the community was fully built out decades ago. The Silver Springs Community Centre runs a long-standing Plus 55 club, and the Botanical Gardens are a five-minute walk for a morning stroll. You\'re minutes from Crowfoot Centre for everyday errands, with quick highway access west to the mountains for weekend trips.
This isn\'t a smaller life. It\'s a simpler one — with just as much room for the people who matter. .
CHECK OUT our virtual tour.

Listing Brokerage: KIC Realty
Picture of 189 Sage Bluff Rise NW, Calgary Real Estate Listing
189 Sage Bluff Rise NW, Calgary || $719,900

Open house Saturday July 11th! Backing directly onto open green space, this fully developed multi-level home offers over 2,200 square feet of total interior living space. Located in the highly desirable community of Sage Hill, this home perfectly blends modern design with premium outdoor living.

The main floor welcomes you with a bright foyer that leads into an expansive open-concept living area centered around a cozy fireplace. The chef-inspired kitchen boasts quartz countertops, stainless steel appliances, crisp cabinetry, and a massive walk-in pantry, flowing seamlessly into the dedicated dining space. From the living room, step out onto the full-width rear vinyl deck—complete with a structural pergola and fabric sun shade—offering the perfect venue to overlook your massive, fully fenced backyard featuring an integrated tiered retaining wall system.

The upper levels provide unparalleled space separation. A massive, vaulted bonus family room occupies its own level, featuring dual walk-in storage closets and sliding doors out to a deep, private front balcony. The top floor features a convenient laundry room and FOUR LARGE bedrooms, including a primary retreat outfitted with a generous walk-in closet and a spa-like 5-piece ensuite with a deep soaking tub and separate stand-up shower.

The fully finished lower level adds incredible versatility to the property, presenting a large recreation room finished with modern luxury vinyl plank flooring, a bright den space, a full 4-piece bathroom with premium mosaic tile detailing, and a separate legal bedroom. Complete with a deep, double attached garage outfitted with extensive built-in storage shelving, this exceptional property provides an unbeatable lifestyle backing onto nature.

Listing Brokerage: Century 21 Bravo Realty
Picture of 202 2 Street W, Drumheller Real Estate Listing
202 2 Street W, Drumheller || $439,900

Rare Turnkey Restaurant Opportunity in Downtown Drumheller. Please do not disturb or approach the tenant directly. must make an appointment for showings or viewings.

Rare opportunity for an owner-operator or investor to acquire a well-established restaurant property in the heart of downtown Drumheller. Located on the town’s main street, this freestanding commercial building has successfully operated as a Vietnamese restaurant for more than 15 years, serving a loyal local clientele while benefiting from the steady flow of visitors attracted to Drumheller’s reputation as the Dinosaur Capital of the World.

The property features a fully equipped commercial kitchen, spacious dining area with seating for 50+ guests, and a fully finished basement level complete with a bar/banquet hall offering an additional 50+ seats. Multiple revenue opportunities exist through dine-in, takeout, catering, private events, and delivery services.

Additional highlights include rear parking, potential for outdoor patio seating, and desirable C-1 Central Commercial zoning with restaurant use already established. The current tenant is willing to remain in place, providing immediate rental income for investors, or can vacate with 90 days’ notice, offering flexibility for owner-occupiers.

Whether you’re looking to expand your restaurant portfolio, invest in a proven commercial asset, or launch your own hospitality venture, this turnkey property presents an exceptional opportunity in one of Alberta’s most recognized tourism destinations.

Property Features:

Freestanding commercial building on Main Street
Established restaurant location with 15+ years of operating history
Fully equipped commercial kitchen
Main floor dining room with 50+ seating capacity
Finished basement bar/banquet hall with 50+ additional seats
Rear parking access
Outdoor seating option
C-1 Central Commercial zoning
Strong tourism-driven customer traffic
Flexible occupancy: tenant may stay or vacate with 90 days’ notice
A rare chance to own a proven restaurant property in a thriving tourism market.

Listing Brokerage: Century 21 Bravo Realty
Listing data is deemed reliable but is not guaranteed accurate by CREB®. Last updated: today at 3:00 a.m.

© 2026 CENTURY 21 Real Estate Foothills. CENTURY 21® is a registered trademark licensed to Century 21 Real Estate LLC. Equal Housing Opportunity. Each office is independently owned and operated.

Find Real Estate Foothills on Facebook Find Real Estate Foothills on Twitter