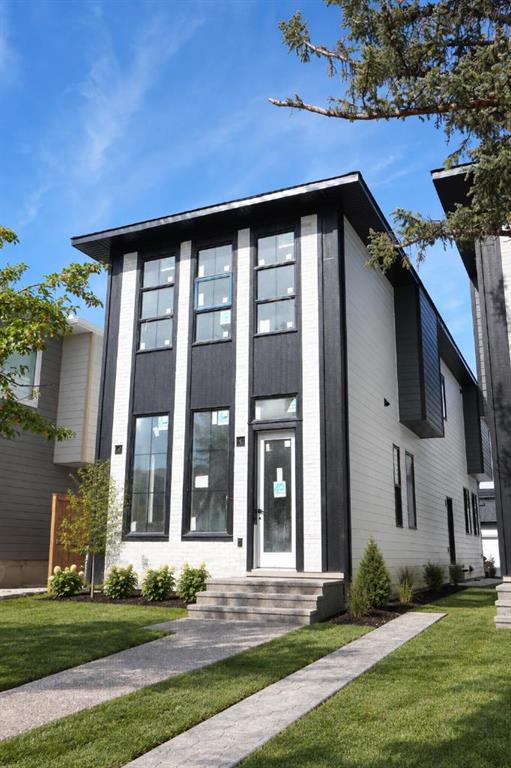
MLS PROPERTIES FOR SALE

Picture of 423, 2 nd Avenue N, Vauxhall Real Estate Listing
423, 2 nd Avenue N, Vauxhall || $889,000

Excellent opportunity to acquire a well-established grocery store and liquor store being sold together in the welcoming community of Vauxhall, Alberta. Conveniently located approximately 1.5 hours southeast of Calgary, Vauxhall serves as a hub for the surrounding agricultural area and enjoys steady local and regional customer traffic. This profitable business has demonstrated strong sales performance and offers multiple revenue streams through both grocery and liquor operations.

The current owner has successfully operated the business for 11 years and is retiring, creating an exceptional opportunity for a new owner to take over a proven operation. No prior industry experience is required, as the business is well-established and can be learned and managed by motivated owner-operators. Ideal for families, entrepreneurs, or investors seeking a turnkey business with a loyal customer base, strong revenues, and significant future potential.

Listing Brokerage: First Place Realty
Picture of 420, 30 Royal Oak Plaza NW, Calgary Real Estate Listing
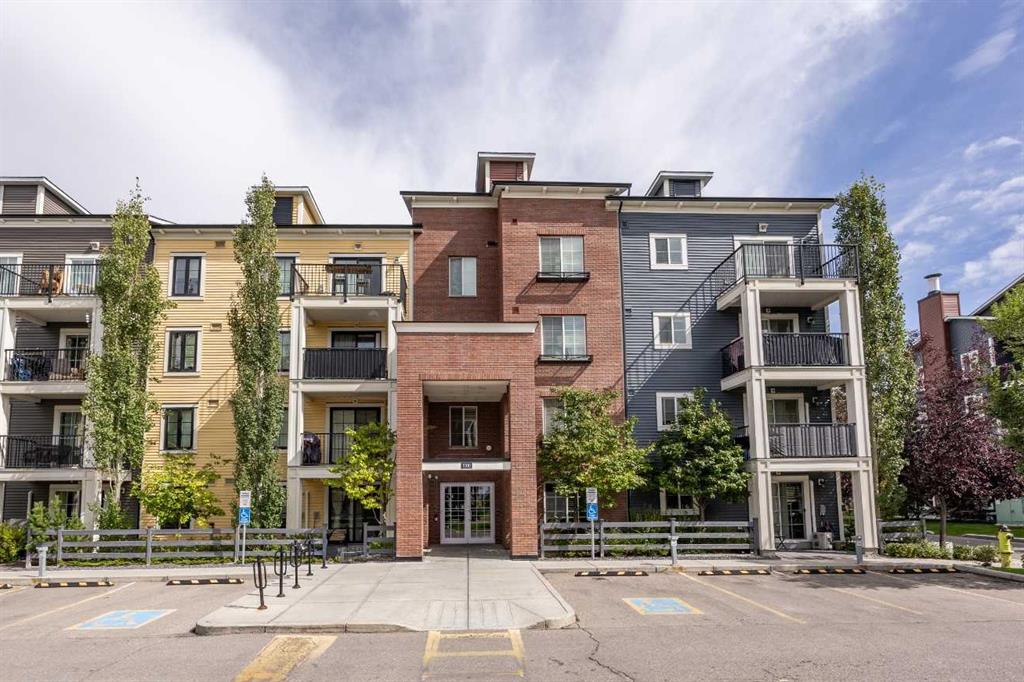
420, 30 Royal Oak Plaza NW, Calgary || $319,900

Prime opportunity awaits for you here in the popular RED HAUS condo project in Royal Oak! Check out this fantastic top floor condo in the Salzburg building - with 2 bedrooms & 2 full bathrooms, maple kitchen with black appliances, high ceilings throughout & titled parking stall for your exclusive use in one of the best spots in the parkade. Awesome open concept floorplan with an airy expansive feel, featuring bright living room with large windows & access onto your balcony, spacious dining room area & stylish kitchen with rich maple cabinetry & raised bar, laminate floors & the appliances include Bosch cooktop stove & built-in oven. The primary bedroom is a terrific size & has a walkthrough closet into its own private ensuite bath. The 2nd bedroom – with laminate floors, easily doubles as your home office & is across from the 2nd full bath. Insuite laundry with space-saving Frigidaire washer & dryer. Great-sized balcony with gas BBQ line & panoramic views of the surrounding neighbourhood. Your new home & your titled underground parking stall are both just steps from the elevators so you’ve got quick & easy access. Monthly condo fees include heat & water-sewer, & the use of the Club Haus amenity centre with exercise area, full kitchen & lounge/rec room with pool & games tables. Built by Streetside Developments, RED HAUS is a highly-desirable condo complex in the Royal Oak neighbourhood with beautifully landscaped grounds & courtyards with gazebos & benches, bocce ball court & loads of visitor parking. The Tuscany LRT station & Shane Homes YMCA are only a few minutes drive away & the Royal Oak Shopping Centre is right across the street...Sobeys, restaurants, Walmart, Starbucks, Shoppers Drug Mart & so much more! The perfect home for the first-time homeowner or as an investment, easy commute to Stoney & Crowchild Trails to take you to Crowfoot Centre, University of Calgary, hospitals & downtown.

Listing Brokerage: Royal LePage Benchmark
Picture of 1911 52 Street NW, Calgary Real Estate Listing
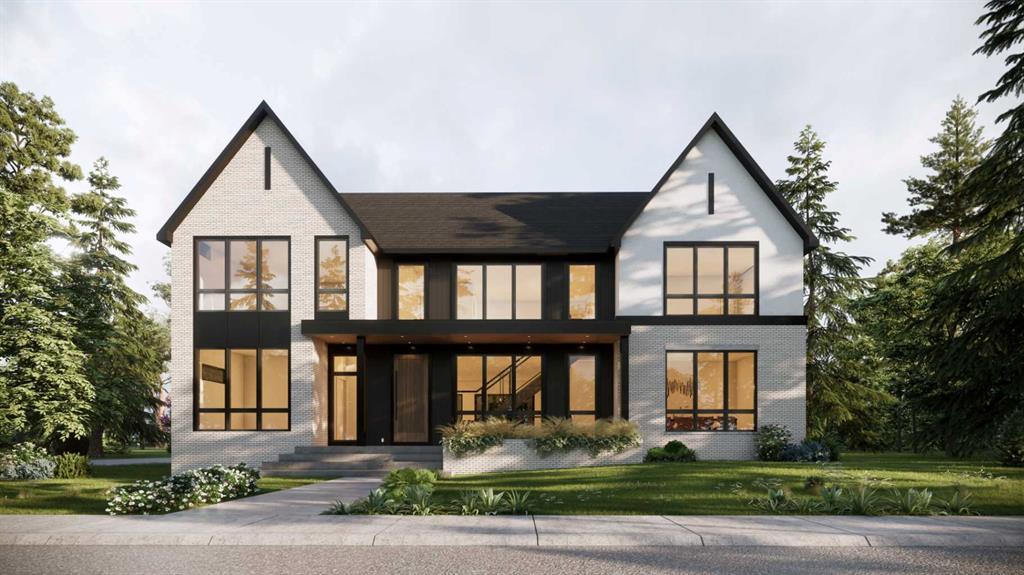
1911 52 Street NW, Calgary || $6,000,000

*Use virtual tour and watch cinematic video for full experience.* Your private, stunning palace awaits - backing directly onto the serene Bow River. Tucked away at the end of a private gated driveway in sought-after Montgomery, this custom-built masterpiece completed in late 2024, offers a total of 9 bathrooms, 7 bedrooms, and 9,502 sq ft of refined developed living space on a 0.41 acre riverfront lot. With a walkout basement, a heated quadruple garage, an elevator servicing all three floors, and uninterrupted river views from the main living areas, backyard, and primary suite, this home perfectly blends tranquility with luxury.
Designed with exceptional craftsmanship and top-tier finishes throughout, the home features a dramatic floating glass staircase with integrated lighting, rich walnut millwork, solid core doors, EMTEK hardware, whole-home water filtration, and sophisticated security. The chef’s kitchen showcases high-gloss Denca cabinetry, premium Vicostone Verdalia countertops & backsplash with built-in dining table, Italian designer lighting, Wolf appliances, Sub-Zero refrigeration, commercial hood fans, and an 8-burner gas range. A fully equipped secondary kitchen with gas stove, warming drawers, additional refrigerator, and pantry room keeps entertaining seamless. The main level also includes a private ensuite bedroom, powder room, and spacious mudroom with wash station.
The river-facing primary retreat offers a custom built-in king bed and nightstands, private study area, double-sided fireplace, boutique-inspired dressing room with central island, and a spa-inspired ensuite with jetted tub, steam shower, rainfall showerhead, body jets, and heated floors throughout. Connected to the primary suite is a luxurious laundry room featuring custom cabinetry, a garment steamer, a farm sink, and a dedicated work area.
The upper level also features a river-facing bonus room, additional ensuite bedroom, third bedroom, full bathroom, and a fully separate professional office wing with private entrance, wet bar, mini fridge, full bathroom, and custom designer finishes - ideal for a home business, studio, consulting space or separate living quarters.
Outdoors, enjoy breathtaking river views from the full-width upper deck with glass railings or relax on the covered aggregate patio complete with heaters, built-in speakers, TV hookup, and rough-in for an outdoor kitchen. Extensive landscaping leads to the heated epoxy-finished quad garage featuring its own furnace, extra windows, side garage door openers, fast charging EV station, and built-in vacuum system. Additional highlights include driveway stone engineered for heavy-duty vehicles, gemstone lighting, a 50-year rubber roof, and 50 solar panels. Located just minutes from downtown Calgary while surrounded by parks, pathways, boutique shops, cafés, and top-rated schools, this extraordinary riverfront estate offers a rare lifestyle opportunity.

Listing Brokerage: The Real Estate District
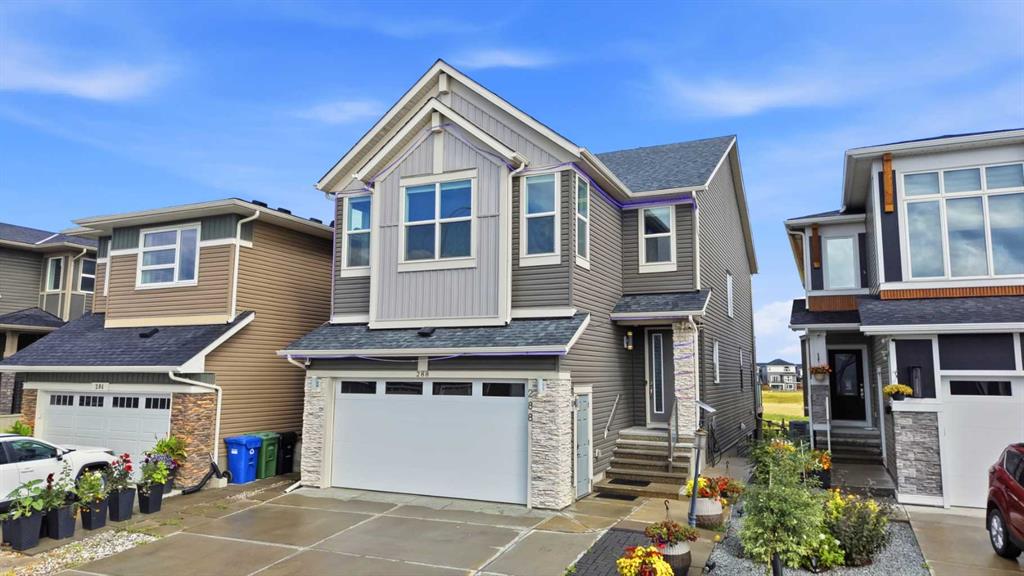
Picture of 18 Skyview Shores Place NE, Calgary Real Estate Listing
18 Skyview Shores Place NE, Calgary || $649,000

OVER 1,900 SQ. FT. | FRONT ATTACHED GARAGE | GOURMET KITCHEN | BONUS ROOM | UPSTAIRS LAUNDRY | WALKING DISTANCE TO SCHOOLS & SHOPPING
Welcome to this beautiful two-storey family home in the sought-after community of Skyview Ranch. Offering over 1,900 sq. ft. of well-designed living space, this home combines comfort, functionality, and an unbeatable location.
The main floor features a spacious gourmet kitchen complete with granite countertops, stainless steel appliances, ample cabinetry, and a large dining area perfect for family meals and entertaining. The bright and expansive living room is highlighted by a cozy fireplace, creating the ideal space to relax and gather with family and friends.
Upstairs, you’ll find a generous bonus room, perfect for movie nights, a play area, or a home office. The spacious primary retreat offers a luxurious 5-piece ensuite and plenty of room to unwind. Two additional well-sized bedrooms, a full bathroom, and the convenience of upper-floor laundry complete the second level.
The unfinished basement provides endless possibilities for future development and customization to suit your family’s needs.
Ideally located within walking distance to Apostles of Jesus School and Prairie Sky School, as well as shopping and everyday conveniences. Enjoy quick access to major amenities and easy commuting via Stoney Trail. This is an excellent opportunity to own a fantastic family home in one of Calgary’s most desirable northeast communities. Don’t miss out!

Listing Brokerage: RE/MAX Complete Realty
Picture of 42, 5800 46 Street  , Olds Real Estate Listing
42, 5800 46 Street , Olds || $134,900

Enjoy total peace of mind with a freshly completed underside upgrade (July 2026), featuring a new professional vapor barrier, fresh insulation, and a preventative protective spray. Step into this inviting 3-bedroom, 1-bathroom mobile home, offering a bright and spacious layout that flows seamlessly through the kitchen and living room. Two large additions provide extra living space, while the cozy wood-burning fireplace creates the perfect spot to relax and unwind.

Outside, enjoy a beautifully landscaped, fully fenced yard featuring a spacious multi-tier deck, perfect for entertaining or enjoying summer evenings. Two storage sheds provide ample space for tools, outdoor equipment, and seasonal storage. A convenient 2-car parking pad adds to the home\'s functionality.

Ideally situated just steps from shopping, parks, and the regional hospital, this property combines comfort, convenience, and affordability. Whether you\'re a first-time buyer, downsizing, or looking for an investment opportunity, this move-in-ready home is packed with value and ready to welcome its next owner!

Listing Brokerage: Confident Realty Inc
Listing data is deemed reliable but is not guaranteed accurate by CREB®. Last updated: today at 3:00 a.m.

© 2026 CENTURY 21 Real Estate Foothills. CENTURY 21® is a registered trademark licensed to Century 21 Real Estate LLC. Equal Housing Opportunity. Each office is independently owned and operated.

Find Real Estate Foothills on Facebook Find Real Estate Foothills on Twitter