MLS PROPERTIES FOR SALE

Picture of 162 Windstone Mews SW, Airdrie Real Estate Listing
162 Windstone Mews SW, Airdrie || $479,000

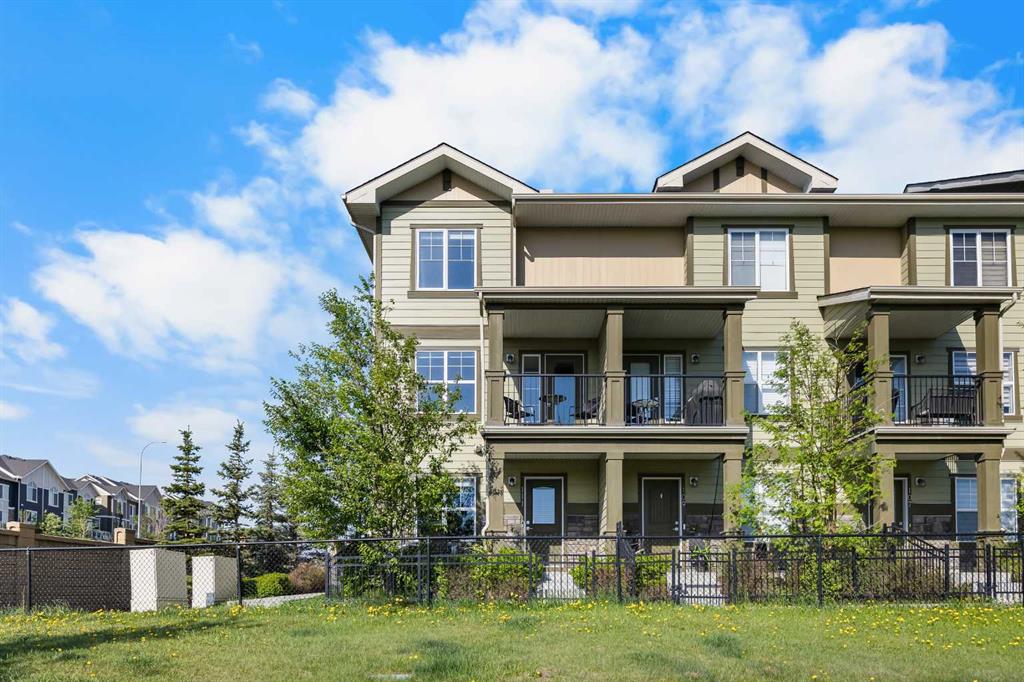
Welcome to this beautifully maintained 3-storey townhome in the heart of Windsong, one of Airdrie\'s most desirable family communities. Offering 1,288 sq. ft. of thoughtfully designed living space, this 3-bedroom, 1.5-bathroom home is move-in ready and packed with upgrades that set it apart from the competition.
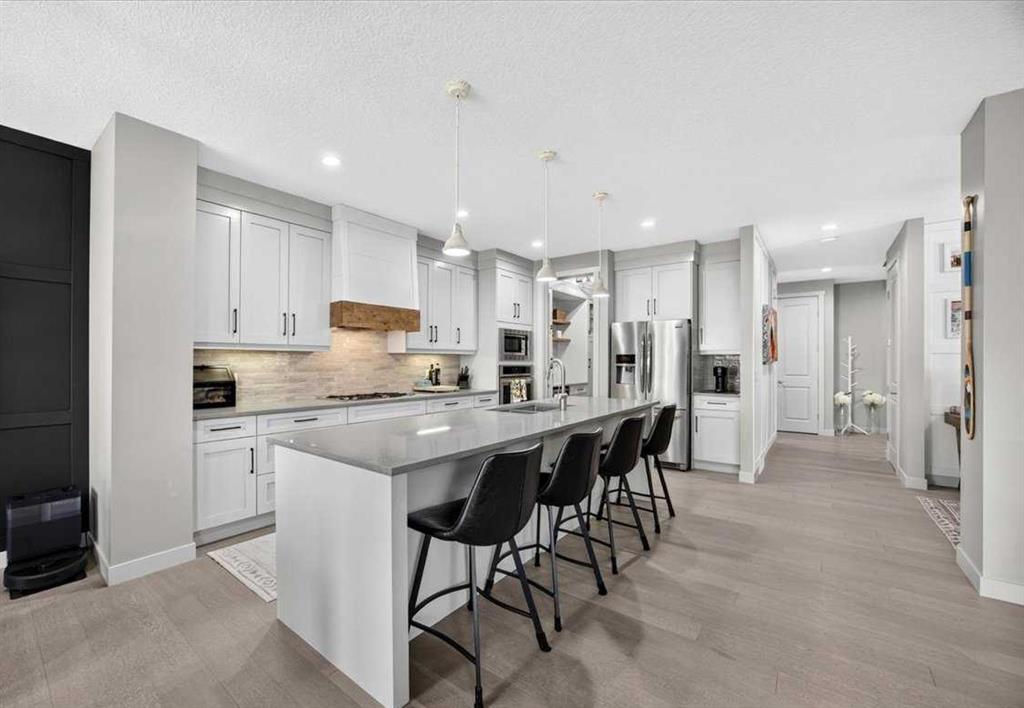
Step inside to find gorgeous maple hardwood flooring flowing through the living room, dining room, kitchen, and main staircase — refreshed in 2022 for a fresh, modern feel. The kitchen is a true showpiece, finished with elegant Black Galaxy granite countertops and a complete GE stainless steel appliance package, including a brand-new Samsung microwave. The main bathroom continues the upscale finish with Ocean Fantasy granite countertops, while durable vinyl flooring runs through the foyer and tiled bath areas.
Comfort is built in year-round thanks to a Lennox central air conditioning system and furnace, both professionally serviced on a regular maintenance schedule. Premium Hunter Douglas blinds dress every window, adding a polished, designer touch throughout. Upstairs, the spacious primary bedroom welcomes in plenty of natural light, while the layout offers a full 4-piece bath on the upper level plus a convenient 2-piece powder room on the main floor. Smart storage solutions under the stairs in both the laundry and furnace room keep everyday life organized and clutter-free.
Unwind on your private north-facing balcony overlooking green space — a perfect spot for morning coffee or evening relaxation. The single attached garage features a Genie automatic opener, with additional driveway parking for a second vehicle.
Location truly completes this package. Windsong is surrounded by parks, scenic biking trails, Southwinds Lake, and protected wetlands, offering an unbeatable connection to nature right outside your door. Families will love being just steps from Windsong Heights School (K–8) and a short distance to W.H. Croxford High School. Outdoor enthusiasts will appreciate easy access to Chinook Winds Regional Park\'s 55+ acres of recreation, while everyday errands are a breeze with the 12-acre Cooper\'s Town Promenade nearby. Quick access to Stoney Trail also puts CrossIron Mills, Century Downs Racetrack & Casino, and Calgary within easy reach

Listing Brokerage: eXp Realty
Picture of 133 Greenwich Common NW, Calgary Real Estate Listing
133 Greenwich Common NW, Calgary || $999,900

Welcome to the Cascia by Partners, a distinctive canal-front residence with no condo fees in the highly sought-after northwest community of Upper Greenwich. Offering 2,578 square feet of thoughtfully designed living space and direct frontage onto the community\'s signature water canal, this is a rare opportunity to secure a luxury home in one of Calgary\'s most unique and exciting emerging neighbourhoods. Combining the freedom of fee-simple ownership with elegant design, exceptional functionality, and an unparalleled waterfront setting, the Cascia delivers a lifestyle rarely found in Calgary\'s new home market. Expansive windows and carefully considered living spaces are designed to maximize natural light and showcase views of the canal, creating a connection to the outdoors rarely found in urban living. The home features a spacious three-bedroom layout designed for both everyday comfort and entertaining. Open-concept living areas provide seamless flow between the kitchen, dining, and great room, while elevated finish opportunities allow purchasers to create a home tailored to their personal style and lifestyle needs. Whether hosting family gatherings, entertaining friends, or enjoying a quiet evening overlooking the water, the Cascia offers a setting that feels both sophisticated and welcoming. Upstairs, the private living quarters are designed to provide comfort and privacy. The spacious primary retreat serves as a peaceful escape, while two additional bedrooms offer flexibility for guests, family members, or a dedicated home office. Thoughtful planning throughout the home ensures functionality without compromising on design. Unlike many completed homes, this residence presents a rare opportunity for purchasers to personalize the interior finishes and selections, creating a home tailored to their own style and preferences. Additional features include a rear attached double garage, air conditioning, and in-slab heating rough-in on the main floor. Upper Greenwich offers a lifestyle unlike any other in Calgary. Thoughtfully designed around the community\'s signature canal, it creates a unique waterfront atmosphere rarely found in a new neighbourhood setting. Residents enjoy access to extensive pathways, playgrounds, sports courts, future parks, and beautifully planned gathering spaces. Calgary Farmers\' Market West, WinSport, the Bow River pathway system, and major commuter routes are all just minutes away, providing the perfect balance of recreation, convenience, and connectivity. With no condo fees, direct canal frontage, luxury design inspiration, the opportunity to personalize interior selections, and an exceptional location, the Cascia represents a rare opportunity to create a truly custom home in one of northwest Calgary\'s most prestigious new communities.

Listing Brokerage: eXp Realty
Picture of 10312 86 Street , Peace River Real Estate Listing
10312 86 Street , Peace River || $85,000

BUILD YOUR DREAM HOME IN SADDLEBACK RIDGE! Located in one of Peace River\'s most sought-after neighborhoods, Saddleback Ridge is the perfect place to put down roots and create the lifestyle you\'ve always imagined. Surrounded by beautiful homes, friendly neighbors, and stunning natural scenery, this exceptional 16,412 sq. ft. pie-shaped lot offers the space, privacy, and flexibility that today\'s families are looking for. Tucked away in a quiet cul-de-sac, this oversized lot provides a peaceful setting while still being close to all the amenities you need. The gently sloping terrain at the rear of the property opens the door to the possibility of a highly desirable walk-out basement, allowing you to maximize both your home\'s design and its connection to the outdoors. Whether you\'re dreaming of a sprawling custom home, a spacious garage, a backyard oasis, or simply plenty of room for the kids and pets to play, this property gives you the freedom to make it happen. With the beautiful Saddleback hills and walking areas just steps away, you\'ll enjoy the perfect balance of nature, recreation, and community living. Large lots in premier locations are becoming increasingly hard to find, and this one checks all the boxes. Build exactly what you want, in the neighborhood everyone wants to call home. This is more than just a lot—it\'s the foundation for your future.

Listing Brokerage: RE/MAX Northern Realty
Picture of 23 Upland Place , Brooks Real Estate Listing
23 Upland Place , Brooks || $465,900

Welcome to 23 Upland Place, a beautifully maintained family home located on a large lot in Uplands. Offering 4 bedrooms, 3 bathrooms, and a long list of recent updates, this property is move-in ready and designed for comfortable year round living.

The bright and inviting main living areas feature fresh neutral paint completed in 2026, luxury vinyl plank flooring installed in 2025, updated light fixtures, and new baseboards in select areas. The functional kitchen offers additional cabinetry for extra storage, along with a new pantry door for a refreshed look and added convenience.

Comfort is a priority with a high-efficiency furnace and central air conditioning installed in 2021, plus in-floor heat in both the basement and attached garage. Outdoor living is just as impressive with a spacious deck complete with a gas line for your BBQ, underground sprinklers in both the front and back yard, a fenced yard, storage shed, and convenient outdoor cubby storage.

The large lot provides plenty of space for family fun, featuring an above-ground pool with heater, making it the perfect place to enjoy warm summer days. Extensive exterior updates completed in 2026 include shingles, siding, soffits, fascia, eavestroughs, and a freshly painted garage door, offering excellent curb appeal and peace of mind for years to come. A garage door screen, added in 2021, creates an additional versatile space.

This well cared for property combines thoughtful updates, functional living spaces, and fantastic outdoor amenities, making it an ideal place to call home.

Listing Brokerage: Royal LePage Community Realty
Picture of 104 Corner Glen Circle NE, Calgary Real Estate Listing
104 Corner Glen Circle NE, Calgary || $419,900

Welcome to this beautifully maintained 3-bedroom, 2.5-bathroom townhome offering over 1,450 sq. ft. of stylish and functional living space in the sought-after community of Cornerstone. This thoughtfully designed home features an open-concept main floor with a spacious living room, modern kitchen with ample cabinetry and counter space, a convenient 2-piece bath, and access to a private balcony—perfect for enjoying your morning coffee or evening relaxation. The upper level boasts a generous primary bedroom complete with a walk-in closet and private 3-piece ensuite, along with two additional bedrooms, a full 4-piece bathroom, and the convenience of upper-floor laundry. The ground level offers a versatile flex room ideal for a home office, gym, or hobby space, plus direct access to the attached double-car garage. Located close to parks, playgrounds, schools, shopping, transit, and major roadways, this home offers the perfect blend of comfort, convenience, and value. An excellent opportunity for first-time buyers, growing families, or investors alike.

Listing Brokerage: RE/MAX House of Real Estate
Listing data is deemed reliable but is not guaranteed accurate by CREB®. Last updated: today at 1:00 a.m.

© 2026 CENTURY 21 Real Estate Foothills. CENTURY 21® is a registered trademark licensed to Century 21 Real Estate LLC. Equal Housing Opportunity. Each office is independently owned and operated.

Find Real Estate Foothills on Facebook Find Real Estate Foothills on Twitter