MLS PROPERTIES FOR SALE

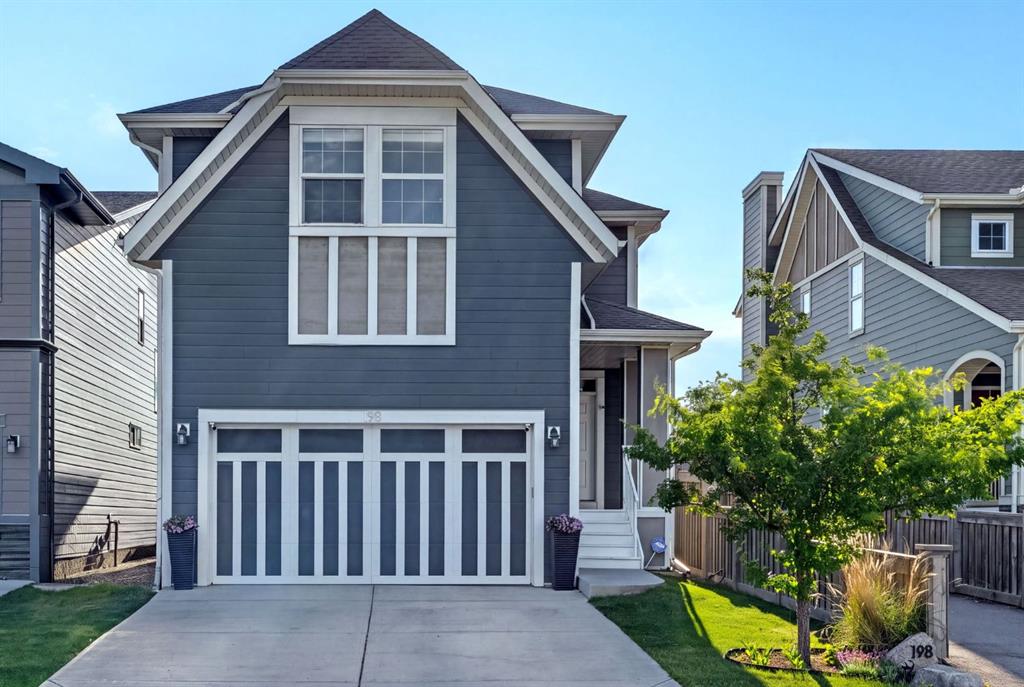
Picture of 103 Bridle Estates Mews SW, Calgary Real Estate Listing
103 Bridle Estates Mews SW, Calgary || $699,000

*OPEN HOUSE - SUNDAY, JULY 26, 11:00AM-1:00PM* A rare opportunity to enjoy maintenance-free living in one of Calgary\'s most sought-after 55+ communities, this beautifully maintained FULLY FINISHED WALKOUT BUNGALOW VILLA in BRIDLE ESTATES offers the perfect combination of comfort, space, and convenience. With approximately 2,600 sq. ft. of developed living space, thoughtful updates, and an exceptional floor plan designed for effortless everyday living, this home is ideal for those seeking an active, carefree lifestyle without compromising on style or functionality.This home immediately impresses with its charming curb appeal, featuring a beautiful covered front porch and a double attached garage complete with custom shelving for additional storage. Step inside to discover a freshly painted, open-concept layout filled with natural light from large windows and complemented by warm, neutral tones throughout.The spacious kitchen is designed for both everyday living and entertaining, featuring stainless steel appliances, a breakfast bar, abundant prep space, and ample cabinetry. The kitchen flows seamlessly into the inviting living room, where a cozy gas fireplace creates the perfect gathering place. At the front of the home, the generous dining area offers exceptional flexibility and could easily serve as an additional sitting room, reading nook, or home office.Beautiful maple hardwood flooring extends throughout the main level, which also offers the convenience of main-floor laundry just off the garage entrance. Enjoy summer evenings on the rear balcony, the perfect setting for BBQs, morning coffee, or simply relaxing outdoors.The spacious primary retreat features a walk-in closet and a well-appointed ensuite complete with a soaker tub and a beautifully renovated walk-in shower (June 2024).The fully developed walkout basement expands your living space with impressive 9-foot ceilings, two additional generously sized bedrooms, a full 4-piece bathroom, abundant storage, and a large recreation and entertainment area anchored by a second gas fireplace. Step outside to the private lower patio, offering yet another peaceful space to unwind.Enjoy a lush green lawn all season long with the added convenience of underground irrigation. Bridle Estates is renowned for its beautifully maintained grounds, welcoming clubhouse, walking paths, and strong sense of community. The HOA fee includes landscaping and snow removal, allowing you to enjoy a truly lock-and-leave lifestyle.Ideally located just steps from transit, shopping, and minutes from Spruce Meadows, with convenient access throughout the city via Stoney Trail, this exceptional villa offers the perfect balance of tranquility, community, and accessibility.Opportunities like this are seldom available in Bridle Estates. Schedule your private viewing today and experience the lifestyle you\'ve been waiting for.

Listing Brokerage: eXp Realty
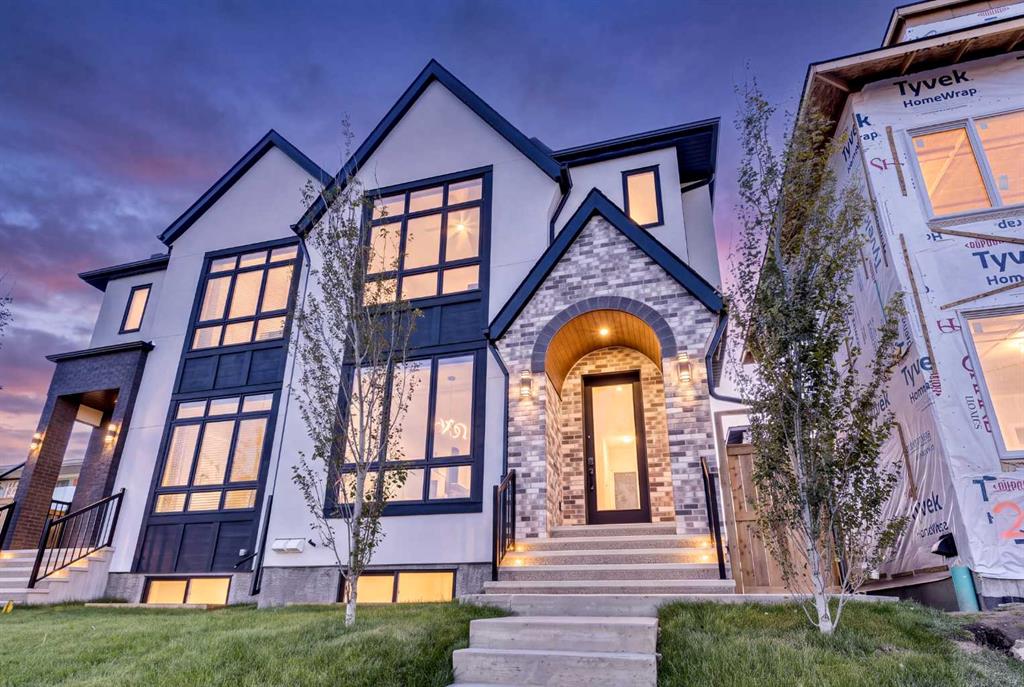
Picture of 236 11 Avenue NE, Calgary Real Estate Listing
236 11 Avenue NE, Calgary || $719,000

Rare opportunity to acquire a fully cleared, DP-approved corner Development site in Crescent Heights with approvals in place for 4-units. Zoned R-CG, this property has Development Permit approval for a semi-detached development with legal basement suites, creating four self-contained residential units on one inner-city lot.
The approved plans feature two modern attached homes, each offering approximately 1,590 sq.ft. above grade, plus a separate legal basement suite and detached rear garage. With entitlement work substantially completed, this is an exceptional opportunity for builders, developers, and investors seeking to reduce approval timelines and accelerate construction.
Located just minutes from downtown Calgary, Centre Street, Edmonton Trail, transit, schools, parks, and the Bow River pathway system, Crescent Heights continues to be one of Calgary’s most desirable and proven inner-city redevelopment communities.
Development Permit documentation, approved plans, and supporting information are available upon request. An increasingly rare opportunity to secure a shovel-ready inner-city redevelopment site with four-unit in a premier location.

Listing Brokerage: Real Broker
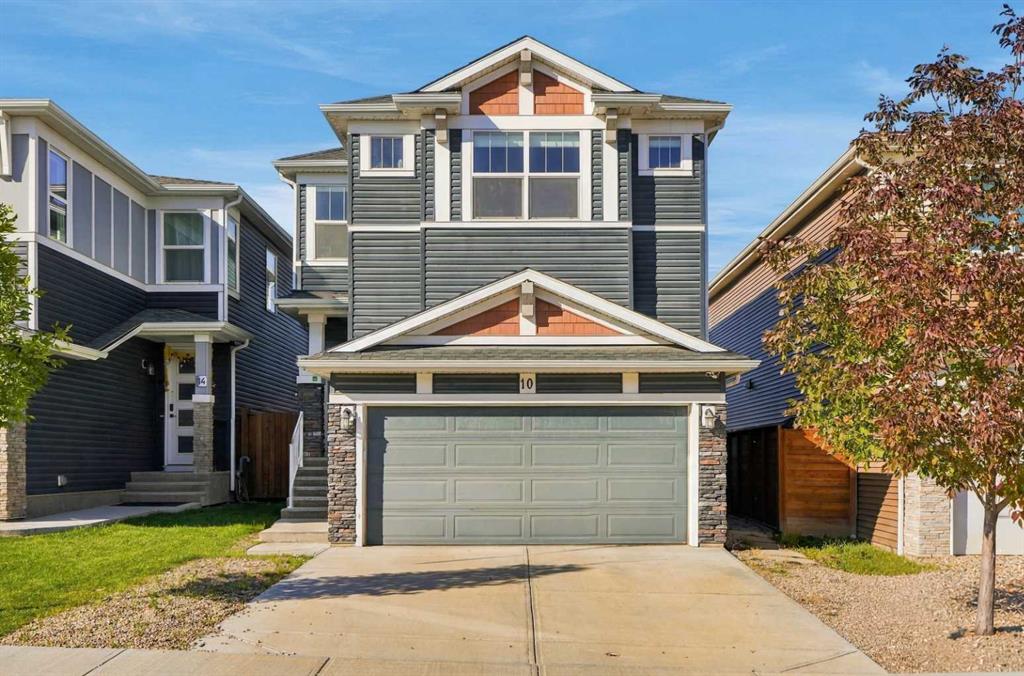
Picture of 419, 10 Walgrove Walk SE, Calgary Real Estate Listing
419, 10 Walgrove Walk SE, Calgary || $355,000

Check out other units this size - you will see the differences this one offers! Original owner put THOUGHT and MONEY and TIME into upgrading the MOST important aspects of this home. Hand picked the perfect location on the TOP FLOOR with the BEST views. NO ONE above you!!!!! LOW Condo Fees. DOG friendly building in lovely Walden! Walden ponds, pathways, ball diamonds, playgrounds - ALL across the street. You would never know you can walk to Starbucks or Winners or many shopping options in under 5 mins!!! This stunning unit offers AMAZING GREEN PARK VIEWS out every window! PLUS downtown views from the balcony as well!!! You will never want to close your blinds!!! UPGRADED Vinyl Plank Flooring THROUGHOUT. Two spacious bedrooms, two FULL bathrooms. Open-concept interior offers natural light through ALL windows. The chef-inspired kitchen is a standout, featuring an upgraded stainless steel appliance package, EXTRA cabinets on the sides - sleek quartz countertops, elegant pendant lighting, SS hood fan, tiled backsplash, pantry, and an extended island with seating that is perfect for both daily living and entertaining. The primary suite serves as a true retreat, boasting a double walk-through closet with custom built-ins & a spa-like ensuite featuring his-and-hers sinks (not available in all units!), quartz counters plus dedicated linen closet. The second bedroom (used as office now) is equally impressive, offering plenty of light! Conveniently located next to 4 piece bathroom. This separation between the bedrooms is great for guests or roommates or home-office users. Laundry is an actual ROOM - not a closet! Space for hampers, cleaning supplies etc. PLUS a front closet. Loads of storage options in unit PLUS BONUS storage locker conveniently located right In FRONT of parking stall with a custom shelf built and ready for your storage needs. One of the BEST Titled, heated underground parking stalls in building - SO CLOSE to elevator access. Great for when you come home from a trip - or have lots of groceries to bring up to your unit! Located in the desirable community of Walden, you are just steps away from essential shops, restaurants, grocery stores, parks, and pathways. With quick access to Macleod Trail and Stoney Trail for effortless commuting - 28 mins to downtown and 30 mins to airport. This move-in-ready TOP FLOOR UNIT offers the perfect balance of style and convenience. Call today to view!

Listing Brokerage: Royal LePage Benchmark
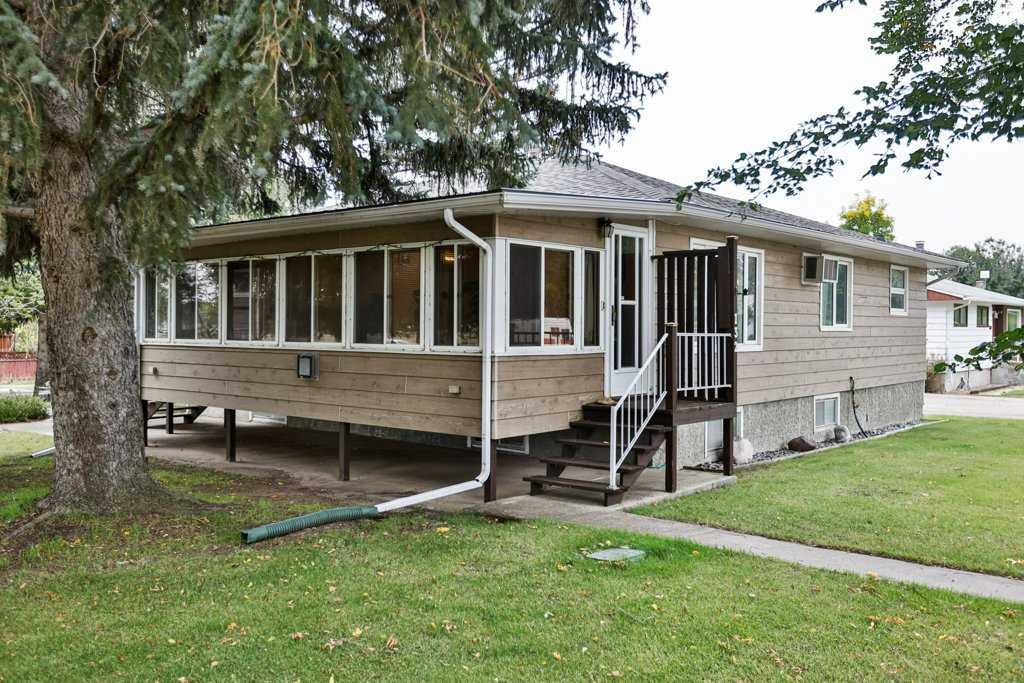
Picture of 4811 40 Street , Lloydminster Real Estate Listing
4811 40 Street , Lloydminster || $309,900

Two houses for the price of one. Yes that’s correct two houses. Looking to downsize? Looking for potential income? Then look no further.
The main character house, 700 sq ft, was built in 1951. Has two bedrooms and one bathroom and main floor laundry. Many updates, new paint, updated electrical and plumbing, updated countertops, 5-year-old roof. The in-law suite was built in 2015. It boasts of a very large one bedroom with a walk-in closet, its own bathroom, its own laundry room, full kitchen and living room.
All appliances, five in each house, are included as well as all window coverings.

Listing Brokerage: Musgrave Agencies
Picture of 2187 Woodview Drive SW, Calgary Real Estate Listing
2187 Woodview Drive SW, Calgary || $450,000

Enjoy a setting where thoughtful updates, everyday functionality and a convenient southwest location come together in this move-in ready 2 storey townhome with no condo fees. Nestled in the established community of Woodlands, this home places parks, schools, recreation and shopping within easy reach while pairing that convenience with a sunny south-facing backyard and 2 off-street parking stalls. Warm luxury vinyl plank flooring carries throughout the main and upper levels, creating a cohesive and low-maintenance living environment. Gather with family and friends in the inviting living room where an updated woodburning fireplace serves as a cozy focal point between large windows. Thoughtful renovations have opened sightlines between the principal rooms through a wall cutout that encourages conversation and enhances the sense of space. Preparing meals feels comfortable in the well-designed kitchen featuring updated cabinetry, upgraded pot lighting, a peninsula island and a large window overlooking the backyard. Adjacent dining space accommodates both everyday meals and weekend get-togethers with ease. A modernized powder room adds style and convenience to the main floor layout. Upstairs, flexible bonus space adapts to changing needs whether you envision a home office, hobby area, reading nook or place to gather at the end of the day. Two generously sized bedrooms share a 4-piece bathroom while the continued luxury vinyl plank flooring adds durability and visual continuity. Downstairs, a spacious recreation room expands the living area with room for movie nights, games, fitness equipment or children\'s play space. Added flexibility comes from a 3-piece bathroom while abundant storage helps keep seasonal items and household essentials organized. Outside, the private south-facing backyard encourages relaxation with patio stone seating areas, decorative river rock and mature lilac and dogwood trees that contribute privacy, shade and seasonal colour. Direct gate access to the rear parking area keeps daily routines simple with 2 dedicated off-street stalls. Minutes from Woodview Park, schools, tennis courts and Canyon Meadows Golf and Country Club, this location also connects easily to Fish Creek Park, Woodbine Square shopping amenities, transit, Buffalo Run retail services and Stoney Trail for efficient travel throughout the city. Walkable conveniences and meaningful updates make this an excellent opportunity for buyers seeking comfortable living without condo fees.

Listing Brokerage: First Place Realty
Listing data is deemed reliable but is not guaranteed accurate by CREB®. Last updated: today at 3:00 a.m.

© 2026 CENTURY 21 Real Estate Foothills. CENTURY 21® is a registered trademark licensed to Century 21 Real Estate LLC. Equal Housing Opportunity. Each office is independently owned and operated.

Find Real Estate Foothills on Facebook Find Real Estate Foothills on Twitter