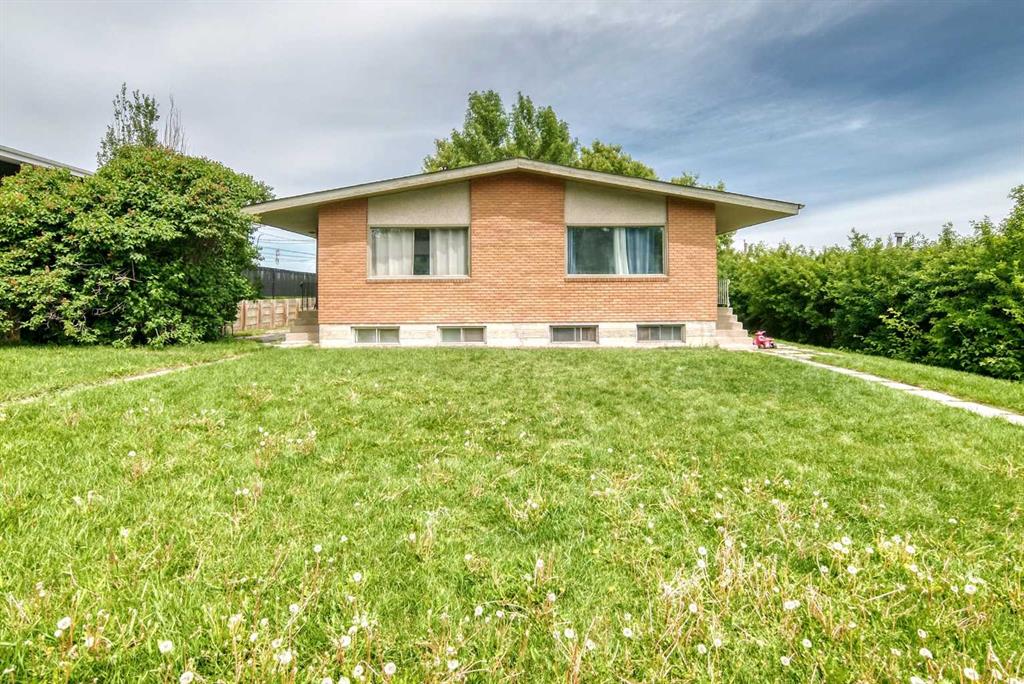
MLS PROPERTIES FOR SALE

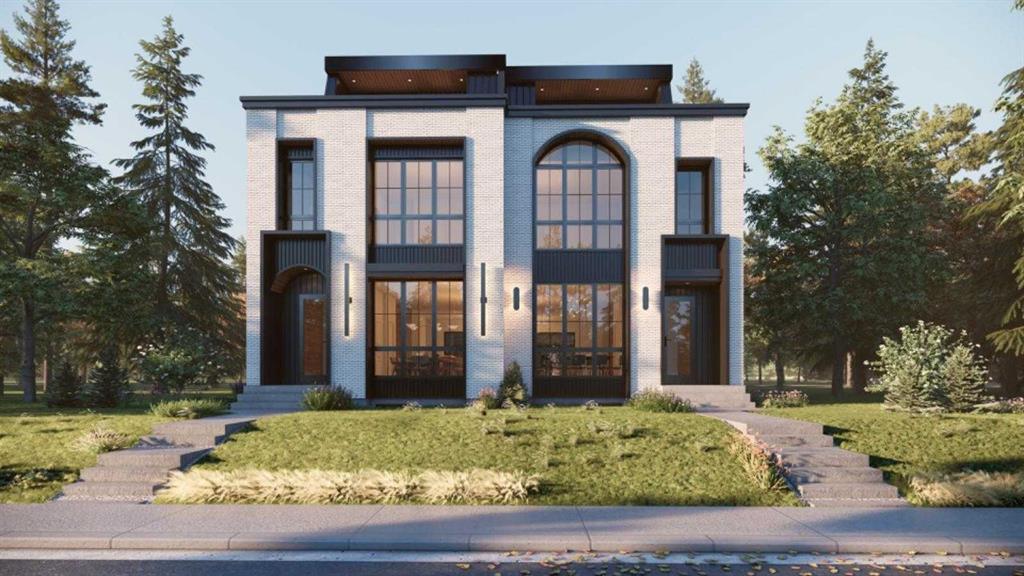
Picture of 7136 Bow Crescent NW, Calgary Real Estate Listing
7136 Bow Crescent NW, Calgary || $2,725,000

RARE BOW RIVER WATERFRONT DEVELOPMENT OPPORTUNITY. Situated on an extraordinary pie-shaped parcel with 200 feet of Bow River shore access and 98 feet of frontage, this is a truly unique opportunity for developers, investors, or those seeking an unmatched estate property. The property can be legally subdivided into three separate lots, with the southernmost lot already conditionally approved for subdivision, creating immediate development potential and reducing future timelines.

Whether you\'re looking to build a signature riverfront estate, create a multi-lot luxury development, or secure a long-term holding property with significant upside, opportunities of this caliber are exceptionally rare. Build your dream home on one lot while living in or generating income from the extensively renovated executive-style raised bungalow next door.

The existing residence has undergone substantial upgrades and improvements, offering outstanding value as a holding property. Soaring 16-foot vaulted ceilings, dramatic wall-to-wall windows, and panoramic river views create a true \"escape to nature\" experience while remaining connected to city amenities.

Major updates include triple-pane windows, fibre cement siding with real stone masonry, composite decking with cable railings, air conditioning, updated water and sewer lines, PEX plumbing, a 200-amp electrical service, sump pump, sewer backup prevention valve, and two high-efficiency furnaces. The chef-inspired kitchen features premium Miele appliances under warranty until 2029, custom soft-close cabinetry, quartz countertops with waterfall edge and a walk-in working pantry. Additional highlights include Acacia engineered hardwood flooring, spa-inspired bathrooms, a legal basement bedroom, commercial-grade LVP flooring, and an oversized detached garage.

For added peace of mind, the property has been pre-inspected (May 2026) and includes an updated RPR (2026).

A rare chance to acquire a premier riverfront property offering immediate enjoyment, rental potential, and exceptional future development opportunities along one of Calgary\'s most sought-after natural corridors. Restrictive covenant on title is in the process of being removed.

Listing Brokerage: RE/MAX House of Real Estate
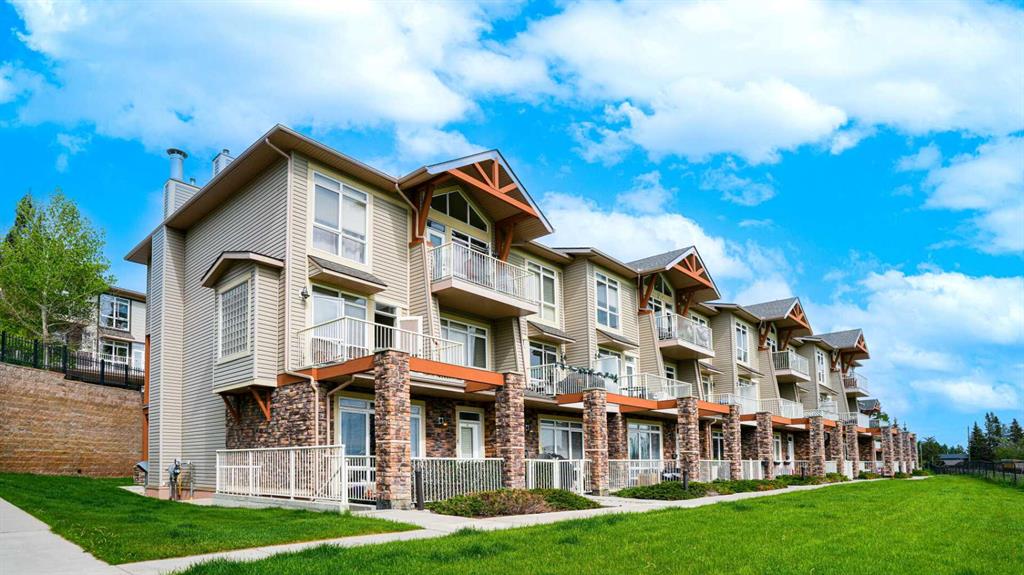
Picture of 1220, 10 Prestwick Bay SE, Calgary Real Estate Listing
1220, 10 Prestwick Bay SE, Calgary || $265,900

VALUE ALERT! Welcome to this impeccably maintained condo offering exceptional value and true pride of ownership. Perfect for first-time buyers, downsizers, or investors, this spacious 2-bedroom, 2-bathroom unit features a functional open-concept layout designed for comfortable everyday living. The bright kitchen offers ample counter space, a convenient breakfast bar, and flows seamlessly into the generous dining and living areas — ideal for entertaining or relaxing at home. Enjoy the comfort of in-suite laundry, large windows that fill the space with natural light, and a private west-facing balcony perfect for enjoying evening sunsets.

The primary bedroom includes a full ensuite bath, while the second bedroom and additional full bathroom provide flexibility for guests, roommates, or a home office. This well-cared-for unit also comes with heated underground parking and plenty of visitor parking for added convenience.

Located close to everything you need — shopping, schools, parks, recreation, restaurants, and public transit are all just steps away. With a flexible possession available, this move-in-ready condo is an outstanding opportunity you don’t want to miss. WELCOME HOME!

Listing Brokerage: KT Capital Realty Inc.
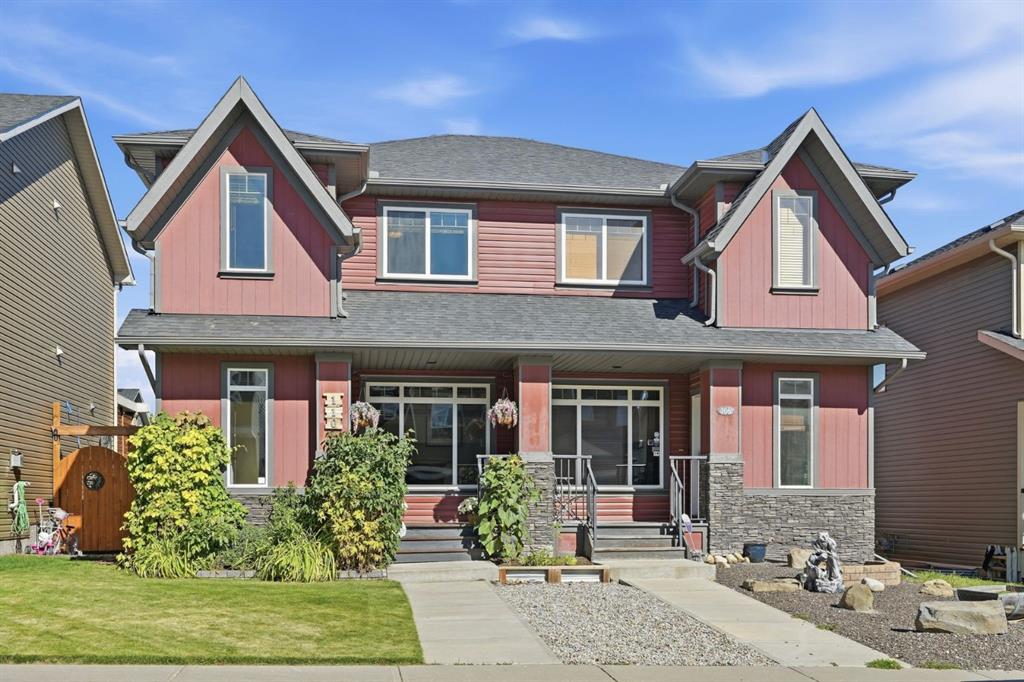
Picture of 179 Saddlemead Green NE, Calgary Real Estate Listing
179 Saddlemead Green NE, Calgary || $499,800

HOME SWEET HOME! CALLING ALL INVESTORS AND HOME BUYERS, this is the incredible and affordable opportunity you have been searching for situated on a large lot in the sought-after, family friendly community of Saddle Ridge. This fully developed, move-in ready home offers 3 bedrooms, 2.5 bathrooms, 1,702+ beautifully maintained SQFT throughout and an oversized double detached garage. Heading inside you will find the massive living room flooded in natural sunlight, formal dining area, 2 piece vanity bathroom, bright foyer and the chef’s kitchen complete with ample counter and cabinet space and fully equipped with appliances. Heading upstairs you will find the magnificent master retreat with a walk-in closet, wonderful 4 piece bathroom and 2 generous sized bedrooms. The fully finished basement contains a huge recreation/family room that’s ideal for a growing family, convenient laundry room, another full bathroom and a utility room with all the storage space you could desire. Outside, you will find your oversized, large double detached garage (22\' x 29’ ) and a fully fenced, low maintenance backyard with a deck, stamped concrete patio and a secondary building that is being used as an office that has it’s own subpanel that could be utilized as a potential spice kitchen in the future. This is a perfect home for first-time home buyers and investors alike. Conveniently located close to parks, a grade 1-9 school behind the house, shopping, public transportation, major roadways and other major amenities. Don\'t miss out on this GEM. Book your private viewing today! This property features virtually staged images.

Listing Brokerage: Century 21 Bamber Realty LTD.
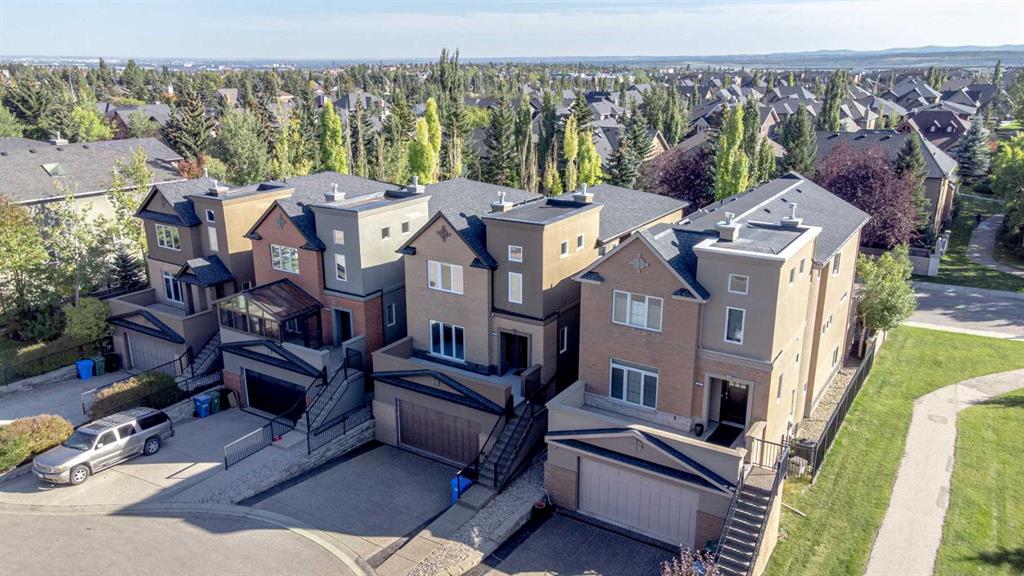
Picture of 135 Canterbury Court SW, Calgary Real Estate Listing
135 Canterbury Court SW, Calgary || $1,000,000

Welcome to 135 Canterbury Court, an exceptional walkout home tucked away on a quiet cul-de-sac in the prestigious community of Canyon Meadows Estates. Offering over 3,000 sq. ft. of beautifully developed living space, this impressive two-storey features 4 bedrooms, 3.5 bathrooms, a fully finished walkout basement, and a stunning pie-shaped lot surrounded by mature trees for added privacy.

Designed for both everyday living and entertaining, the main floor showcases expansive principal rooms filled with natural light, including a welcoming formal living room and spacious dining area. The updated kitchen is both stylish and functional, featuring stainless steel appliances, abundant cabinetry, and sunny south-facing views over the backyard. Just off the breakfast nook, the inviting sunken family room offers custom built-ins and a cozy wood-burning fireplace, creating the perfect place to unwind. A main floor laundry room, powder room, and direct access to the double attached garage complete the level.

Upstairs, the spacious primary retreat feels like a private getaway with its own electric fireplace, custom walk-in closet, and spa-inspired ensuite complete with a jetted tub and walk-in shower. Two additional bedrooms and a full bathroom provide plenty of room for family or guests.

The fully finished walkout basement adds incredible versatility with a large recreation space, additional family room, fourth bedroom, and full bathroom—ideal for teenagers, guests, or multigenerational living.

Step outside to your beautifully landscaped backyard oasis, where a large deck, upper balcony, built-in firepit, and outdoor kitchen create the ultimate setting for summer entertaining and relaxing evenings at home.

Located in one of Calgary’s most established and sought-after neighbourhoods, this home is just moments from Fish Creek Provincial Park, excellent schools, shopping, and major commuter routes including Macleod Trail, Anderson Road, and Elbow Drive.

A rare opportunity to own a beautifully maintained walkout home in one of Canyon Meadows Estates’ most coveted locations.

Listing Brokerage: RE/MAX Complete Realty
Picture of 2727 6 Street NE, Calgary Real Estate Listing
2727 6 Street NE, Calgary || $1,069,988

Welcome to this beautifully updated custom-built home perched on the ridge in desirable Winston Heights, offering unobstructed views overlooking the Winston and Fox Hollow golf courses. With over 2,670 sq. ft. above grade, 3 bedrooms, 3.5 bathrooms, and excellent potential to create a 4th above-grade bedroom, this home offers incredible flexibility for families, professionals, and buyers wanting space, views, and a rare inner-city setting.

Set on an oversized lot with a beautiful, private west-facing yard, this property has seen over $100,000 in upgrades and updates, including a full kitchen renovation, newer A/C, furnaces, hot water tank, new lighting, some updated upper flooring, and a top-of-the-line roof completed last year.

The spacious foyer opens into a dramatic living room featuring soaring 2-storey vaulted ceilings, skylights, an open staircase, and a full-height brick gas fireplace. The front dining room with double French doors offers excellent versatility and could easily function as a formal dining space, home office, library, or additional living area.

The renovated kitchen is both stylish and functional, featuring quality finishes, a large island, excellent storage, walk-in pantry, and stainless steel appliances, including built-in double ovens. The bright bay-window dining nook overlooks the private backyard and large deck, creating a beautiful connection between indoor and outdoor living.

A convenient main-floor laundry room with sink, cabinetry, and closet adds everyday practicality, while a private main-floor bedroom with its own 3-piece ensuite provides an ideal setup for guests, multi-generational living, or a secluded office space.

Upstairs, the split staircase leads to two distinct living areas. One side features a bright and spacious family room with a gas fireplace and French doors opening to a private balcony with stunning golf course views — a perfect space for relaxing, working from home, or entertaining. The other side leads to a generous primary retreat complete with sitting area, walk-in closet, and a luxurious 5-piece ensuite with air-jet soaker tub and separate shower. A second upper bedroom is located near the 3-piece main bathroom.

Additional highlights include an oversized insulated double front attached garage, a charming front veranda, multiple living spaces, beautiful natural light, and an exceptional lot with privacy rarely found this close to the city core.

Located in the sought-after community of Winston Heights, this home offers quick access to downtown, 16th Avenue, Deerfoot Trail, schools, parks, walking paths, shopping, restaurants, and nearby golf. A rare opportunity to own a spacious, updated ridge property with incredible views, a flexible floor plan, and true pride of ownership.

Listing Brokerage: CIR Realty
Listing data is deemed reliable but is not guaranteed accurate by CREB®. Last updated: today at 3:00 a.m.

© 2026 CENTURY 21 Real Estate Foothills. CENTURY 21® is a registered trademark licensed to Century 21 Real Estate LLC. Equal Housing Opportunity. Each office is independently owned and operated.

Find Real Estate Foothills on Facebook Find Real Estate Foothills on Twitter