MLS PROPERTIES FOR SALE

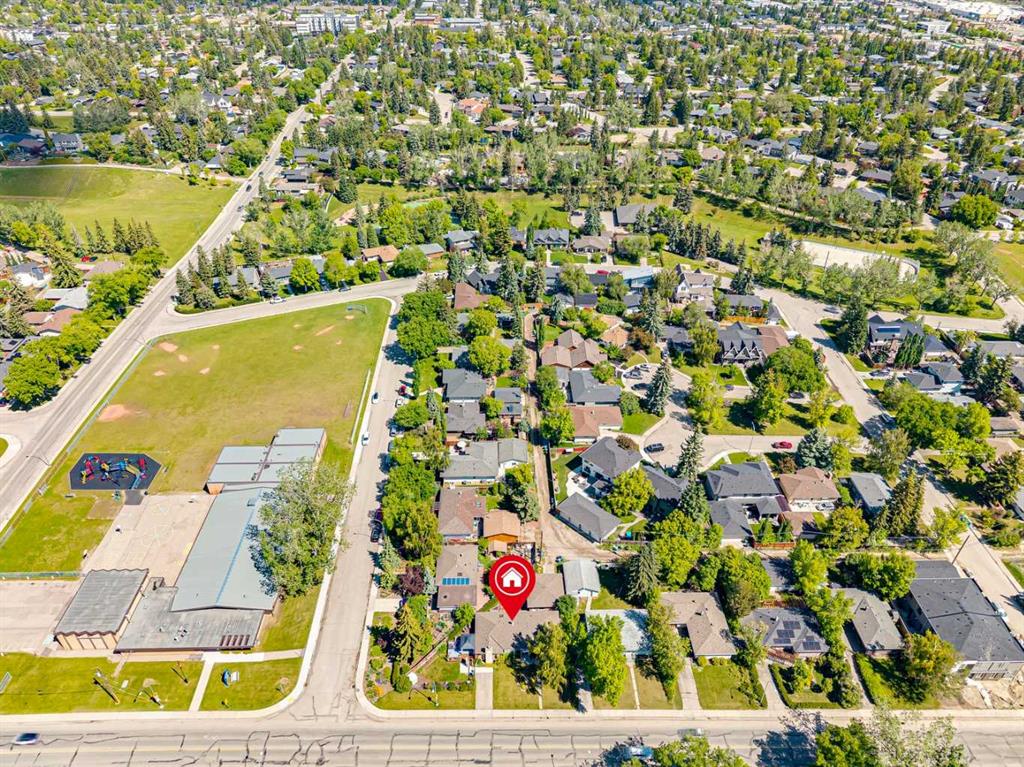
Picture of 236 Nolanhurst Crescent NW, Calgary Real Estate Listing
236 Nolanhurst Crescent NW, Calgary || $779,900

Stunning Family Home on a Premium 145-Foot Deep Lot in Nolan Hill. Welcome to this exceptionally beautiful and spacious home, perfectly tailored for a large family and available for quick possession. Situated in the desirable community of Nolan Hill, this property stands out with its rare, massive 145-foot-deep lot. The main floor immediately impresses with its soaring 9-foot ceilings and elegant hardwood flooring. Designed for both functionality and comfort, it features a private den perfect for a home office, a cozy family room centered around a warm fireplace, and a gourmet kitchen. The kitchen is fully equipped with a walk-in pantry, a gas cooktop, and premium stainless steel appliances. The upper level is thoughtfully laid out with plush carpeting and offers four generous bedrooms, a versatile bonus room illuminated by a bright skylight, Vaulted ceiling and three full bathrooms. In an exceptional design choice for maximum privacy, every bedroom enjoys direct access to an attached bathroom. The primary master suite serves as a true retreat, boasting a massive walk-in closet and a spa-like 5-piece en-suit bath. Outdoor living is equally impressive in the fully fenced, beautiful backyard, which features 3 decks and a dedicated vegetable garden. Additionally, the unfinished basement includes a convenient separate entrance, for an extended family living space. This home truly combines a premium layout, high-end finishes, and unbeatable lot size. +

Listing Brokerage: Real Broker
Picture of 205, 3090 15 Avenue SE, Medicine Hat Real Estate Listing
205, 3090 15 Avenue SE, Medicine Hat || $220,000

This unit has seen some recent improvements on top of being loved and extremely well cared for by the current owners. Two bedroom, open style layout, in-suite laundry room, secure underground parking and storage this property is close to the elevator and faces east for incredible natural light. The Southview Villas 1&11 are well managed, super clean with the convenient location within walking distance to; shopping, coffee shops, banking, Dr. offices, good recreational facilities and much more. Immediate possession available.

Listing Brokerage: RIVER STREET REAL ESTATE
Picture of 210, 40 Carrington Plaza NW, Calgary Real Estate Listing
210, 40 Carrington Plaza NW, Calgary || $370,000

3 BEDROOMS and 2 BATHROOMS define this beautifully finished 1,180+ sq ft condo at Carrington, where modern design meets everyday functionality in one of NW Calgary’s most connected communities. Thoughtfully designed for comfortable modern living, the bright open-concept layout features vinyl plank flooring, large windows that bring in abundant natural light, quartz countertops, stainless steel appliances, and a generous walk-in pantry. The spacious primary bedroom offers a relaxing retreat with a walk-in closet and a private ensuite with a double vanity, while two additional bedrooms provide flexible space for family, guests, or a home office. A second full bathroom, in-suite laundry with extra storage, and titled heated underground parking add everyday convenience. This home is ideally located close to parks, playgrounds, walking paths, shopping, restaurants, and major routes like Stoney Trail, an excellent opportunity for first-time buyers, growing families, downsizers, or investors in one of Calgary’s fastest-growing communities. Book your showings today.

Listing Brokerage: Skyrock
Picture of 163 DAWSON WHARF RISE Mount , Chestermere Real Estate Listing
163 DAWSON WHARF RISE Mount , Chestermere || $620,000

Welcome to this stunning 2024-built home in the sought-after community of Dawson’s Landing, offering 1,980 sq. ft. of thoughtfully designed living space. Still covered under new home warranty, this property combines modern comfort, future-ready upgrades, and an unbeatable family-friendly location.
**TOP 5 REASONS TO CONSIDER: (1) Builder installed EV charging outlet(2) 13 ft covered Patio & Deck (3) Upgraded Appliances (4) NO CARPET on Stairs and Bonus Room (5) Backing to FUTURE SCHOOL and Soccer Play Ground.**You’ll enjoy added privacy, open views, and the convenience of having accessibility to playground. Inside, the home features 9-foot ceilings, a bright open-concept layout, and a spacious 13-foot covered deck perfect for relaxing or entertaining. Built with tomorrow in mind, this home comes with 240V EV Plug-in and rough-ins for future solar panels, and offers a separate side entrance providing excellent potential for future basement development (subject to approvals). Located in the growing community of Dawson’s Landing, you’ll be minutes from Chestermere Lake, shopping, restaurants, parks, walking pathways, and schools, while enjoying quick access to Calgary and major routes. The community also features planned eco-parks, wetlands, and extensive walking trails designed for active family living.

Listing Brokerage: Real Broker
Picture of 6606 44 Avenue , Camrose Real Estate Listing
6606 44 Avenue , Camrose || $379,000

Welcome home! Nestled in a quiet neighborhood close to west end shopping, this 4 bedroom, 2 bathroom bi-level offers the perfect blend of comfort, space, and convenience. Backing onto green space and available for quick possession, this property is an excellent opportunity for families, first-time buyers, or investors alike.
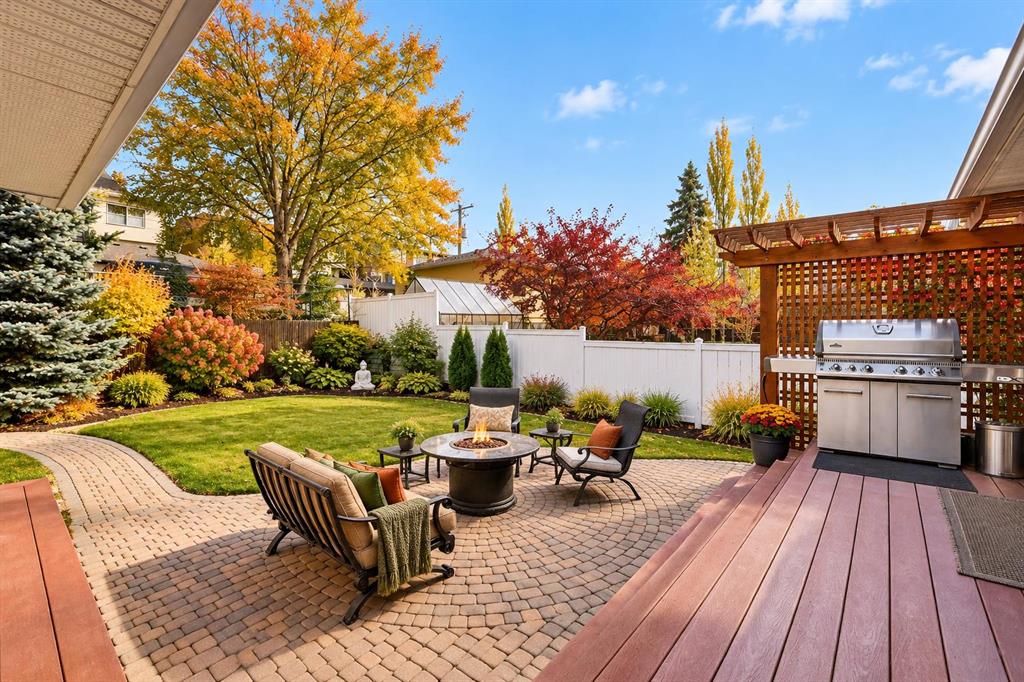
Step inside to a bright and spacious living room filled with natural light, creating a warm and inviting atmosphere. The eat-in kitchen features plenty of cabinets and countertop space, making meal prep and entertaining a breeze. Patio doors lead directly to the large deck, seamlessly extending your living space outdoors and providing the perfect spot for summer BBQs, morning coffee, or relaxing evenings overlooking the fenced backyard where kids and pets can play safely.
The main floor offers two comfortable bedrooms and a 4-piece bathroom, while the fully finished basement provides even more living space with a generous rec room highlighted by large windows that keep the lower level bright and welcoming. A convenient kitchenette adds flexibility for guests or entertaining. You\'ll also find two additional bedrooms, a 3-piece bathroom, and plenty of storage space downstairs.
Outside, the oversized detached double garage and driveway provide ample parking and storage. With a desirable location, functional layout, fenced yard, this home is ready for its next owners to move in and enjoy.

Listing Brokerage: Coldwell Banker OnTrack Realty
Listing data is deemed reliable but is not guaranteed accurate by CREB®. Last updated: today at 1:00 a.m.

© 2026 CENTURY 21 Real Estate Foothills. CENTURY 21® is a registered trademark licensed to Century 21 Real Estate LLC. Equal Housing Opportunity. Each office is independently owned and operated.

Find Real Estate Foothills on Facebook Find Real Estate Foothills on Twitter