MLS PROPERTIES FOR SALE

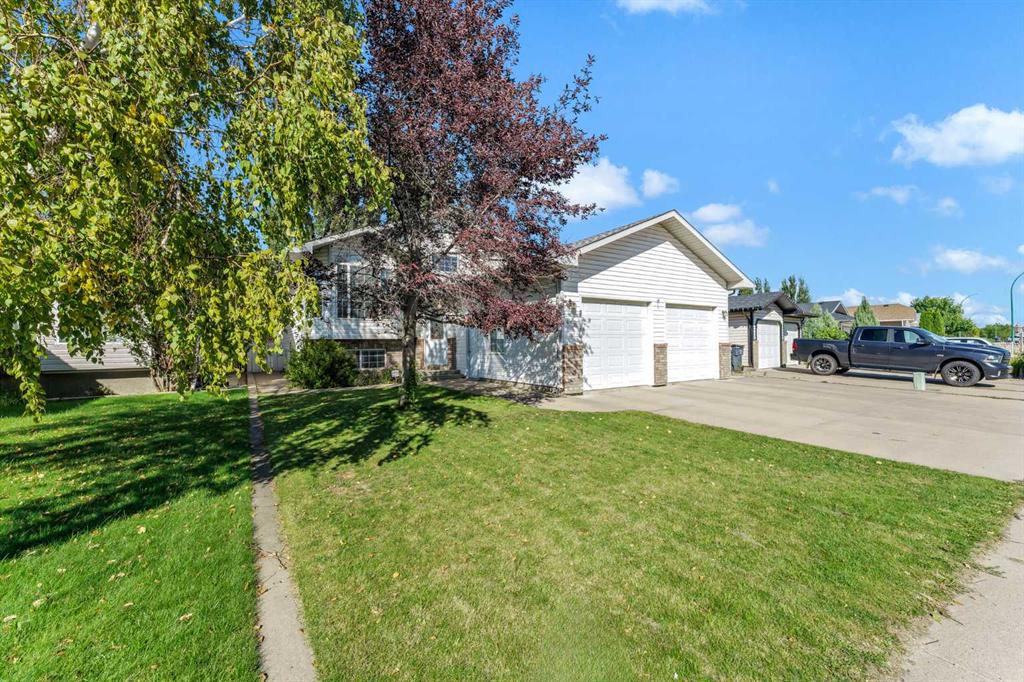
Picture of 1376 Price Road , Carstairs Real Estate Listing
1376 Price Road , Carstairs || $724,900

Corner lot in Carstairs with a triple attached garage, permanent programmable exterior lighting, and a fully soundproofed theatre room in the basement. This one has a lot going on, in the best way.

The main floor is open and functional, built around a gourmet kitchen with a built-in gas range, built-in oven and microwave, oversized island with breakfast bar, abundant counter space, and a large pantry. The living room and dining area flow naturally off the kitchen, making the space work whether you’re hosting or just hanging out. A dedicated main floor office means you’re not working from the kitchen table. The mudroom off the garage entry has a bench and hooks, because a triple garage needs a proper landing zone. There’s also a 2-piece bath on the main floor, and the whole level is wired for sound.

Upstairs, the bonus room gives you genuine flex space: a second living area, playroom, or whatever your household actually needs. The primary suite is the real headline up here, with a spacious bedroom, a walk-in closet that is legitimately impressive at nearly 150 square feet combined with the dressing area, and a 5-piece ensuite with double vanity. Two additional bedrooms with their own walk-in closets share a 4-piece bath, and upper floor laundry means the laundry never has to travel far. The built-in sound system carries through the main and upper levels.

The basement is fully finished and purpose-built for downtime. The professionally soundproofed theatre room comes complete with plush seating, a high-quality projector, and a full sound system, all included. There’s also a fourth bedroom, a 3-piece bath, and storage.

Outside, the corner lot gives you extra breathing room, a large driveway, and street parking on two sides. The deck has a BBQ gas line, and the Trimlights permanent programmable lighting runs across three sides of the home for year-round curb appeal without the ladder.

Listing Brokerage: CIR Realty
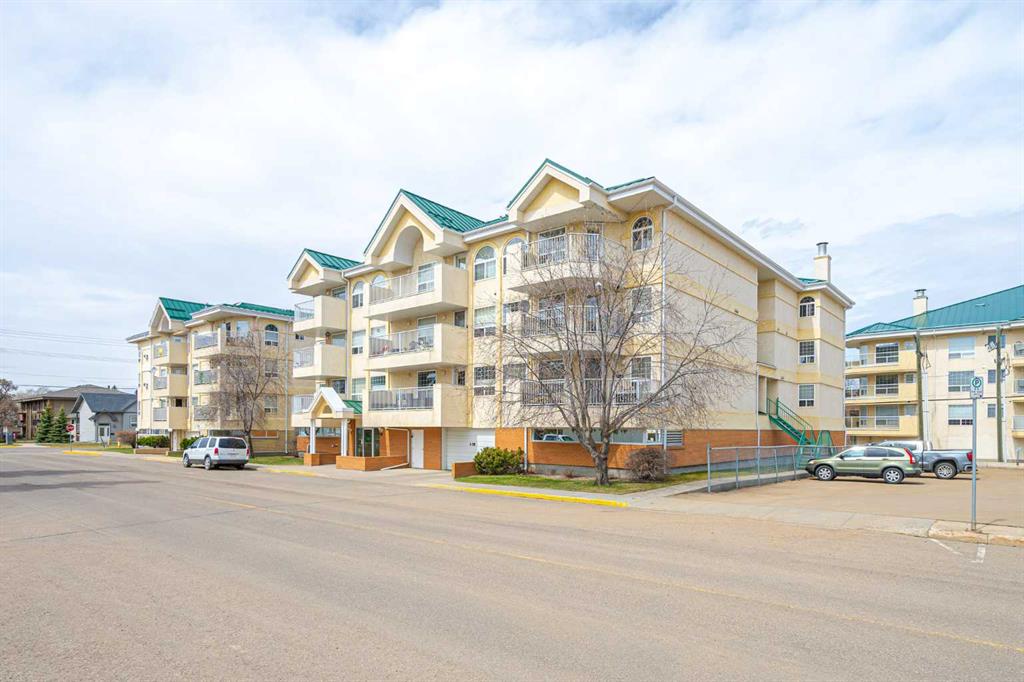
Picture of 925 7 Street S, Lethbridge Real Estate Listing
925 7 Street S, Lethbridge || $559,900

Brand new and beautifully finished by Resilient Homes, this southside infill offers the perfect blend of modern design, functionality, and an unbeatable location. Situated in Fleetwood, just minutes from the coulees and only moments from Scenic Drive, you’ll enjoy quick access across the city while being tucked into one of Lethbridge’s most established and desirable neighbourhoods. Even better, this home features an attached double garage, a rare find for an infill property.

Step inside and you’ll immediately appreciate the spacious front foyer, complete with a convenient coat closet and open shelving that creates a welcoming first impression. The main floor is designed with everyday living in mind, featuring an open-concept layout and a large front window that fills the living room with natural light while overlooking the mature streetscape. The dining area flows seamlessly into the stylish kitchen, where quartz countertops, abundant cabinetry, and a premium appliance package including a built-in oven, microwave, cooktop, and dishwasher create a space that is both beautiful and practical. Just off the kitchen you’ll find access to the finished rear deck, a convenient 2-piece powder room, and direct entry to the attached garage.

Upstairs, the thoughtful floor plan offers three bedrooms, including a spacious primary retreat complete with a walk-in closet and private 3-piece ensuite. A second full 4-piece bathroom and an upper-level laundry room add convenience to everyday living.

The unfinished basement provides excellent future potential with a separate side entrance already in place. Whether you’re looking to create additional living space, a home gym, extra bedrooms, or explore the possibility of a future secondary suite (subject to city approval), the flexibility is there to make the space your own.

A rare opportunity to own a brand-new home in a mature southside neighbourhood, close to parks, walking paths, schools, and all the amenities that make south Lethbridge such a sought-after place to call home.

Listing Brokerage: REAL BROKER
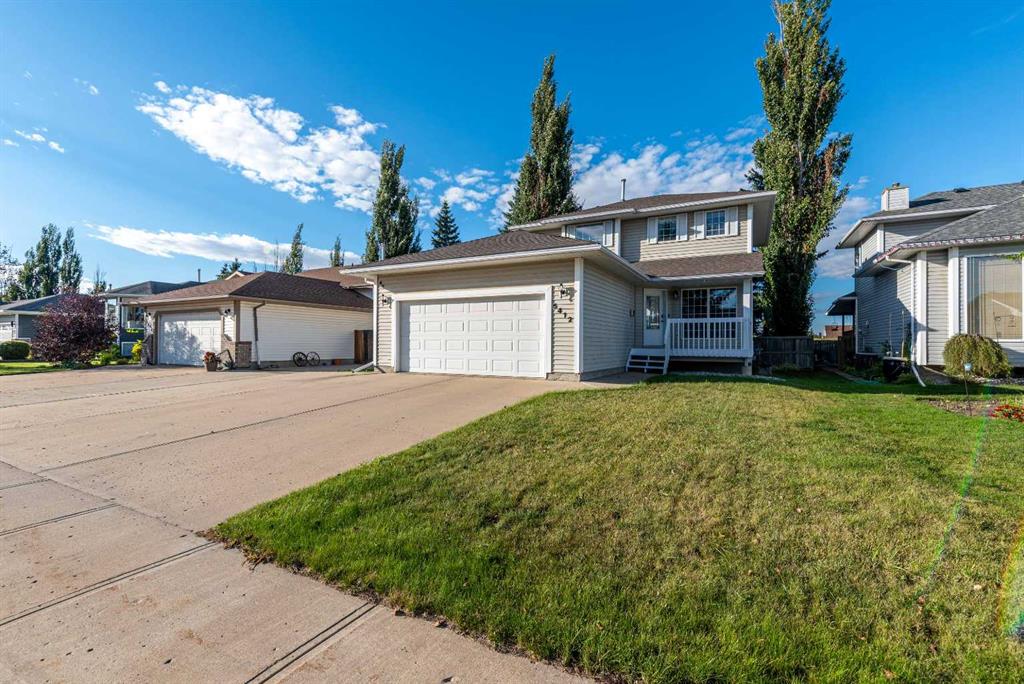
Picture of 5036 50 Street , Innisfail Real Estate Listing
5036 50 Street , Innisfail || $699,900

This is an excellent opportunity to own a well-maintained, income-producing commercial property in the heart of Main Street Innisfail. Offering 4,213 sq. ft. on the main floor plus an additional 3,450 sq. ft. of commercial space on the lower level, this property combines location, functionality, and long-term potential. Customers and tenants enjoy convenient parking along Main Street and access to a large parking lot at the back, along with a rear loading door for deliveries. The main floor is currently configured into multiple small office space and business space rentals, while the basement features a dance studio, providing steady rental income. Additional space in the building remains available to lease, both on the main floor and lower level, presenting an opportunity to further increase cash flow. Many upgrades have been completed in the past decade, including updated plumbing to PEX, three furnaces (providing both air and heat), and a 2014 hot water tank. The property also features a durable torch-on roof installed in 1999 by Integrated Roof Services, and updated front windows and doors completed approximately 10 years ago. With its prime Main Street location, strong income potential, and extensive recent upgrades, this property offers an outstanding opportunity for an investor or business owner looking to secure a long-term commercial holding in a growing community!

Listing Brokerage: Royal LePage Network Realty Corp.
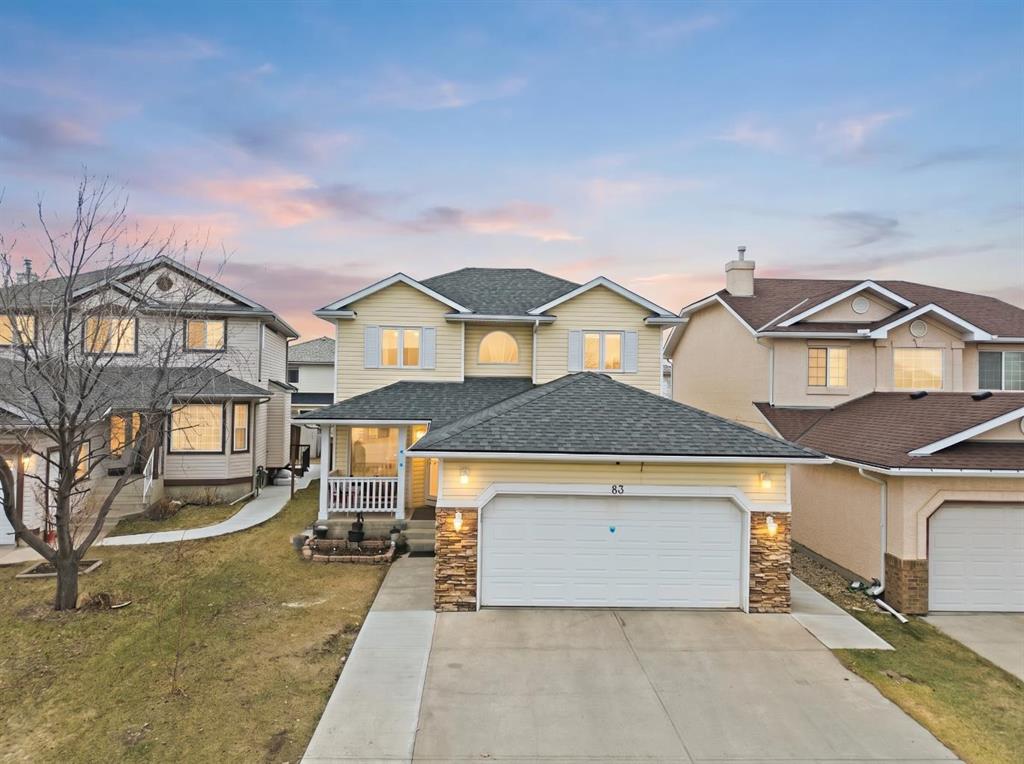
Picture of 1765 Dunmore Road SE, Medicine Hat Real Estate Listing
1765 Dunmore Road SE, Medicine Hat || $250,000

Established as a unique women’s fashion destination in Medicine Hat, Twinkle Dolls has built a reputation for offering stylish, distinctive clothing, accessories, and jewelry in a welcoming boutique environment. This specialty retail store has become known for its carefully selected fashion lines, personalized customer service, and one-of-a-kind shopping experience.
Twinkle Dolls offers a curated selection of women’s apparel ranging from casual everyday styles to elegant and cocktail attire, complemented by a large selection of accessories and jewelry. The boutique has carried sought-after fashion brands and has developed a loyal customer base looking for quality pieces, unique finds, and an alternative to traditional retail shopping. With its inviting atmosphere and reputation for friendly, attentive service, Twinkle Dolls represents an opportunity to continue and grow an established boutique concept in the Medicine Hat market. The business provides a strong foundation for an entrepreneur looking to take over an existing retail presence with community recognition, repeat clientele, and the opportunity to bring their own vision and creativity to the brand. A true boutique experience, Twinkle Dolls has been a place where customers come not only to shop, but to enjoy a personalized fashion experience.

Listing Brokerage: RE/MAX MEDALTA REAL ESTATE
Picture of 4804 46th Avenue , Spirit River Real Estate Listing
4804 46th Avenue , Spirit River || $69,900

This cozy property has a spacious backyard with a storage garage and rear parking access. The open concept layout features big windows and lots of natural light throughout. 2 bedrooms, 1 big bathroom and an open laundry room with ample space just off the kitchen. Priced to reflect work required, this property presents an excellent opportunity for investors, renovators, or buyers looking to build equity. The crawl space requires remediation from water damage, along with a new sump pump and hot water tank. Professional estimates for the required work are available and will be supplied to interested buyers. This is a great chance to purchase a home with solid potential at a price that already accounts for the work ahead.

Listing Brokerage: eXp Realty
Listing data is deemed reliable but is not guaranteed accurate by CREB®. Last updated: today at 3:00 a.m.

© 2026 CENTURY 21 Real Estate Foothills. CENTURY 21® is a registered trademark licensed to Century 21 Real Estate LLC. Equal Housing Opportunity. Each office is independently owned and operated.

Find Real Estate Foothills on Facebook Find Real Estate Foothills on Twitter