MLS PROPERTIES FOR SALE

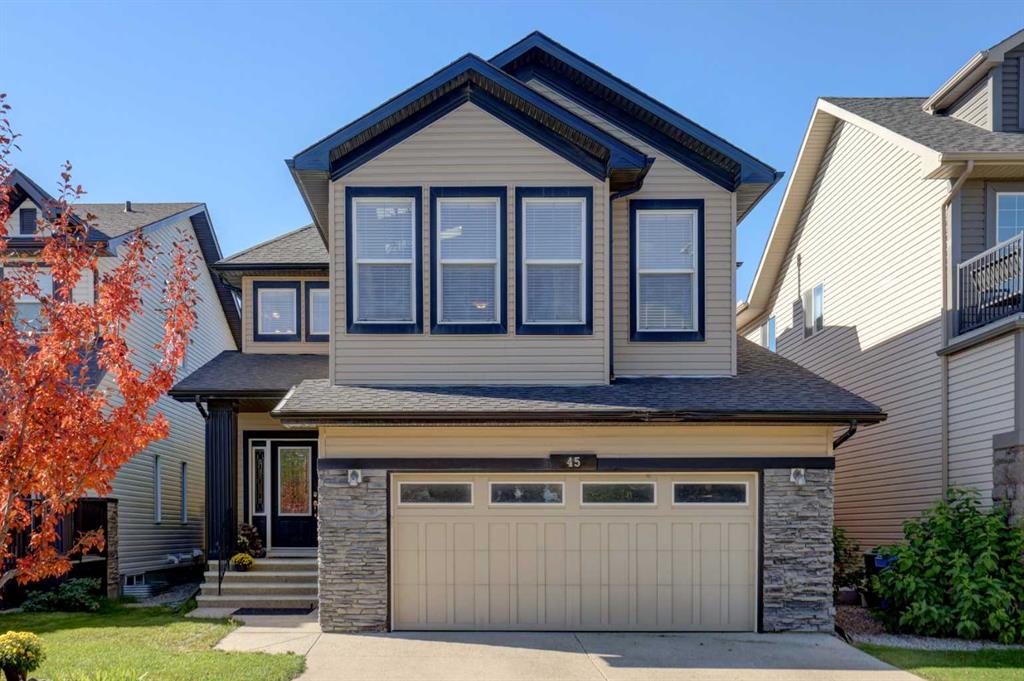
Picture of 444 Rainbow Falls Way , Chestermere Real Estate Listing
444 Rainbow Falls Way , Chestermere || $650,000

The best part about living in Rainbow Falls isn\'t the home itself. It\'s the lifestyle that comes with it.

Imagine finishing work and taking an evening walk along the canals. The kids are riding their bikes to the park, neighbours wave as they pass by, and weekends are spent paddleboarding on Chestermere Lake, grabbing coffee with friends, or enjoying everything this incredible community has to offer. This is why so many families fall in love with Rainbow Falls, and why so few ever want to leave.

Welcome to 444 Rainbow Falls Way.

Beautifully maintained and offering over 2,600 sq. ft. of living space, this home was designed for the way families actually live. The bright, open main floor creates a natural gathering place where everyone stays connected, whether you\'re preparing dinner in the spacious kitchen, helping with homework at the table, or relaxing by the fireplace after a long day. The layout feels effortless, combining open spaces for entertaining with the functionality every busy family appreciates, including a walk through pantry, main floor laundry, and direct access to the attached double garage.

Upstairs, you\'ll find three generously sized bedrooms, including a private primary retreat with a walk in closet and ensuite that feels like your own escape at the end of the day. The oversized bonus room is the kind of space every family wishes they had. Whether it\'s movie nights, a playroom for the kids, a home office, or a place to simply unwind, it easily adapts as your family\'s needs change.

The fully finished basement extends your living space even further with a massive recreation room, full bathroom, fireplace, and bar area that\'s ready for game nights, entertaining friends, or cheering on your favourite team. It\'s the kind of lower level that actually gets used instead of simply adding square footage.

Outside your front door is where this home truly sets itself apart. Rainbow Falls offers beautiful pathways, parks, playgrounds, excellent schools, and one of Chestermere\'s strongest community atmospheres. Add in shopping, restaurants, recreation facilities, and quick access into Calgary, and it\'s easy to understand why this continues to be one of Chestermere\'s most desirable places to call home.

A great house gives you more space. The right home gives you a better life. Welcome home.

Listing Brokerage: LPT Realty
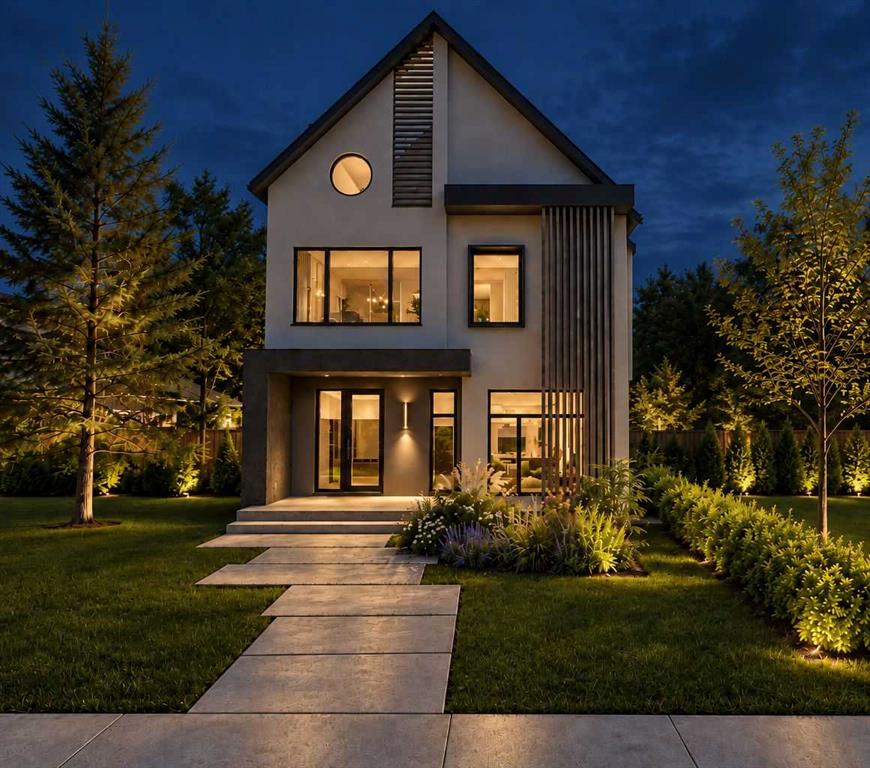
Picture of 3203 14 Avenue SW, Calgary Real Estate Listing
3203 14 Avenue SW, Calgary || $2,899

Experience the privilege of being the very first to occupy this stunning, newly constructed 3-bedroom residence. Designed for those who appreciate architectural brightness and premium culinary spaces, this home offers a pristine lifestyle in one of Calgary’s most established inner-city neighbourhoods.

? Key Property Features
?? First-Time Occupancy: A rare opportunity to live in a 100% brand-new build. Experience pristine finishes and untouched appliances from day one.

? Gourmet Chef’s Kitchen: Professional-grade kitchen featuring high-end stainless steel appliances, expansive quartz countertops, and a functional layout designed for the culinary enthusiast.

?? Climate Controlled Comfort: Equipped with full central air conditioning (A/C) to ensure year-round comfort during Calgary’s increasingly warm summer months.

Sun-Drenched Living: Massive architectural windows throughout the home ensure every room is flooded with exceptional natural light.
Secure Private Parking: Includes a private, single-car detached garage, providing secure vehicle storage and protection from the Alberta winter.
Technical & Utility Independence - Dedicated Systems: The unit is equipped with its own independent high-efficiency furnace and a dedicated electrical panel.
Tenant Control: Independent systems allow the occupant full control over their own climate settings and utility management.

? The Killarney Location
Vibrant Community: Ideally situated with quick access to the shops, cafes, and dining of 17th Avenue and Marda Loop.

Easy Transit: Excellent proximity to the Westbrook LRT station and major thoroughfares including Crowchild Trail and Bow Trail.

Active Lifestyle: Steps away from the Killarney Aquatic Centre, local schools, and numerous community parks.

Listing Brokerage: Grand Realty
Picture of 134, 25 Auburn Meadows Avenue SE, Calgary Real Estate Listing
134, 25 Auburn Meadows Avenue SE, Calgary || $295,000

Welcome to Canoe in the award-winning lake community of Auburn Bay, where everyday living feels like a year-round vacation. This beautifully maintained 2-bedroom condo combines modern comfort, thoughtful upgrades, and an unbeatable location just moments from the lake, parks, pathways, and the incredible amenities of both Auburn Bay and neighbouring Mahogany & Seton. ~ Inside, you\'ll appreciate the bright open-concept design highlighted by ENGINEERED HARDWOOD FLOORING, large windows, and a functional layout designed to maximize both space and natural light. The stylish kitchen features quartz countertops, AN ABUNDANCE OF CABINETRY, and a large central island that seamlessly connects to the living and dining areas, creating the perfect setting for everyday living and entertaining. The inviting living room features spacious seating and offers direct access to the private SOUTH-FACING BALCONY, allowing sunshine to pour into the home throughout the day. ~ The spacious primary bedroom features a walk-through closet with convenient access to the well-appointed 4-piece bathroom. The second bedroom offers exceptional versatility and can easily function as a private HOME OFFICE, guest room, workout space, or roommate accommodation depending on your lifestyle needs. ~ Additional highlights include in-suite laundry, TITLED UNDERGROUND PARKING, an assigned storage locker, and the recent addition of CENTRAL AIR CONDITIONING, providing year-round comfort and convenience. ~ Living in Auburn Bay means enjoying one of Calgary\'s most desirable lake lifestyles. Residents have access to a private 43-acre freshwater lake, sandy beaches, swimming, paddleboarding, kayaking, tennis courts, playgrounds, outdoor skating, community events, and extensive pathway systems. Whether you\'re spending summer days at the beach, enjoying winter skating on the lake, or simply exploring the beautiful parks and green spaces, Auburn Bay offers a lifestyle that few communities can match. ~ Beyond the community itself, you\'ll love being just minutes from the urban conveniences of Seton, including the South Health Campus, Brookfield Residential YMCA, VIP Cineplex Theatre, restaurants, coffee shops, grocery stores, shopping, fitness facilities, and professional services. Quick access to major roadways makes commuting throughout the city simple and convenient. ~ Whether you\'re a first-time buyer, downsizer, investor, or professional seeking a low-maintenance lifestyle with exceptional amenities, this move-in-ready home offers the perfect opportunity to experience the best of lake community living in southeast Calgary.

Listing Brokerage: RE/MAX Realty Professionals
Picture of 100 Somerside Way SE, Medicine Hat Real Estate Listing
100 Somerside Way SE, Medicine Hat || $739,900

Welcome to 100 Somerside Way SE, a beautifully designed two-storey home offering the perfect blend of luxury, space, and functionality for modern family living. From the moment you step inside, you will appreciate the high ceilings, open concept layout, tastful finishes, and abundance of natural light in every room. The main floor is thoughtfully laid out with a convenient boot room of the entrance, a 2-piece bathroom, and a spacious kitchen featuring a large island, quartz countertops, an extra large corner pantry, and vinyl plank flooring, all seamlessly connected to two separate living areas that provides the allowance for perfect overflow space and the perfect versatile flex area - a unique feature and layout touch you don\'t see often. Upstairs, you will find an additional family room adding bonus space to the home, two generously sized bedrooms, a 4-piece bathroom, and a stunning primary retreat complete with cozy carpeting, a spa-inspired 5-piece ensuite with tiled finishes, a glass shower, a relaxing soaker tub, a private water closet, a double vanity, and a walk-in closet. The fully developed basement expands your living space with an additional family room, two bedrooms, and a 4-piece bathroom, providing flexibility for growing families or guests. Outside, this property truly stands out with exceptional frontage, an incredibly rare find in newer subdivisions, offering extensive RV parking, a fully landscaped yard with ample space to enjoy, and a double attached heated garage. This is a unique opportunity to own a spacious family home in a desirable location with room to live, grow, and entertain near all the highly desired south end amenities and extensive path systems.

Listing Brokerage: ROYAL LEPAGE COMMUNITY REALTY
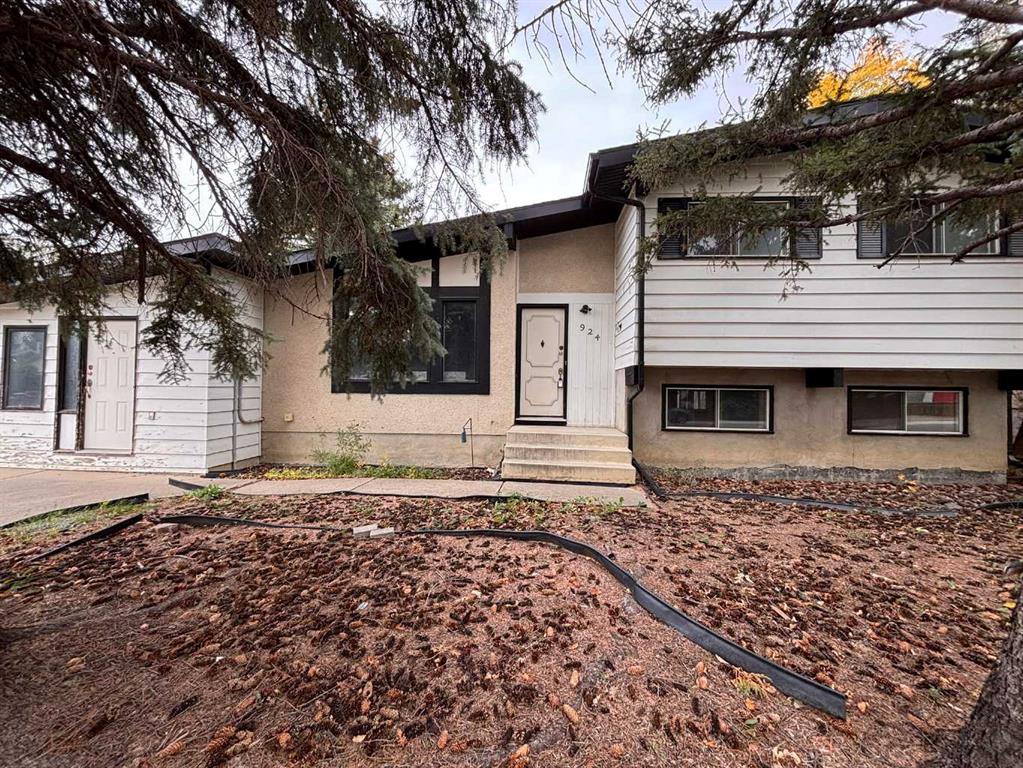
Picture of 304 8 Avenue SE, Manning Real Estate Listing
304 8 Avenue SE, Manning || $63,000

This property is ideally located just one block to the Manning Sports Center and near the two schools. The home, which is in of some TLC and perfect for the handyman, offers three bedrooms, a bathroom, kitchen, dining and living room. There is a spacious entryway that provides plenty of space to get on and off your boots and hand your coat. Sold as is, where is

Listing Brokerage: Grassroots Realty Group Ltd.
Listing data is deemed reliable but is not guaranteed accurate by CREB®. Last updated: today at 3:00 a.m.

© 2026 CENTURY 21 Real Estate Foothills. CENTURY 21® is a registered trademark licensed to Century 21 Real Estate LLC. Equal Housing Opportunity. Each office is independently owned and operated.

Find Real Estate Foothills on Facebook Find Real Estate Foothills on Twitter