MLS PROPERTIES FOR SALE

Picture of 34 Chinook Winds Court SW, Airdrie Real Estate Listing
34 Chinook Winds Court SW, Airdrie || $610,229

Introducing 34 Chinook Winds Court SW - the Carlisle 2 by Brookfield Residential, a beautifully designed, brand-new home located in the vibrant community of Chinook Gate in Airdrie. Offering over 1,800 sq. ft. of thoughtfully designed living space above grade, this 3-bedroom, 2.5-bathroom home combines modern finishes, flexible living spaces, and future development potential, all while being move-in ready for immediate possession. The main level welcomes you with a versatile flex room complete with pocket doors, creating the perfect space for a home office, playroom, or additional sitting area. Beyond, the bright open-concept layout seamlessly connects the kitchen, dining area, and great room. The stunning kitchen is designed for both everyday living and entertaining, featuring a large central island, premium appliances including a gas range and built-in microwave, chimney hood fan, pantry, and ample cabinetry and prep space. At the rear of the home, expansive floor-to-ceiling windows and sliding doors flood the living spaces with natural light while creating an effortless connection to the backyard. A convenient 2-piece powder room completes the main level. On the upper level, a spacious bonus room provides valuable additional living space for the family. The large primary retreat features a walk-in closet and a well-appointed 4-piece ensuite complete with dual vanities and a tiled walk-in shower. Two additional bedrooms, another full 4-piece bathroom, and a conveniently located laundry room complete the upper level. The undeveloped basement is ready for your future vision, featuring rough-ins for future development and a separate side entrance. Whether you envision additional family living space, a recreation room, home gym, or future development, the lower level offers plenty of flexibility (subject to approvals). Outside, the home offers great curb appeal with south-facing front exposure. Front and rear yard space, along with a parking pad at the back of the home, complete the exterior. Located in Chinook Gate, residents enjoy easy access to parks, playgrounds, pathways, schools, shopping, and everyday amenities, along with convenient commuter connections throughout Airdrie and into Calgary. Backed by both Brookfield Residential's builder warranty and Alberta New Home Warranty coverage, this move-in ready home offers modern comfort, future flexibility, and peace of mind for years to come.

Listing Brokerage: Charles
Picture of 505 6 Avenue , Wainwright Real Estate Listing
505 6 Avenue , Wainwright || $209,000

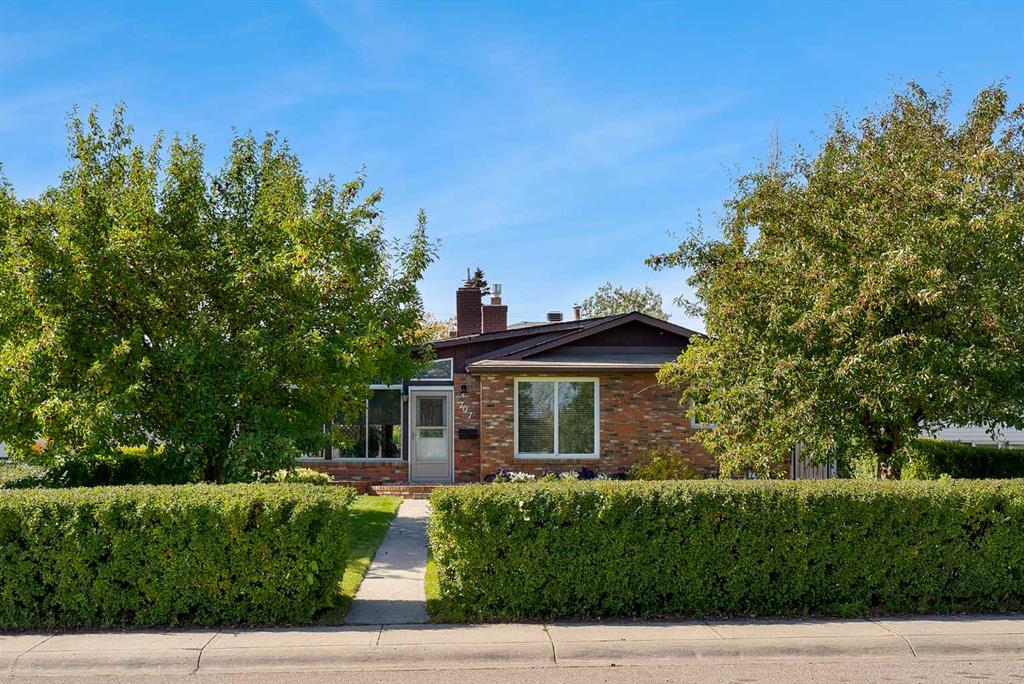
Full of character and thoughtfully updated, this charming 2-bedroom bungalow offers over 1,000 sq. ft. of comfortable main-floor living in an established Wainwright neighbourhood. Step inside to a bright, welcoming interior where eye-catching ceilings, arched openings and warm wood cabinetry give the home a personality all its own. The spacious kitchen features abundant cabinetry and pantry storage, stainless steel appliances, a large island with eating bar and plenty of room to gather. The primary bedroom includes a walk-through closet leading to a private 3-piece ensuite, while a second bedroom and beautifully updated 4-piece bathroom complete the main living space. A convenient main-floor mudroom/laundry adds even more function. Downstairs, the finished basement offers a family room and excellent utility and storage space. Peace of mind comes with durable Hardie board siding and added insulation, while a whole-home air exchanger adds another layer of comfort and practicality. Outside, a generous 7,000 sq. ft. lot provides an expansive backyard with plenty of room to build a garage, while the large deck and pergola create a fantastic space to relax, entertain and enjoy the outdoors. Located across from the hospital and just steps from the multiplex, parks, tennis courts and Wainwright High School, this home brings together character, practical upgrades and a great location.

Listing Brokerage: RE/MAX BAUGHAN REALTY
Picture of 2414, 99 copperstone Park SE, Calgary Real Estate Listing
2414, 99 copperstone Park SE, Calgary || $300,000

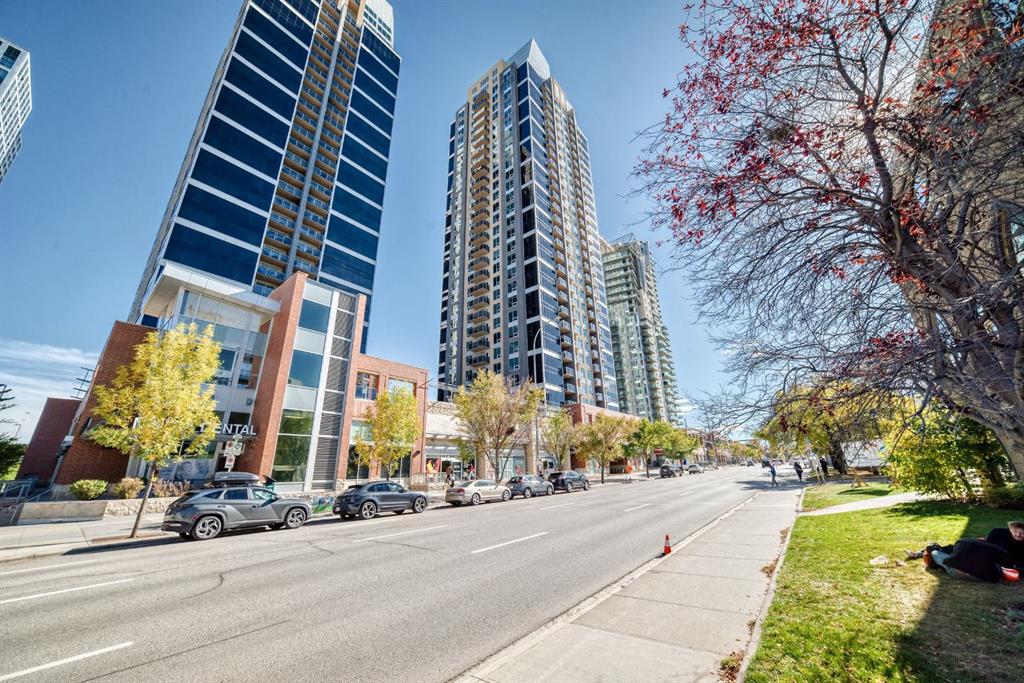
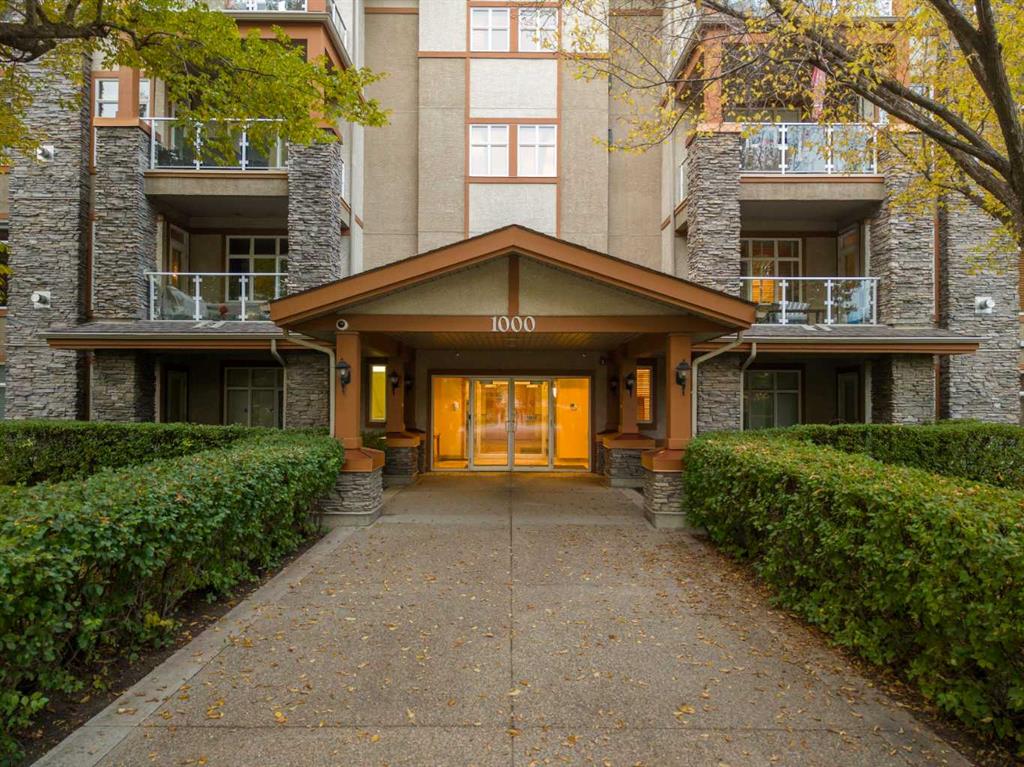
Beautiful, incredibly well maintained top floor unit in Copperfield. Spacious open design that has large windows & abundance of natural light throughout. Two Bedrooms, Two Full Baths, 9 ft ceilings! Featuring floor to ceiling cupboards, granite counters, stainless steel appliances & an underground storage cage. Bedrooms are located on opposite sides with their own bathrooms, perfect for a roommate scenario! Nice views to the west & south from the Balcony! Located close to walking paths and parks. Two parking spaces available, one underground, one surface with exterior and Interior security cameras covering the building.

Listing Brokerage: Real Broker
Picture of 427 Patterson Boulevard SW, Calgary Real Estate Listing
427 Patterson Boulevard SW, Calgary || $2,265,000

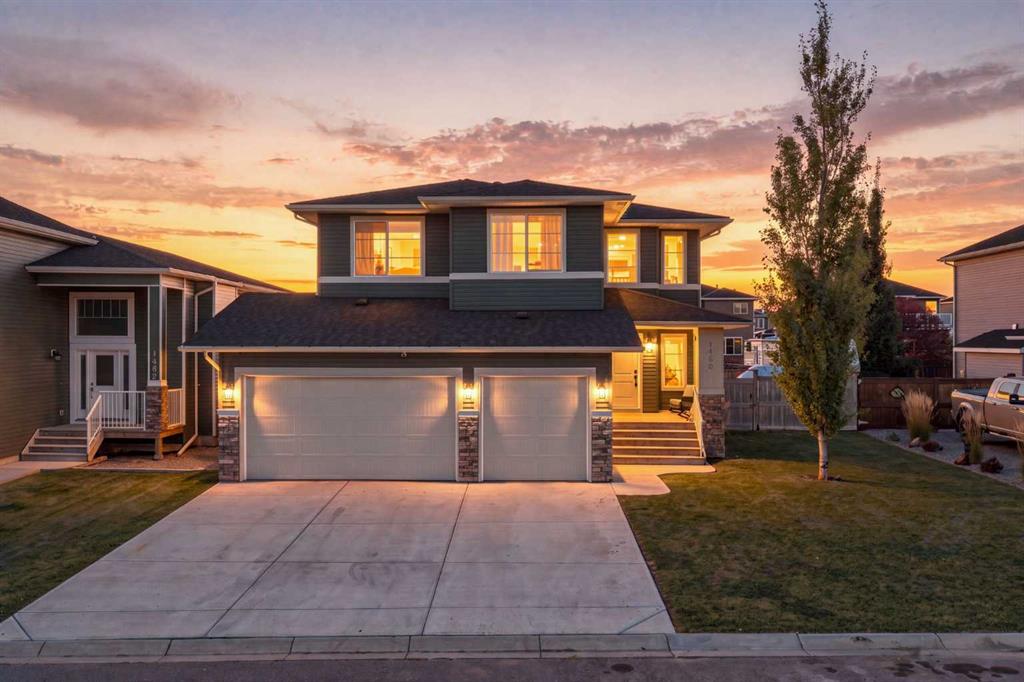
Absolutely stunning New Home in the prestigious Community of Patterson Hights, where luxury meets Contemporary design in a Luxurious 3-Story home spanning 6195 Sq. Ft. on all three levels: Open floor plan, Elevator, RI E-Car charger, decks with City view, private back yard with full length deck with beautiful view of the green space on the back. Tankless toilets. Total of 6 bedrooms and 6 & half baths. This luxurious home is thoughtfully designed to take advantage of all the elements resulting in a healthy and comfortable home filled with natural air and light, offering high ceilings and unobstructed panoramic city views. Elevator access on all three floors. On the entry level is your reverse walk-out basement, open staircase w / beautiful railing which feels like anything but a basement. Luxury vinyl plank flooring, in-floor heat, exercise / flex room and full bath with steam shower. This level also has a spacious 2-bedroom legal basement suite with fridge, electric stove, dishwasher, hood fan, microwave, washer, dryer and separate entrance. Double attached garage is heated, insulated, drywalled and Rough in E-car charger. Combining functionality and esthetics Second floor (or main floor) has 10’ ceiling, engineered hardwood flooring, chef’s dream kitchen, quartz counter tops, high-end appliances: 48" cook top, built-in dishwasher, 48” fridge and built-in oven, speed oven & warming drawer, high efficiency hood fan, Cabinets w/ soft close doors, huge pantry. Just off the kitchen is a Coffee station w/ beverage fridge, large Nook area with 8' high patio doors leading to a large deck and private back yard, dining room with built-ins & wine cooler, powder room, spacious Den / office w / built-in wall unit and deck with City views. Top Floor: Has 9' high ceiling, high quality Carpet, master Bedroom with walk-in closet, 5 pc bath with drop-in air jetted jacuzzi tub, 2 more bedrooms with en-suite and walk-in and built-in closets, spacious Bonus room, a coffee station w/ wine cooler and sink, laundry room w/ built-ins for storage. Fully landscaped, exposed aggregate driveway. Central A/C R.I. Basement with in-floor heat, all tiled bathrooms & laundry room have in-floor heat. This cozy home has emerged Elegance and comfort for you and your family. Area development has architectural control to create a beautiful community.

Listing Brokerage: MaxWell Capital Realty
Picture of 8134 47 Avenue NW, Calgary Real Estate Listing
8134 47 Avenue NW, Calgary || $917,000

Located in Bowness, one of Calgary’s most established northwest communities, this home offers a balance of everyday convenience and access to outdoor lifestyle amenities that consistently draw buyers to the area. Just minutes from Bowness Park and the Bow River pathway system, the location supports walking, cycling, and year-round recreation. Local cafés, bakeries, and neighbourhood restaurants contribute to Bowness’ small-town feel, while quick access to Stoney Trail and Crowchild Trail makes commuting across the city efficient. WinSport and Canada Olympic Park are close by, along with nearby grocery options, recreation facilities, and schools, including Bowness High School and Belvedere Parkway School.

Inside, the main floor is bright and open with 9-foot ceilings and a layout that flows naturally from front to back. A defined dining area sits comfortably between the foyer and kitchen, creating separation without breaking sightlines. The kitchen is clearly designed for everyday use and entertaining, featuring a built-in wall oven, gas cooktop, dishwasher, French-door fridge, and a walk-in pantry that offers true storage rather than decorative shelving. The living room is anchored by a gas fireplace, adding warmth and a strong focal point. At the rear of the main floor, a powder room and a dedicated mudroom with built-in cabinetry support daily function and organization.

The upper level continues the home’s clean, calm feel. The primary bedroom features a tray ceiling, a generous walk-in closet, and an ensuite that includes a freestanding soaker tub and a separate glass-enclosed shower. A bonus room provides flexible secondary living space, suitable for a media room, office, or play area. Two secondary bedrooms and a full bathroom complete the level. 9-foot ceilings upstairs maintain consistent ceiling height and openness throughout.

The lower level continues the home’s clean, intentional design and feels every bit as considered as the main living spaces. This 2-bed legal lower suite is a turnkey opportunity for a mortgage helper or multigenerational living. A full kitchen opens to a dedicated living area, creating a natural flow that works well for extended family, guests, or flexible day-to-day use. Two well-sized bedrooms, a full bathroom, and separate laundry round out the space, with practical storage integrated where it matters. The result is a lower level that feels finished, functional, and easy to live in, rather than an afterthought.

Across three finished levels, the home offers a thoughtful mix of lifestyle and practical spaces. Combined with its Bowness location near river pathways, parks, major road connections, schools, and WinSport, this property delivers strong everyday livability with long-term appeal. Quiet residential streets, excellent access, and a well-executed interior layout come together in a home that aligns with how people live in Calgary today.

Listing Brokerage: RE/MAX House of Real Estate
Listing data is deemed reliable but is not guaranteed accurate by CREB®. Last updated: today at 1:00 a.m.

© 2026 CENTURY 21 Real Estate Foothills. CENTURY 21® is a registered trademark licensed to Century 21 Real Estate LLC. Equal Housing Opportunity. Each office is independently owned and operated.

Find Real Estate Foothills on Facebook Find Real Estate Foothills on Twitter