MLS PROPERTIES FOR SALE

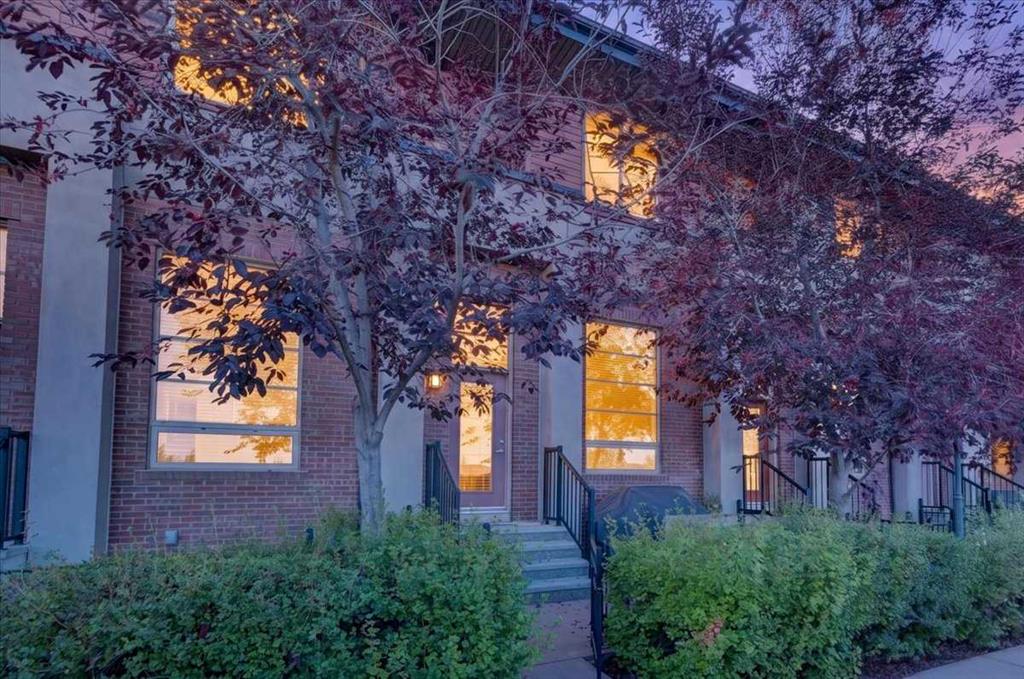
Picture of 303, 1212 13 Street SE, Calgary Real Estate Listing
303, 1212 13 Street SE, Calgary || $579,900

This beautifully updated townhome offers more than 1,300 square feet of stylish living space and backs directly onto a park, delivering an exceptional inner-city lifestyle. Whether you\'re looking for a unique home, a creative live/work setup, or both, this property checks every box. Located just steps from the lively shops, cafés, restaurants, and nightlife of Inglewood, the location is second to none.

Extensively renovated in 2023, the home showcases a stunning new kitchen centered around a dramatic 10-foot granite island with waterfall edges. New luxury vinyl plank flooring runs throughout the main level, upper floor, and basement, adding a sleek modern touch. Towering 19-foot floor-to-ceiling windows fill the home with natural light while framing peaceful park views.

Designed with both functionality and style in mind, the kitchen features abundant cabinetry and workspace, complete with a new gas range with built-in air fryer functionality and a stainless steel hood fan. The open-concept living and dining areas create the perfect atmosphere for entertaining guests or relaxing at home.

Upstairs, a flexible loft space currently serves as a cozy sitting area, though it could easily be converted into a spacious bedroom. The fully redesigned and expanded five-piece bathroom offers dual granite vanities, a deep soaker tub, and a separate walk-in shower for a spa-inspired experience. The adaptable layout also allows the primary bedroom to function beautifully as a dressing room or walk-in closet, depending on your lifestyle needs.

The fully finished basement adds even more versatility, ideal for a home office, media room, gym, or business space. A thoughtfully designed laundry area includes built-in storage, a folding station, utility sink, and full-size stacked washer and dryer.

Distinctive industrial-inspired details such as exposed steel beams, open-riser staircases with steel railings, and metal accents give this townhome a modern urban character that perfectly reflects the spirit of Inglewood. Enjoy easy access to the Bow River pathway system, East Village, downtown, entertainment venues, and countless local amenities.

The property also includes a parking stall directly in front of the unit, plus a titled stall in the heated underground garage. This is a rare opportunity to own a truly one-of-a-kind home in one of Calgary’s most sought-after neighbourhoods.

Listing Brokerage: KT Capital Realty Inc.
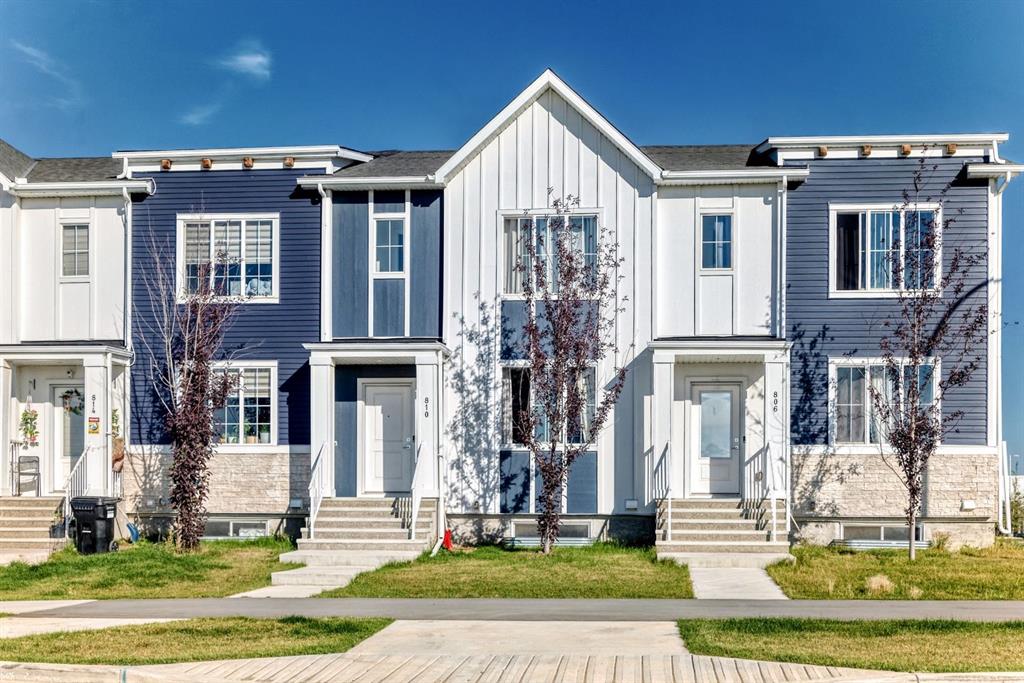
Picture of 2321, 700 Willowbrook Road NW, Airdrie Real Estate Listing
2321, 700 Willowbrook Road NW, Airdrie || $229,000

Create the simplified lifestyle of your dreams in this move-in-ready, 912 sq ft, 2-bedroom condo. From the moment you enter, the efficient and functional layout stands out. A spacious entry with coat closet and pantry leads into the kitchen, featuring ample cabinetry and counter space for cooking or ordering in. The central island with raised-bar seating is the heart of the space—perfect for casual meals or conversation. The open-concept living area offers flexibility for dining, lounging, reading, or a home office, all enhanced by large windows that flood the space with natural light and showcase expansive views. Step outside onto your private balcony—ideal for a bistro table and chairs to enjoy the day. A versatile flex room easily serves as a second bedroom, office, gym, or tv/entertainment space. Nearby is a 3-piece bathroom with convenient in-suite laundry. Tucked away for privacy, the spacious primary suite features an oversized bedroom with room for a king-sized bed, a large walk-in closet with additional storage, a second two-door closet with shelving, and a private 4-piece ensuite. This condo offers exceptional storage throughout, making it easy to keep an organized home. Fresh paint and new top-down/bottom-up window coverings complete the interior. Additional features include in-floor radiant heating and hot water on demand. The unit includes one titled heated underground parking stall and has one outdoor stall, plus ample visitor parking. Located in a well-managed, pet-friendly complex with a well-funded reserve fund. The condo fees include heat, water, snow removal, landscaping, and professional management. Conveniently close to shopping, restaurants, schools, transit, and major routes. Enjoy nearby amenities such as Bert Church Live Theatre, Genesis Place, Nose Creek Park, walking trails, and community activities. Call your favorite REALTOR® to book your showing.

Listing Brokerage: REMAX ACA Realty
Picture of 212 Harvest Wood Way NE, Calgary Real Estate Listing
212 Harvest Wood Way NE, Calgary || $695,000

There are plenty of homes in Harvest Hills, but very few offer this kind of flexibility and utility. Welcome to this extensively updated 2-storey family home offering over 1,738 SQ.FT above grade with a fully finished basement and one of the most unique garage setups you’ll find in this price range: a double attached garage plus a heated double detached shop with 240V power, 220V service in the front garage, and EV charging capability. Whether you’re a tradesperson, hobbyist, car enthusiast, small business owner, or simply someone who values functional space, this property delivers something genuinely hard to find. Inside, the home has been refreshed with luxury vinyl plank flooring throughout the main floor and bedrooms, newer carpet on the stairs, updated lighting, refreshed bathrooms, stainless steel appliances, updated baseboards, and modern paint tones throughout. The main floor offers an excellent layout with a massive living room, large dining space, cozy gas fireplace with updated brick surround, main floor laundry, and great natural light throughout. The kitchen flows seamlessly into the enclosed sunroom and backyard, creating a setup that works equally well for everyday family life and entertaining. Upstairs you’ll find 3 spacious bedrooms including a large primary retreat complete with a full ensuite featuring double vanities and a walk-in closet (WITH CUSTOM CALIFORNIA CLOSETS). The fully finished basement adds even more flexibility with an additional bedroom, full bathroom, office space, recreation room, and plenty of storage. Outside, the detached heated shop offers serious functionality for projects, storage, vehicles, or workspace needs while the backyard provides mature trees, usable green space, and excellent privacy. Location is another major standout with Harvest Hills Park, pathways, playgrounds, and the pond all within walking distance while Country Hills amenities including Landmark Cinemas, Home Depot, Sobeys, restaurants, schools, transit, Deerfoot Trail, and Stoney Trail are only minutes away. This is the type of property that combines comfort, convenience, and real practical functionality in one of North Calgary’s most established family communities.

Listing Brokerage: Real Broker
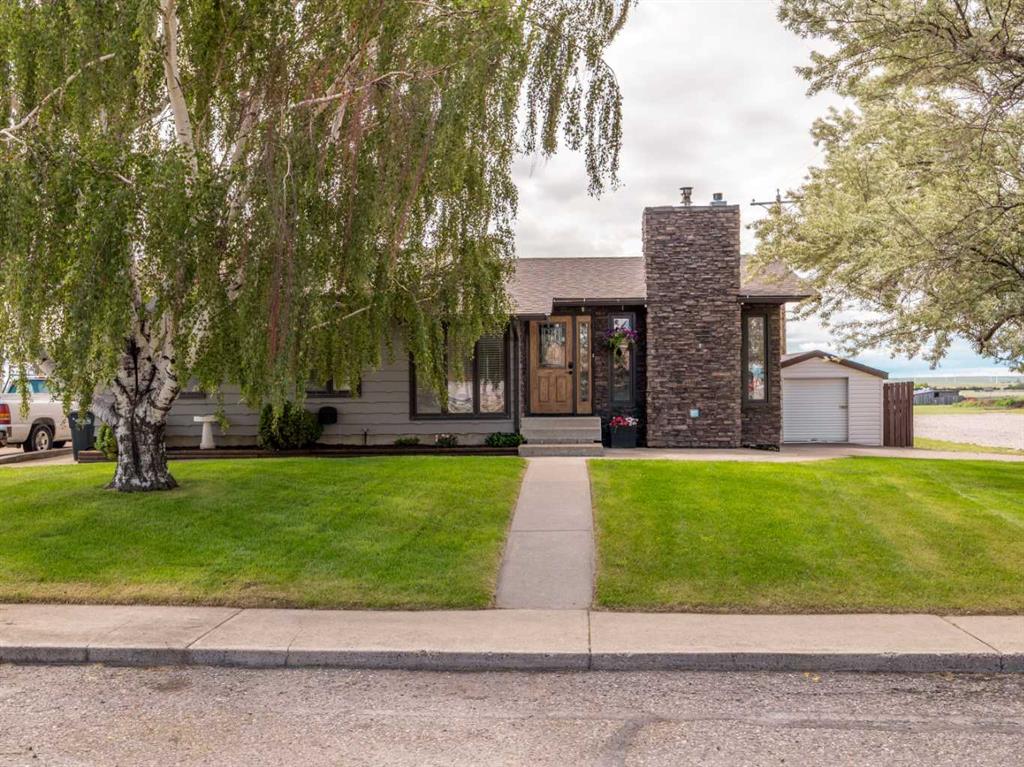
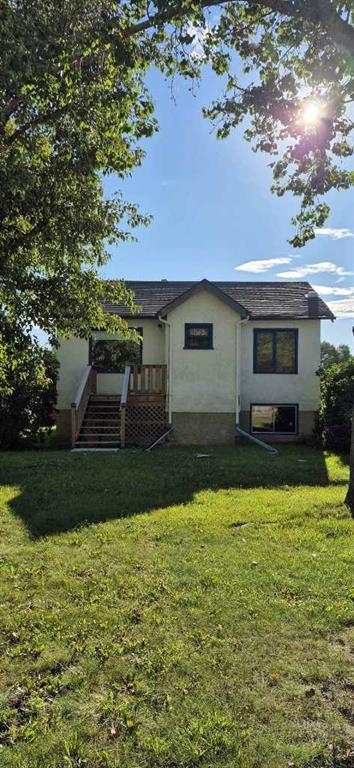
Picture of 24 Maple Drive W, Brooks Real Estate Listing
24 Maple Drive W, Brooks || $89,900

Welcome Home to this 1,216 sq. ft. mobile home, built in 1999, offering the perfect combination of comfort, functionality, and outdoor space—right here in Brooks! Situated on a large corner lot, the property features a lush wraparound front lawn and two oversized planter boxes, adding great curb appeal.
Step inside to a bright and functional layout featuring 3 bedrooms and 2 bathrooms, ideal for families, first-time buyers, or those looking to downsize without compromising space. The inviting dining area flows seamlessly into the kitchen, which offers a walk-in pantry, dedicated eating space, and a built-in china cabinet for added storage and convenience.
The spacious primary bedroom includes a full ensuite and walk-in closet, while the inclusion of a washer and dryer adds everyday practicality.
Outside, enjoy a fully fenced yard with a 6-foot fence for privacy and security—perfect for kids and pets. The 18’ x 10’ deck is ideal for summer BBQs and relaxing evenings, while the large 10’ x 16’ shed provides excellent storage for tools and seasonal items . A paved off-street parking pad accommodates two vehicles.
Affordable, functional, and sitting on a premium lot—this is a fantastic opportunity you don’t want to miss. Book your showing today!

Listing Brokerage: MaxWell Capital Realty - Brooks
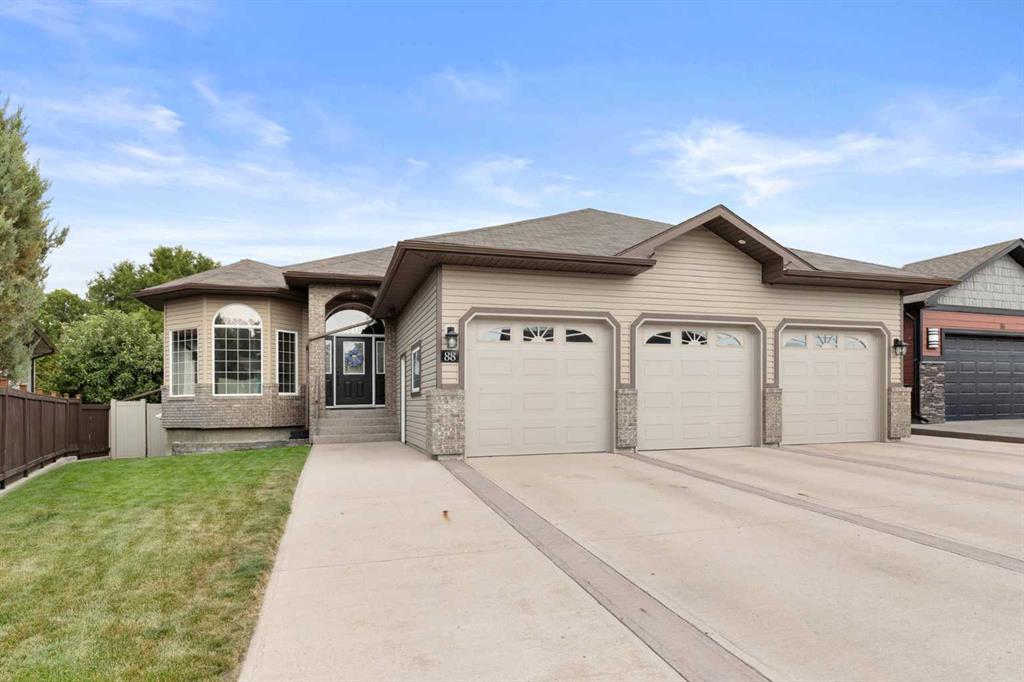
Picture of 36 Ridge View Close , Cochrane Real Estate Listing
36 Ridge View Close , Cochrane || $779,900

WOW—an exceptional offering in Riversong! Beautifully updated and offering over 3,600 sq ft of developed living space, this fully finished 5-bedroom, 3.5-bath home delivers incredible value and style. The main floor features a flexible front room, a spacious family room anchored by a cozy gas fireplace and dramatic open-to-above ceilings, and a gourmet kitchen with granite countertops, built-in stainless steel appliances, gas cooktop, under-cabinet lighting, a walk-through pantry, and a true wine cellar. Upstairs offers three bedrooms plus a vaulted bonus room with views of the ridge, including a stunning primary retreat with vaulted ceilings and a fully reimagined 5-piece ensuite with separate tub and shower, along with convenient upper laundry. The fully developed basement adds two more bedrooms, a full bath, and a large recreation room with front, rear, and centre speakers already installed for a full home theatre experience (5.1 rough-in complete). High-end finishes throughout include 9’ ceilings on all three levels, hardwood and tile flooring, upgraded carpet, 5” baseboards, 3.5” casings, Kohler fixtures, granite throughout, California shutters on all three levels, and custom built-ins. Step outside to your professionally renovated, sunny south-facing backyard—featuring a composite deck, cedar privacy screens, and firepit—perfect for entertaining. The oversized garage offers massive additional storage space, completing this exceptional home.

Listing Brokerage: RE/MAX House of Real Estate
Listing data is deemed reliable but is not guaranteed accurate by CREB®. Last updated: today at 3:00 a.m.

© 2026 CENTURY 21 Real Estate Foothills. CENTURY 21® is a registered trademark licensed to Century 21 Real Estate LLC. Equal Housing Opportunity. Each office is independently owned and operated.

Find Real Estate Foothills on Facebook Find Real Estate Foothills on Twitter