MLS PROPERTIES FOR SALE

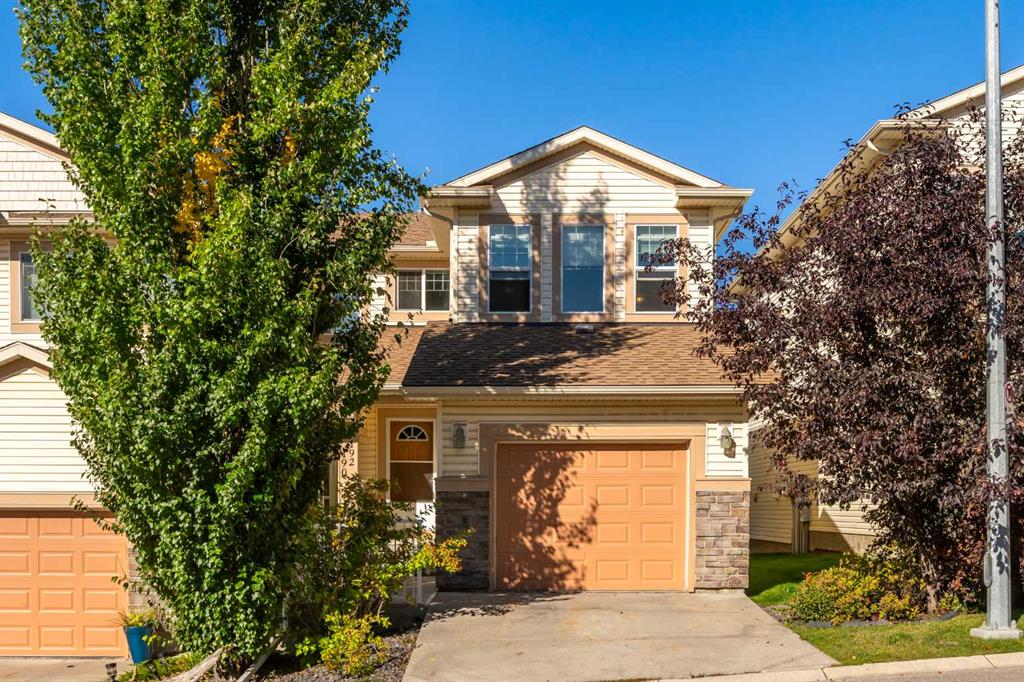
Picture of 11217 69 Avenue , Grande Prairie Real Estate Listing
11217 69 Avenue , Grande Prairie || $314,900

Enter into home ownership at an affordable price with this well cared for half duplex that has an attached heated garage , plus fenced yard with no rear neighbors. Situated on a quiet street located in the popular subdivision Pinnacle Ridge. Close to several amenities including Eastlink Center , Schools , Walking/Bike Paths, Parks/Playgrounds , Public Bus Stops And Several Restaurants. Main floor boasts semi open concept between the kitchen, dining and living room. Kitchen has must have corner pantry, kitchen sink with window to able to stare into your well looked after yard and updated butcher block counter island. Dining allows for table of any shape or size. Living room is spacious with a corner gas fireplace great or our longer winters, as well as half bath off living room wonderful for guests when visiting. Basement is fully developed into two bedrooms, full bathroom, laundry room /utility and storage space. Backyard is south backing which means natural sun all day long, and fenced and has a shed for extra storage. Attached heated single car garage perfect for winter parking , or tinkering on any projects as it has added shelving/cabinets. Added updates in the last few years include hot water tank, washer/dryer, and dishwasher. Book your viewing today!

Listing Brokerage: RE/MAX Grande Prairie
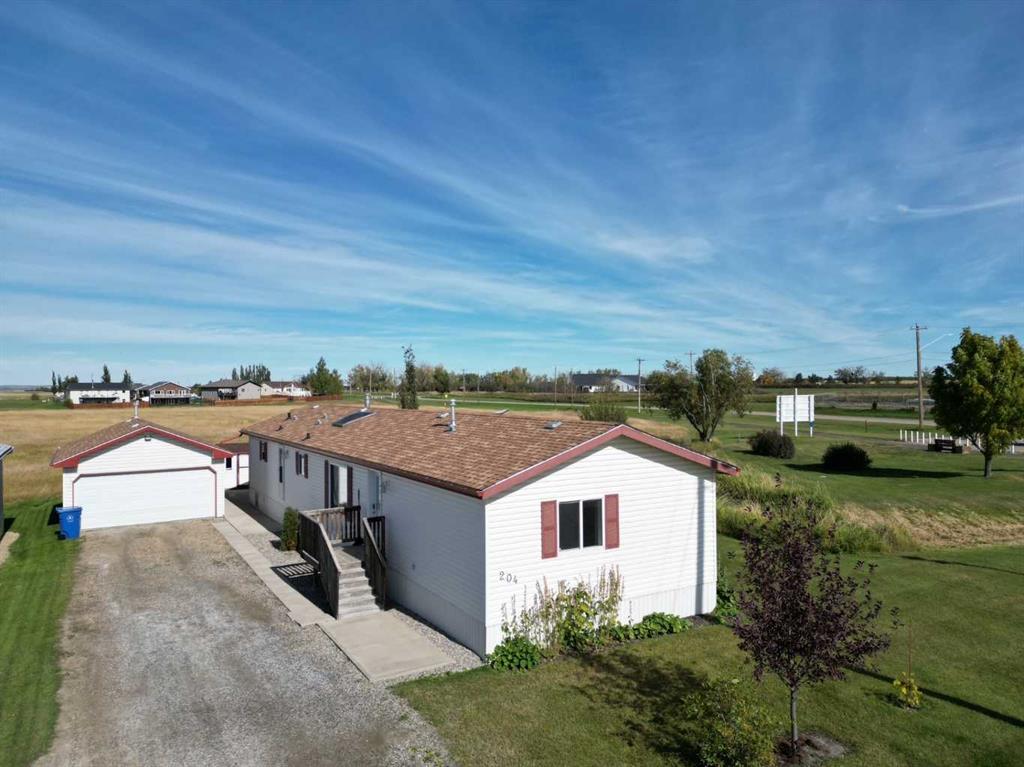
Picture of 4401 53 Avenue , Killam Real Estate Listing
4401 53 Avenue , Killam || $90,000

This 5.14-acre parcel in the heart of the Killam Industrial Park offers a prime development opportunity for buyers seeking practical value and excellent regional connectivity. The property features direct, efficient access to both Highway 36 and Highway 13, making it an ideal logistical hub for commercial or light industrial operations. Positioned directly across from a large cardlock fuel station and adjacent to an established farm equipment business, the site benefits from existing commercial activity and high visibility. The land is completely ready for development, providing a clean slate for custom construction, equipment storage, or specialized facilities. This parcel delivers structural readiness and a strategic location that supports operational efficiency and long-term business utility.

Listing Brokerage: Royal LePage Rose Country Realty
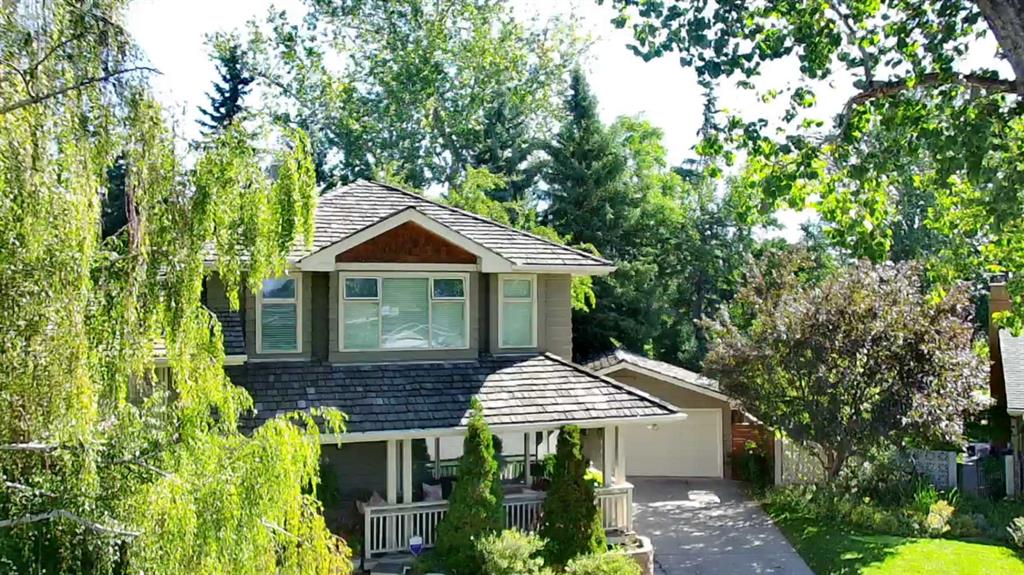
Picture of 134 Masters Point SE, Calgary Real Estate Listing
134 Masters Point SE, Calgary || $842,900

PRICE REDUCED! INCREDIBLE OPPORTUNITY TO LIVE STEPS FROM MAHOGANY LAKE. Never fight for parking at the lake, simply walk down the street! This two-storey walkout home sits just steps from the main beach and everything this incredible neighbourhood has to offer. Whether you are drawn by the lifestyle, the location, or the home itself, this one checks every box. Spanning over 2900 sq ft across three thoughtfully designed levels, the layout flows with an ease that feels immediately familiar. Step inside to a welcoming foyer that opens into the main living area, where HARDWOOD FLOORS and a warm GAS FIREPLACE set the tone right away. The hickory wood cabinetry in the kitchen brings rich character to the space, complemented by GRANITE COUNTERTOPS, STAINLESS STEEL APPLIANCES, a newer dishwasher and microwave (2024), and a WALK THRU PANTRY to keep everything organized and within reach. A dedicated OFFICE NOOK sits just off the main hall, giving you a quiet spot to focus without stepping away from the heart of the home. The dining area connects naturally to the kitchen, and just beyond, a LARGE DECK extends your living space outdoors for morning coffee or evening meals. A 2 pc powder room and a spacious mudroom with direct access to the DOUBLE ATTACHED GARAGE round out a main floor that simply works. Upstairs, the layout continues to impress. The PRIMARY BEDROOM is a genuine retreat, featuring a generous WALK-IN CLOSET and a beautiful 5-PIECE ENSUITE. Three additional well-sized bedrooms share a 4-PIECE BATHROOM, and UPPER LEVEL LAUNDRY with a sink means daily routines stay convenient. With four bedrooms on the upper level and no bonus room trading away square footage, every inch here is purposeful. The WALKOUT BASEMENT is fully developed and offers even more room to spread out. A spacious REC ROOM, an additional BEDROOM, and a full 4 pc bathroom make this level ideal for guests, teenagers, or extended family. Step outside from the walkout to the lower PATIO, giving you two distinct outdoor spaces to enjoy across every season. Then there is the location. Being just seconds from Mahogany\'s MAIN BEACH means summer days spent paddleboarding, swimming, and soaking up the sun become simply part of the routine. In winter, the lake transforms into a destination for skating and peaceful walks along the pathways. Schools, parks, restaurants, and everyday amenities are all close by, making this one of Calgary\'s most complete and connected communities to call home. Homes like this, in a location like this, do not come around often, and with the recent price improvement, the value is even harder to overlook. Come check it out!

Listing Brokerage: Royal LePage Benchmark
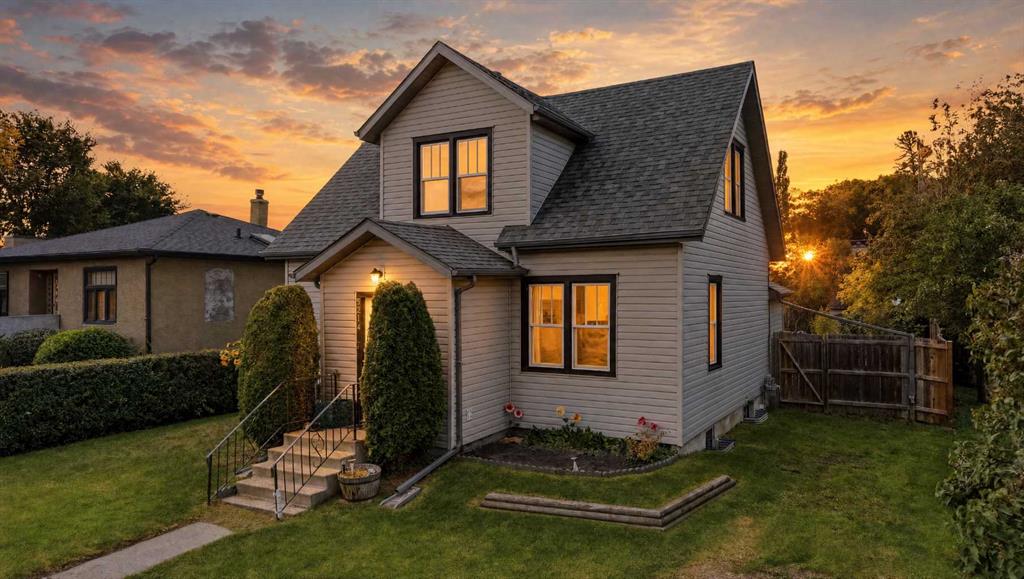
Picture of 5542 Prairie Ridge Avenue , Blackfalds Real Estate Listing
5542 Prairie Ridge Avenue , Blackfalds || $309,900

This well maintained 2 storey townhome is an excellent opportunity for investors, offering a tenant already in place with a lease secured through June 2027. Situated close to shopping, restaurants, schools, across the street from a park, and steps to walking trails and other everyday amenities, this property is located in a convenient, family friendly location and is a great addition to any investment portfolio. Step inside to a bright and functional main floor featuring a spacious front living room that flows through to the kitchen and dining areas. The kitchen offers oak cabinetry, plenty of counter space, a pantry, and an eating bar for casual meals or entertaining. The adjoining dining area provides access to the rear deck and fully fenced backyard, while a convenient 2 pce powder room completes the main level. Upstairs you\'ll find three bedrooms, including a spacious primary suite with a walk-in closet, while two additional bedrooms share the well appointed 4 pce bathroom. The unfinished basement offers excellent potential for future development, with room to add additional living space, a bedroom, or family room if desired. Outside, the fully fenced backyard offers plenty of green space along with a raised deck for outdoor enjoyment. A large swing gate at the rear fence provides access to a designated RV or boat parking area, offering added flexibility, and the attached garage and front driveway provide ample off street parking. Whether you\'re looking to add to your investment portfolio or purchase a property with a tenant already in place, this is an excellent turn key opportunity! Current lease is $1695/mo and tenant pays all utilities.

Listing Brokerage: RE/MAX real estate central alberta
Picture of 402, 10060 46 Street NE, Calgary Real Estate Listing
402, 10060 46 Street NE, Calgary || $399,990

Gorgeous 3-Storey Townhome | Located in the Heart of Savanna NE | 3 Bedrooms | 2.5 Bathrooms | Sleek & Modern Design | Two Toned Kitchen | Honeycomb Backsplash | Stainless Steel Appliances | Kitchen Breakfast Bar | Open Floor Plan | High Ceilings | Large Windows | Incredible Natural Light | Recessed Lighting | 2 Balconies | Attached Garage. Gorgeous 3-storey townhome located in the heart of Savanna NE, offering 3 bedrooms, 2.5 bathrooms, and a sleek, modern design throughout. The front entry opens to stairs leading up to the bright and spacious main (2nd) level, while entry from the attached garage conveniently bypasses the lower level and also brings you directly to the main living space.

The open-concept main floor is filled with incredible natural light from large windows and features high ceilings and recessed lighting. The kitchen is beautifully finished with sparkling quartz countertops, two-toned cabinetry, stainless steel appliances, and a stylish honeycomb backsplash. A centred breakfast bar with barstool seating provides the perfect spot for casual meals. The kitchen, dining, and living areas flow seamlessly together, creating a welcoming space for both everyday living and entertaining. Just off the living area is access to the first of two balconies—ideal for easy indoor/outdoor cooking and dining during the warmer months. A 2-piece powder room completes this level.

Upstairs, plush carpet leads to three sizeable bedrooms and two full bathrooms. The primary bedroom features a walk-in closet, a 4-piece ensuite, and its own private balcony. Bedrooms 2 and 3 are both generously sized and share a 4-piece bathroom with a tub/shower combo. The conveniently located upper-level hall laundry is tucked away near the bedrooms, maximizing living space while adding everyday functionality.

The single attached garage provides year-round covered parking. Ideally situated with easy access to Metis Trail NE and Airport Trail NE, this home offers a perfect blend of style, comfort, and convenience in a vibrant community.

Listing Brokerage: RE/MAX Crown
Listing data is deemed reliable but is not guaranteed accurate by CREB®. Last updated: today at 3:00 a.m.

© 2026 CENTURY 21 Real Estate Foothills. CENTURY 21® is a registered trademark licensed to Century 21 Real Estate LLC. Equal Housing Opportunity. Each office is independently owned and operated.

Find Real Estate Foothills on Facebook Find Real Estate Foothills on Twitter