MLS PROPERTIES FOR SALE

Picture of 161 Aldergrove Avenue , Fort McMurray Real Estate Listing
161 Aldergrove Avenue , Fort McMurray || $429,900

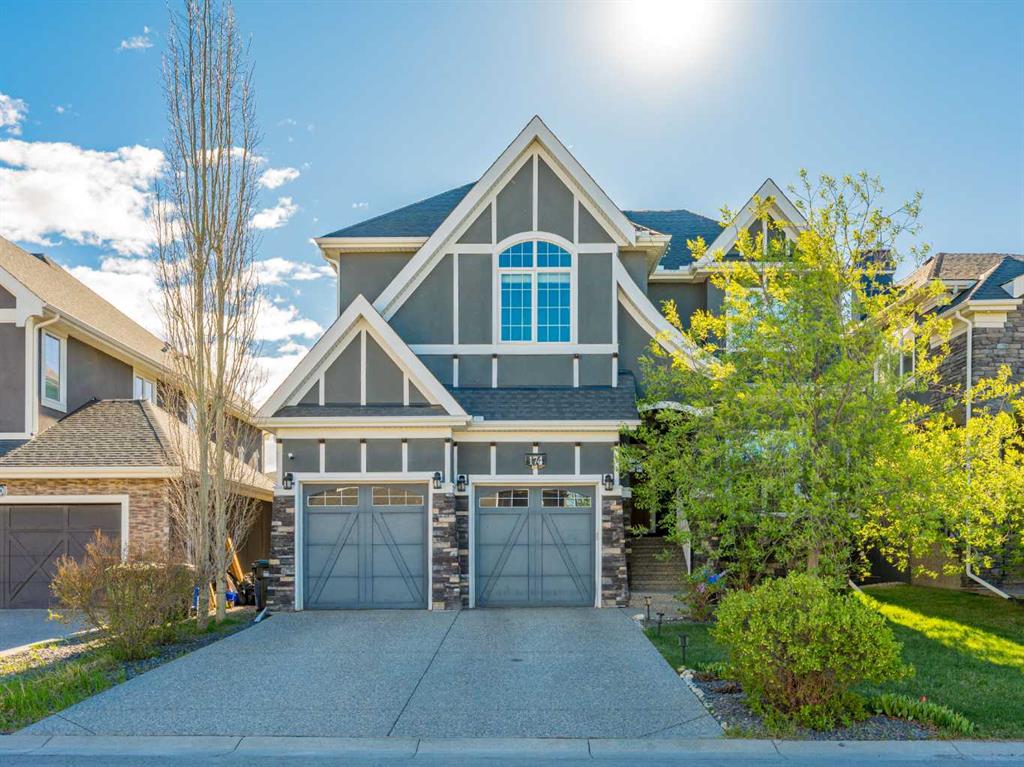
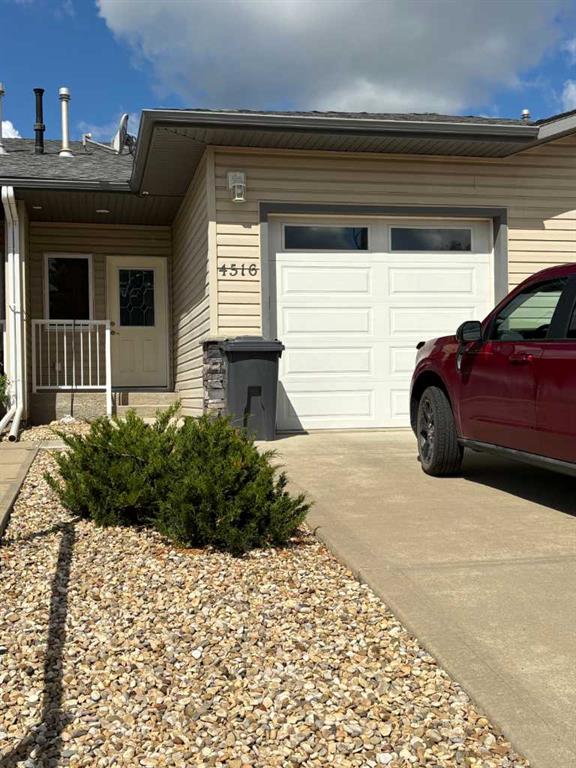
Welcome to 161 Aldergrove Avenue, a thoughtfully designed 2017 built duplex with a single attached heated garage that offers an incredible amount of storage and functional living space for the whole family. From the moment you arrive, you’ll notice the pride of ownership and care that has gone into this home. Perennial dogwood bushes, hostas, mint, and lilies create a warm welcome as you pull into the double driveway and begin to picture yourself at home. The attached heated garage is complete with built-in storage and a fold-up workbench, perfect for projects, hobbies, or keeping everything organized. Inside, the spacious front entry provides plenty of room to kick off your boots before stepping into the bright open concept main floor flooded with natural light. The timeless kitchen features white cabinetry, quartz countertops, a large island, stainless steel appliances, and plenty of workspace, flowing seamlessly into the spacious dining and living areas. Cozy evenings await in the family room with a gas fireplace, while the dining area easily accommodates the whole family and opens onto the backyard through the patio door. Outside, the fully fenced southwest facing yard is truly an extension of the home, featuring a large deck with a gazebo, a newly installed stone patio, and a built-in BBQ/smoker table perfect for entertaining on warm summer nights. A raised garden bed offers space to grow your own vegetables or doubles as the perfect dirt pile for little dump truck operators! Mature creeping Virginia vines along the fence provide added privacy and stunning fall colours. The main floor is completed with a convenient half bath and direct access to the attached garage. Upstairs, you’ll find three spacious bedrooms, including a generous primary retreat with a walk-in closet and full ensuite. Two additional bedrooms, another full bathroom, upstairs laundry with a folding table, and ample linen storage make daily living incredibly functional for a growing family. The fully finished basement offers even more living space with a family room, fourth bedroom, full bathroom, and impressive built-in illuminated storage ideal for all your Costco finds and seasonal items. Thoughtfully laid out and exceptionally well cared for, this home truly checks all the boxes. The location is just as impressive situated on a quiet street in Abasand just steps from schools, parks, green space, walking trails, and more. Aldergrove Avenue is considered one of the city’s main routes, meaning it receives high priority snow removal during the winter months. You’ll also appreciate the abundance of street parking directly across the street, access to free RV and camper storage lots for Abasand residents, and a large playground just steps behind the home. Choosing the right location is key when buying a home and this one truly has it all. Book your showing today!

Listing Brokerage: COLDWELL BANKER UNITED
Picture of 1334 Riverdale Avenue SW, Calgary Real Estate Listing
1334 Riverdale Avenue SW, Calgary || $4,250,000

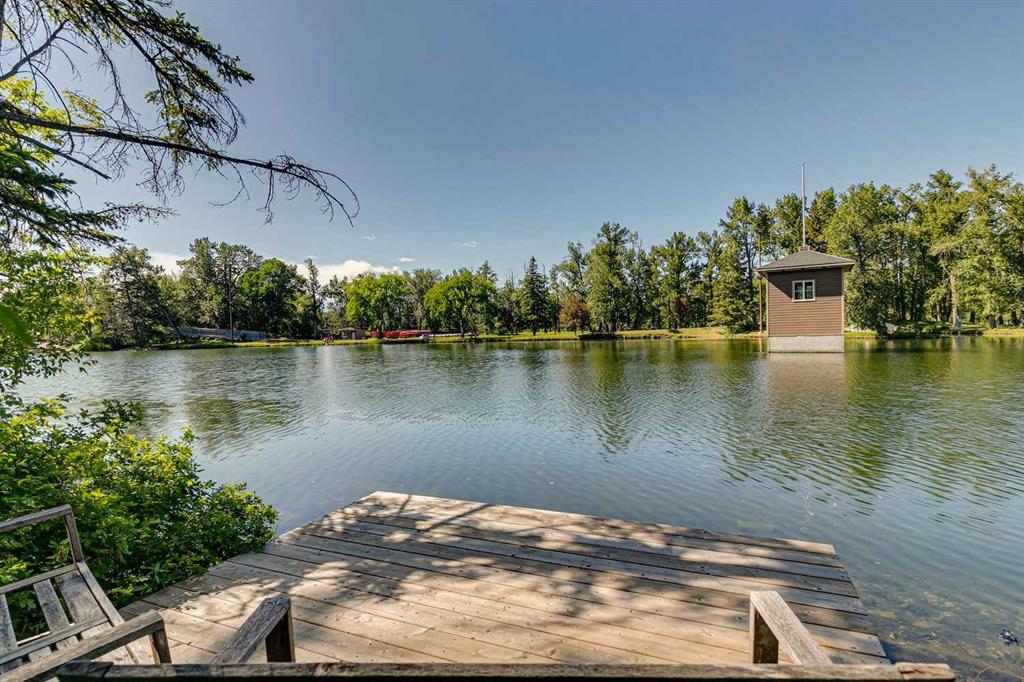
Some lots in Calgary are rare. This one is singular. Nearly half an acre at the end of Riverdale Avenue, where the street meets the forest and the river bends south. Two hundred and twenty feet of river frontage, one of the widest parcels on the street.

The rear faces due west. Before the sun drops behind the bluff on the far shore, the light falls directly across the lot and onto the river. The bluff is high enough that the prevailing north wind passes over rather than through, leaving the site notably sheltered at river level. Across the water is undisturbed natural corridor.

The parcel widens toward the water, orienting the site so every principal room can face the river. The southern edge borders mature forest. Underground powerlines keep the sightlines unobstructed across the full width of the property.

Riverdale Avenue is one of Calgary\'s great addresses. Close to downtown, walkable, with a strong sense of community built over generations. The kind of place where every day ends with the river out back and the city within reach.

This is the best Calgary has to offer.

All offers submitted no later than 8:00AM MST on the noted review date: 1334 Riverdale Avenue, May 27; 1302 Riverdale Avenue, June 1; 1132 Riverdale Avenue, June 4; 714 Rideau Road, June 5.

Listing Brokerage: Charles
Picture of 3705, 530 3 Street SE, Calgary Real Estate Listing
3705, 530 3 Street SE, Calgary || $524,900

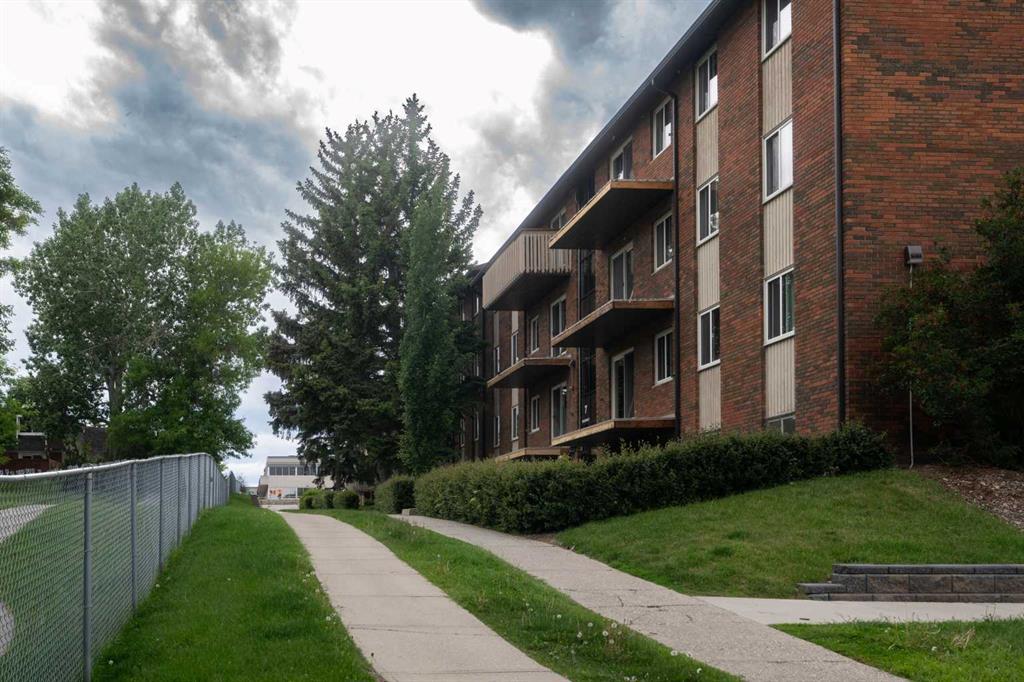
***ASK ABOUT THE FIRST TIME BUYER TAX CREDIT***This exquisite 2-bedroom, 2-bathroom, expansive home at ARRIS Residences offers a rare opportunity to own a slice of urban paradise. With a thoughtful layout and luxurious interior finishings, this home epitomizes modern urban living at its finest.

One of the most exceptional features of this residence is the floor-to-ceiling windows that frame the entire living space. Natural light floods every room, creating an inviting ambiance throughout the day. For those who love to cook and entertain, the gourmet kitchen is a dream come true, equipped with a premium European appliance package, and an oversized pantry (which is exclusive to this suite + one other 2-bed in the building). Featuring quartz countertops, 5-burner gas stove, Blomberg refrigerator and a built-in microwave. The dining area centres the open concept space with plenty of casually elegant space for meals and entertaining. Loaded with distinctive details and modern conveniences, including USB smart plugs, atmospheric lighting and more, your home is designed for maximum comfort.

This exceptional residence also includes a private balcony with unobstructed VIEWS of the river, central air conditioning, in-suite laundry, and a designated parking stall and storage locker. Option for private EV stall is available.

Arris is a community that mirrors your lifestyle and values, offering an urban experience brimming with amenities like no other. Enjoy access to an indoor pool, hot tub, steam and sauna rooms, premium fitness facilities, and social spaces. Additionally, you have direct access to over 170,000 square feet of essential services, including the new urban-format Real Canadian Superstore and various lifestyle retailers, all conveniently located within the building itself.

Listing Brokerage: City Homes Realty
Picture of 1600, 15 Coopersfield Link SW, Airdrie Real Estate Listing
1600, 15 Coopersfield Link SW, Airdrie || $635,000

Welcome to Acadia Villas, a rare collection of just 40 exclusive bungalows in the sought-after Cooper\'s Crossing neighborhood. This gated community offers discerning homeowners a unique opportunity to live in luxury and privacy. Each meticulously crafted bungalow, this 1,400-square-foot model, features a stunning open-concept design. Soaring 14-foot vaulted ceilings create an expansive, airy feel throughout the main living area. This home includes one bedroom, a den, two bathrooms, a back hall, and a convenient laundry room area. The primary bedroom is a true sanctuary with its own tray ceiling, while the luxurious five-piece ensuite is a spa-like retreat, complete with a walk-in shower, an elegant freestanding soaker tub, separate shower and double sinks. High-end finishes are evident throughout, including sleek quartz countertops with undermount sinks, durable luxury vinyl plank flooring, and elegant tile in all bathrooms. The main floor showcases a brilliant open-concept layout, where soaring 14-foot vaulted ceilings create a sense of impressive volume and grandeur. At the heart of the home, the chef’s kitchen is adorned with gourmet finishes, including sleek quartz countertops, undermount sinks, and high-end designer tile. This thoughtfully designed floor plan includes a primary retreat which serves as a true sanctuary, featuring elegant tray ceilings and a spa-inspired five-piece ensuite complete with a freestanding soaker tub, a walk-in shower, and dual vanities. A dedicated den—perfect for a home office—along with a practical back hall and the convenience of a main-floor laundry room. For those who need more space, the unfinished basement offers endless possibilities. It\'s a blank canvas ready for you to create additional bedrooms, an expanded living area, or a personalized recreational space. Enjoy the peace of mind that comes with a secure, gated environment and the prestige of Airdrie’s most sought-after neighborhood. Bungalows of this caliber are rare.

Listing Brokerage: Real Estate Professionals Inc.
Picture of 3203, 402 Kincora Glen Road NW, Calgary Real Estate Listing
3203, 402 Kincora Glen Road NW, Calgary || $429,900

Discover this 18+, move in condition, 1,163 Sqft two-bedroom, two-bathroom corner unit in the desirable community of Kincora, offering exceptional privacy and a spacious open-concept floor plan. This home is immaculately maintained and truly move-in ready. Ideally located just minutes from shopping, the airport, and major transit routes, it is perfect for empty nesters looking to downsize or anyone seeking a lock-and-go lifestyle.
The unit includes titled heated underground parking, adding year-round comfort and convenience. Kincora Summit is an impeccably managed complex with a strong, well-funded reserve fund, helping to keep condo fees reasonable.
The kitchen features high-end stainless steel appliances, quartz countertops, soft-close cabinetry, and in-floor heating for added comfort. Enjoy outdoor living on the private patio with a gas line, ready for all your barbecuing needs.
Residents of Kincora enjoy access to over 100 acres of environmental reserve, complete with paved walking and biking pathways, offering a peaceful connection to nature right outside your door.

Listing Brokerage: Royal LePage Blue Sky
Listing data is deemed reliable but is not guaranteed accurate by CREB®. Last updated: today at 3:00 a.m.

© 2026 CENTURY 21 Real Estate Foothills. CENTURY 21® is a registered trademark licensed to Century 21 Real Estate LLC. Equal Housing Opportunity. Each office is independently owned and operated.

Find Real Estate Foothills on Facebook Find Real Estate Foothills on Twitter