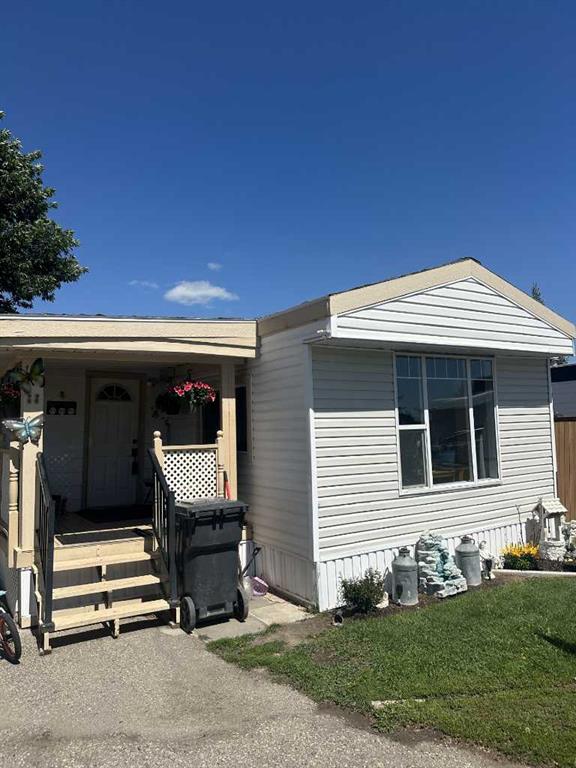
MLS PROPERTIES FOR SALE

Picture of 310, 1735 11 Avenue SW, Calgary Real Estate Listing
310, 1735 11 Avenue SW, Calgary || $250,000

Welcome to Sunalta. Truly one of Calgary\'s most central and sought after locations. This 2 bedroom, 2 bathroom unit will tick all of the boxes. As you enter, you are greeted with an open floor plan starting with your entrance leading into your dining room. Your kitchen is well equipped with plenty of cabinets and counter space as well as a sit up bar area. Your living room is expansive and open to your dining room and kitchen making it the perfect space for entertaining or for quiet nights at home with the family. Your north facing deck is large enough for a table and chairs, perfect form morning coffee or an evening glass of wine while you enjoy the outdoors from the treetops. Your primary bedroom has ample space for a king size bed along with additional bedroom furniture and gorgeous 4 piece ensuite bathroom. Your second bedroom is also a great size and is just a step away from your additional full 4 piece bathroom. Sunalta is a historic inner-city neighborhood in Southwest Calgary, known for its exceptional walkability, direct LRT access, and mix of heritage homes and low-rise condos. With amazing parks, pathways, restaurants and shopping at your front door, do not miss out on this opportunity to own this perfect unit in one of Calgary\'s most desired areas.

Listing Brokerage: eXp Realty
Picture of 59 Reynolds Road , Sylvan Lake Real Estate Listing
59 Reynolds Road , Sylvan Lake || $554,900

Welcome to this beautifully maintained 1,531 sq. ft. two-storey home in the sought-after community of Ryders Ridge, ideally located near all amenities. Offering 4 bedrooms and 4 bathrooms, this home combines comfort, style, and functionality for the whole family. The main floor showcases rich hardwood flooring throughout the living, dining, and kitchen areas, creating a warm and inviting atmosphere. The inviting living room is anchored by a cozy gas fireplace, perfect for relaxing evenings. The contemporary kitchen is designed for both everyday living and entertaining, featuring a large island with upgraded stainless steel sink, a spacious corner pantry, dark maple cabinetry, and stainless steel appliances. Upstairs, the generous primary bedroom includes a walk-in closet and a private 4-piece ensuite. Two additional well-sized bedrooms and a convenient upper-floor laundry area complete this level. The fully finished basement adds even more living space, highlighted by a welcoming family room with an electric fireplace set against a rock feature wall, an additional bedroom, and a cozy office nook—perfect for work or study. Additional features include a heated oversized attached garage, central vacuum system, in-floor heating, central air conditioning, and RV parking. This move-in-ready home offers exceptional value and a layout designed for modern family living.

Listing Brokerage: Royal LePage Network Realty Corp.
Picture of 4827 22 Avenue NW, Calgary Real Estate Listing
4827 22 Avenue NW, Calgary || $850,000

Located on a quiet street in Montgomery with a sunny south facing backyard, this custom built infill offers a great mix of functionality, quality craftsmanship, and inner city convenience. The home stands out from many of the typical infills in the area with a layout and design that feels warm, practical, and very well thought out.
The main floor features an open concept layout with engineered hardwood flooring, large windows, and excellent natural light throughout the day. The kitchen was designed for both everyday living and entertaining, complete with quartz countertops, premium appliances, extensive cabinetry, and a large central island. The adjoining dining and living areas flow seamlessly together, while the natural stone fireplace adds warmth and character to the space.
One of the biggest highlights of this property is the south facing backyard. The outdoor space has been designed to be low maintenance while still offering privacy and functionality. Whether it’s relaxing outside in the summer, entertaining guests, or simply enjoying the sun throughout the day, the backyard is a major extension of the living space. The rear mudroom entrance also provides direct access to the yard and double detached garage.
Upstairs, you’ll find three well sized bedrooms including a spacious primary retreat with vaulted ceilings, a walk in closet, and a beautifully finished ensuite. There is also a versatile flex space that works well as a reading area, home office, or study nook.
The fully finished walk out basement adds another level of flexibility to the home. With its own separate entrance, additional bedroom, full bathroom, living space, kitchenette, and large storage area, it can function well for extended family, guests, a nanny setup, or as an exceptional entertaining space.
Montgomery continues to be one of Calgary’s most sought after inner city communities due to its proximity to the Bow River pathway system, Market Mall, the University of Calgary, Foothills Hospital, Alberta Children’s Hospital, and downtown Calgary. Opportunities to own thoughtfully designed homes like this in such a convenient location do not come up often.

Listing Brokerage: Real Broker
Picture of 202, 1334 14 Avenue SW, Calgary Real Estate Listing
202, 1334 14 Avenue SW, Calgary || $285,000

Welcome to this fully updated 2-bedroom, 1.5-bathroom condo in the heart of the Beltline. This turnkey apartment is perfect for first-time homebuyers, young professionals, or investors looking for a move-in-ready property in an amazing location. The entire unit has been updated from top to bottom. The kitchen features new granite countertops, stainless steel appliances, updated cabinetry, and modern light fixtures. It opens up to a bright and spacious living and dining area, where massive floor-to-ceiling windows bring in tons of natural light. The apartment has been painted throughout, with updated interior doors and a clean tile entrance. Off the living room, you will find a large, covered balcony that offers great outdoor space. The 2 bedrooms feature newer carpet and are well-sized. The primary bedroom includes a huge walk-in closet and its own private 2-piece ensuite bath. The second bedroom is highly functional, featuring custom built-ins and a pull-down Murphy bed, making it an ideal setup for a home office, den, or guest room. Enjoy the ultimate convenience of in-suite laundry and a fully updated main bathroom featuring modern fixtures and a clean, contemporary aesthetic. Located in the highly sought-after Beltline district, you are just steps away from the city\'s best restaurants, trendy cafes, boutique shopping, parks, and public transit. Don’t miss this rare opportunity to own a freshly renovated, move-in-ready gem in one of the most vibrant communities. Schedule your private viewing today!

Listing Brokerage: Real Broker
Picture of 6302, 151 Legacy Main Street SE, Calgary Real Estate Listing
6302, 151 Legacy Main Street SE, Calgary || $299,999

Welcome to this beautifully designed third floor condo in the sought-after community of Legacy. Boasting 752 square feet of modern, open-concept living space, this 2-bedroom, 2-bathroom unit blends style and functionality for comfortable everyday living. Step inside and be greeted by a bright and spacious front living room with oversized, south facing sliding patio doors that flood the space with natural light and lead to your private balcony the perfect spot to enjoy your morning coffee or unwind in the evening. At the heart of the home is a gorgeous kitchen that will inspire any home chef, featuring stainless steel appliances, quartz countertops, a designer tile backsplash and an abundance of cabinetry, all centred around a large central island ideal for casual dining and entertaining. The luxury vinyl plank flooring throughout the main living areas offers both durability and style. Retreat to the large primary bedroom, complete with a walkthrough closet and a private ensuite featuring a stand-up shower. The second bedroom is versatile and would make a fantastic home office, guest room, or workout space. Additional highlights include one titled parking stall, a separate storage locker and in-suite laundry for added convenience. Located in the vibrant and growing community of Legacy, you’ll enjoy quick access to a variety of nearby amenities including shops, restaurants, walking paths, playgrounds, and transit options. Families will appreciate the close proximity to All Saints High School, while commuters will benefit from easy access to major roadways. Don’t miss this opportunity to own a stunning top-floor unit in one of Calgary’s most desirable neighbourhoods.

Listing Brokerage: Charles
Listing data is deemed reliable but is not guaranteed accurate by CREB®. Last updated: today at 3:00 a.m.

© 2026 CENTURY 21 Real Estate Foothills. CENTURY 21® is a registered trademark licensed to Century 21 Real Estate LLC. Equal Housing Opportunity. Each office is independently owned and operated.

Find Real Estate Foothills on Facebook Find Real Estate Foothills on Twitter