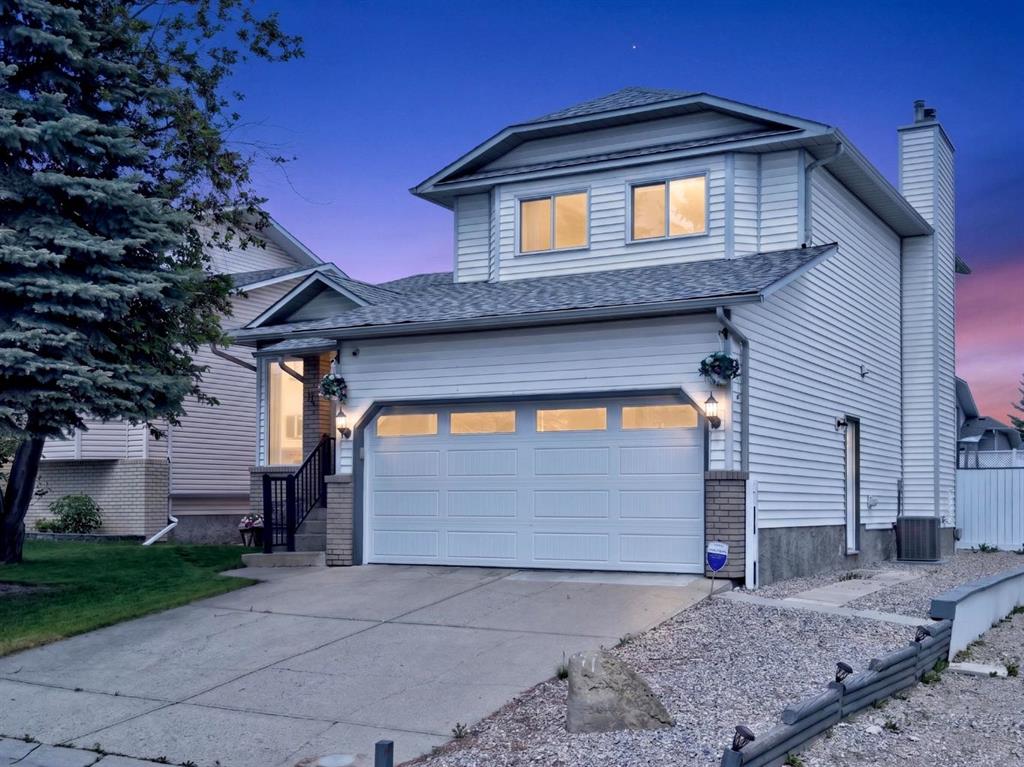
MLS PROPERTIES FOR SALE

Picture of 5023 North Haven Drive NW, Calgary Real Estate Listing
5023 North Haven Drive NW, Calgary || $529,000

Welcome to this beautifully recent extensive renovated bi-level semi-detached home in the highly desirable community of North Haven NW, Calgary. Offering over 1,000 sq. ft. of above-grade living space, this exceptional property features 3 bedrooms and 2 full bathrooms, making it perfect for families, multi-generational living, or investors. Step inside to a spacious foyer that opens to a bright and modern open-concept main floor. The stylishly upgraded kitchen is equipped with brand-new stainless steel appliances, quartz countertops, a large island with seating, and ample cabinetry, seamlessly overlooking the spacious living and dining areas—ideal for both everyday living and entertaining.
Large windows flood the home with natural light and provide access to the balcony, creating a warm and inviting atmosphere throughout. The main level offers three generously sized bedrooms, including a primary retreat complete with a private 3-piece ensuite, as well as an additional 4-piece bathroom for family and guests.
Outside, enjoy the fully fenced backyard—perfect for relaxing, gardening, or entertaining—along with the convenience of two parking pads. Ideally situated close to schools, parks, shopping, public transit, and major transportation routes, this home combines comfort, style, and outstanding convenience.
Don’t miss this fantastic opportunity—book your private showing today!

Listing Brokerage: First Place Realty
Picture of 3 Shannon Close , Olds Real Estate Listing
3 Shannon Close , Olds || $410,000

Spacious bi-level featuring 5 bedrooms and 2 full bathrooms, offering plenty of room throughout. This home features a functional layout with a bright living area and a spacious kitchen loaded with cabinet and countertop space, perfect for everyday living and entertaining. Major updates completed in 2014 include vinyl windows, extra insulation, and new doors, adding value and improved efficiency throughout the home. Situated on a nice sized lot tucked away in a cul-de-sac, the property also offers back alley access with additional rear parking and plenty of room for vehicles, trailers, or toys, with space to add a garage if desired. A great opportunity in a desirable location with space both inside and out. Call today to book your showing!!

Listing Brokerage: Century 21 Bravo Realty
Picture of 17, 712054 Range Road 55  , Grande Prairie Real Estate Listing
17, 712054 Range Road 55 , Grande Prairie || $989,900

Horse property within CITY LIMITS in the sought-after community of Eagle Estates! Set on 4.47 fenced acres, this exceptional property offers the perfect blend of country living, privacy, and convenience all while being in the City. Whether you’re looking for space for horses, room for toys, or simply a peaceful acreage lifestyle, this property checks every box. Step inside and you’ll immediately appreciate the bright, open-concept layout filled with natural light, warm hardwood flooring, and timeless finishes throughout. The kitchen is designed for both everyday living and entertaining, featuring beautiful granite countertops, high-end appliances including a double oven & stunning cooktop, ample cabinetry, and a convenient walk-through pantry to keep everything organized and functional. The main floor also offers a versatile den perfect for a home office, along with a convenient half bathroom. Upstairs, you’ll find three spacious bedrooms including a stunning primary retreat complete with a walk-in closet and luxurious 5-piece ensuite featuring double sinks, a tiled shower, and relaxing soaker tub. A large bonus room adds even more living space for movie nights, kids’ hangouts, or a second family room, while the upstairs laundry room with a pedestal washer and sink adds extra convenience to everyday life. The fully developed basement expands the home even further and is built for entertaining and relaxation with a home theatre projection system & surround sound. Downstairs you’ll find a beautiful bar area, large family room, additional bedroom complete with a washer and dryer, a full bathroom, and a dedicated gym space that could easily be used as a hobby room or flex area depending on your needs. Outside, enjoy the peaceful surroundings from the spacious two-tier deck overlooking the beautifully maintained yard. The heated garage with radiant heat and drive-through bay offers incredible functionality for vehicles, recreational toys, and acreage living. The separate outbuilding is currently set up for horses offering multiple stalls and soft stall flooring. There is the perfect balance of open grass space and fenced off areas for horses, or other livestock. This incredible acreage property offers the space, comfort, and lifestyle opportunities that are rarely found this close to the city. Call your favorite agent and come view this stunning home!

Listing Brokerage: RE/MAX Grande Prairie
Picture of 402, 610 Signal Road , Fort McMurray Real Estate Listing
402, 610 Signal Road , Fort McMurray || $135,888

Top Floor unit with many upgrades and coming fully furnished! Welcome to the Barrington, one of Fort McMurray\'s favorite condo buildings offering a perfect home feel in a well maintained building. This top floor unit offers 2 bedrooms, and two bathrooms. Upgrades throughout including upgraded kitchen with bright white cabinetry. The sunken living room is the gem of this condo with the centerpiece of the room the built-in fireplace and beautiful mantle. The living room gives you direct access to you private covered balcony. The home offers 2 generous sized bedrooms and a 4 pc renovated bathroom, plus a 2 pc ensuite off the Primary bedroom. Other bonuses include an in-suite laundry room, and storge room plus additional storage on the balcony. This home is a turn key property great for those seeking a great investment property or a cozy space to hang your hat. Perfectly located in the heart of Thickwood and in walking distance to all amenities. Condo fees include, heat, water, sewer, building insurance and common area maintenance. Call today for your personal tour.

Listing Brokerage: COLDWELL BANKER UNITED
Picture of 32 Millrise Crescent SW, Calgary Real Estate Listing
32 Millrise Crescent SW, Calgary || $533,000

Welcome to this beautifully finished 2-storey home in the highly sought-after, mature community of Millrise! With over 2,300 sq. ft. of developed living space, including four bedrooms and 2.5 baths, this home offers so much more than meets the eye. From the curb, it feels cozy and quaint, but step inside and you’ll be greeted by a dramatic open-to-above foyer with nearly 17-foot ceilings and a 12-foot vaulted living room that immediately sets the tone. The front living room is bathed in natural light through its oversized window and flows seamlessly into the spacious formal dining area – perfect for hosting holiday dinners or family celebrations. The heart of the home is the upgraded kitchen, featuring granite countertops, a stylish glass tile backsplash, abundant cabinetry, and sleek stainless steel/black appliances. A bright breakfast nook overlooks the large backyard and flows into the sunken family room, where a timeless wood-burning fireplace with tile surround and wooden mantle creates the perfect gathering place for cozy evenings. A convenient main floor laundry room with side entry and a well-placed half bath complete this level. Upstairs, you’ll find three generously sized bedrooms, including a large primary suite with walk-in closet and pocket door access to the full four-piece bath with jetted soaker tub, full tile surround, and separate shower. The fully finished basement offers a private retreat for teens or guests with a fourth bedroom featuring a huge walk-in closet and its own full bathroom. There’s also plenty of open space for a media area, home gym, or games room – you decide! Step outside and enjoy the expansive backyard with huge deck, fire pit, and room to build your dream garage. The stucco exterior adds to the home’s charm while keeping maintenance low. Located on a quiet street in a mature neighborhood, you’ll love being just minutes away from Fish Creek Park, multiple schools, parks, Shawnessy shopping, restaurants, YMCA, and quick access to Stoney Trail and Macleod Trail. This is affordable homeownership in one of Calgary’s most family-friendly communities – offering space, function, and style all in one package.

Listing Brokerage: Jayman Realty Inc.
Listing data is deemed reliable but is not guaranteed accurate by CREB®. Last updated: today at 3:00 a.m.

© 2026 CENTURY 21 Real Estate Foothills. CENTURY 21® is a registered trademark licensed to Century 21 Real Estate LLC. Equal Housing Opportunity. Each office is independently owned and operated.

Find Real Estate Foothills on Facebook Find Real Estate Foothills on Twitter