MLS PROPERTIES FOR SALE

Picture of 1302 Riverdale Avenue SW, Calgary Real Estate Listing
1302 Riverdale Avenue SW, Calgary || $3,300,000

Ninety feet of frontage on Riverdale Avenue, with direct river access and a westward rear orientation that casts golden hour across the water on summer evenings. This is a mid-block estate lot, and it earns that description.

The lot runs 135 feet in depth. The rear faces the Elbow River directly, with the bluff on the far shore providing privacy, an unobstructed natural outlook, and shelter from the prevailing north wind. A tree grove sits within the lot, offering a secluded outdoor zone without any design intervention required. The east side carries a generous setback from the neighbouring property, creating a more open and private condition than the lot width alone suggests. Mature trees frame both ends. South-facing frontage means consistent natural light throughout the day.

Mornings watching the water, evenings casting into the current, birds through the kitchen window. Few lots in Calgary put you this close to something this alive.

Riverdale Avenue is one of the most quietly coveted streets in the city, close to downtown, walkable, lined with homes of genuine character and a community that has been here for generations. Minutes from downtown, but this feels nothing like it. Opportunities like this do not return.

All offers submitted no later than 8:00AM MST on the noted review date: 1334 Riverdale Avenue, May 27; 1302 Riverdale Avenue, June 1; 1132 Riverdale Avenue, June 4; 714 Rideau Road, June 5.

Listing Brokerage: Charles
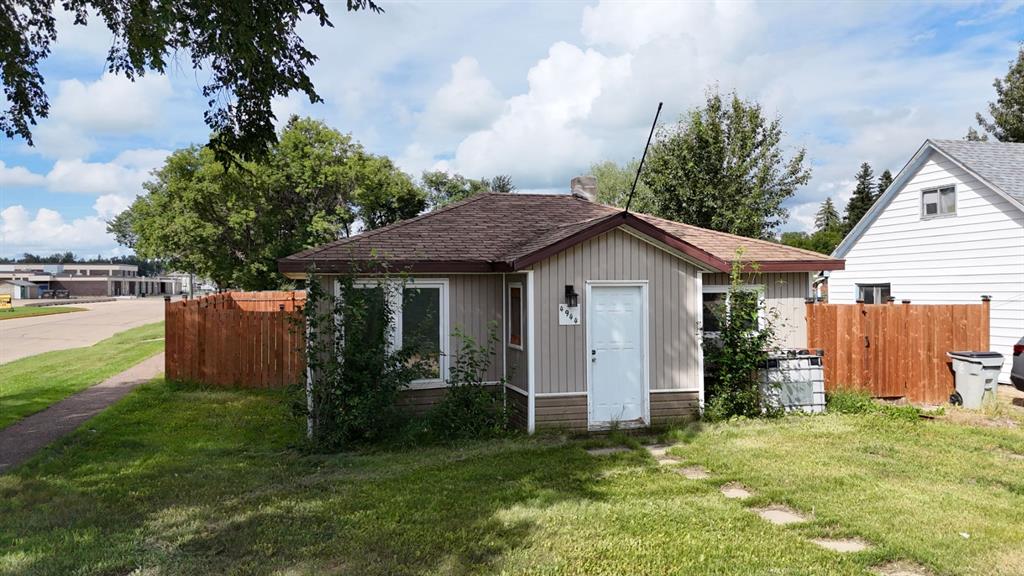
Picture of 11 Ellenwood Drive , Red Deer Real Estate Listing
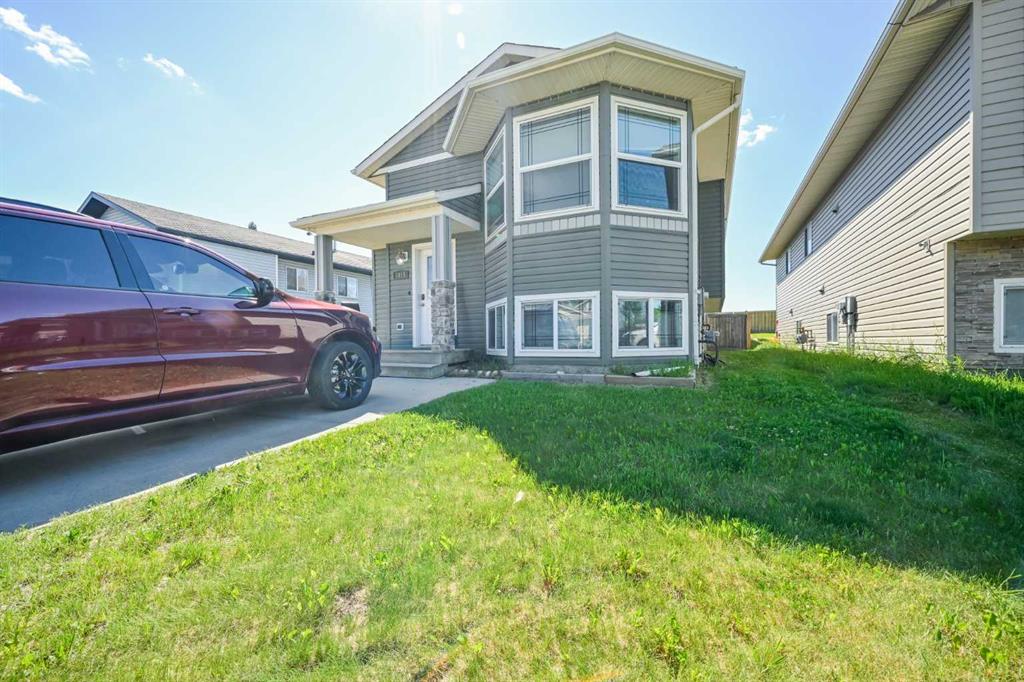
11 Ellenwood Drive , Red Deer || $289,900

Excellent Starter home or Investment Property WITH NO CONDO FEE\'S!!! This home has undergone a lot of repairs and renovations including a new roof, paint on main floor and upstairs, new carpet up stairs, new counter top in kitchen. Fully Developed Basement with 3 Piece Bath and large Family room with BI Entertainment Center!

Listing Brokerage: Realty Executives Alberta Elite
Picture of 3303, 530 3 Street SE, Calgary Real Estate Listing
3303, 530 3 Street SE, Calgary || $499,900

***ASK ABOUT THE FIRST TIME BUYER TAX CREDIT***Experience the epitome of urban luxury living at Arris Residences! Immerse yourself in a world of unparalleled convenience, sophisticated comfort, and top-tier amenities. Set your sights high as you journey through this magnificent building, where a pristine 2-bedroom, 2-bathroom unit, with a sprawling balcony awaits, offering breathtaking river views.

As you step through the entrance, a welcoming foyer ushers you in, providing easy access to your front closet and in-suite laundry. Moving into the expansive main living area, you\'re greeted by floor-to-ceiling windows that reveal a panoramic spectacle. The open-concept layout seamlessly merges the kitchen, dining, and living spaces, all adorned with premium finishes, including abundant pot lights and wide plank flooring.

The gourmet kitchen is graced with a high-end European appliance package, featuring a built-in 30” Blomberg stainless steel refrigerator and a Fulgor Milano stainless steel 5-burner gas cooktop and wall oven. Quartz countertops, sleek soft-close cabinetry, and an expansive kitchen island with a built-in dishwasher and microwave create an inviting space for gatherings. The dining area accommodates a generous table, while the living area beckons for relaxation as you take in the captivating river and city views.

The primary bedroom boasts ample space and a generously sized closet. Mornings are a delight in the 4-piece ensuite, which features double sinks, vanity drawers, and a spacious step-in shower enclosed by a glass door. The second bedroom, currently used as an office, offers versatility, and serves as an ideal workspace or guest retreat. To top it all off, this unit includes an underground parking stall and a storage locker. EV parking options available.

Within the building, the modern structure houses a wealth of amenities centered around \'Club Arris,\' offering an impressive 25,000 sq. ft. of both indoor and outdoor facilities. Enjoy our state-of-the-art fitness center equipped with spin, weight, yoga, and TRX options, featuring top-of-the-line fitness equipment that rivals any gym. The four-season indoor heated pool, complete with a hot tub, sauna, and steam room, provides an unparalleled relaxation experience. The social lounge, private dining area, video conferencing rooms, and the lush outdoor terrace serve as the ultimate VIP social spaces, expanding your living area and enhancing your social connections.

These executive-style residences sit atop a sprawling podium of essential services, including the new urban-format Real Canadian Superstore, ensuring all your needs are met right at your doorstep. ** PHOTOS ARE FROM A PREVIOUS SHOWSUITE**

Listing Brokerage: City Homes Realty
Picture of 40 Oakwood Close , Red Deer Real Estate Listing
40 Oakwood Close , Red Deer || $859,900

Custom quality, built by Ted Olson.
Welcome to a truly exceptional family residence in one of Red Deer’s most exclusive neighborhoods. This luxurious, custom built walk out bungalow offers generous living space, blending style and comfort to the discerning buyer. Step inside and discover quality craftsmanship at every turn, from triple glazed windows and hand stamped ceilings to beautiful crown moldings, hardwood flooring throughout main level and tray ceilings. Enjoy impressive 10 foot ceilings on main level, a grand living room with fireplace and a gourmet kitchen with granite work tops. The master bedroom is a sanctuary with its own fireplace, walk in closet, and a lavish five piece ensuite featuring an air tub, heated tiles, dual sinks and separate shower. Main floor conveniences include laundry, a second bedroom and a large office. Access to the massive upper floor deck partially covered with a sunshade. Downstairs boasts a theatre room, wet bar, 2 further bedrooms, and a weatherproof walk out 3 season room with outdoor flooring and electric blinds. This property backs onto scenic river walking paths, with a south facing backyard and a heated double garage. This house defines family living.

Listing Brokerage: Royal LePage Network Realty Corp.
Picture of 503, 108 Armstrong Place , Canmore Real Estate Listing
503, 108 Armstrong Place , Canmore || $1,075,000

Set within a quiet, established pocket of Three Sisters Mountain Village, 503-108 Armstrong Place offers the rare combination of a fully detached single-family home, offering 1,653 sqft of living space, with the ease of condominium living. There are no shared walls here—just privacy, light, and a thoughtful layout designed for everyday life in the mountains. The exterior and landscaped grounds are maintained by the condo corporation, freeing your time for trail runs, ski days, and unhurried mornings rather than seasonal upkeep. Inside, the home unfolds across three well-considered levels. The main floor is open and airy, with kitchen, dining, and living spaces flowing naturally together and extending onto a deck—ideal for morning coffee or evenings spent watching the light shift across the peaks. Upstairs, two bedrooms, a full bathroom, and a flexible office nook create a calm, functional retreat for work, rest, or guests. The lower level adds versatility, with a full bathroom and space that easily serves as a third bedroom or relaxed family room. A spacious single-car garage includes lofted storage, thoughtfully accommodating bikes, skis, and all the gear that comes with mountain living. The setting is as compelling as the home itself. Schools sit just across the street, the trail network begins at your doorstep, and the new Gateway commercial development is a short walk away—bringing daily conveniences within easy reach while preserving a distinctly residential feel. This is a home for those who want to live fully in Canmore, whether year-round or part-time: detached, low-maintenance, and quietly embedded in one of the valley’s most livable neighbourhoods.

Listing Brokerage: Sotheby's International Realty Canada
Listing data is deemed reliable but is not guaranteed accurate by CREB®. Last updated: today at 3:00 a.m.

© 2026 CENTURY 21 Real Estate Foothills. CENTURY 21® is a registered trademark licensed to Century 21 Real Estate LLC. Equal Housing Opportunity. Each office is independently owned and operated.

Find Real Estate Foothills on Facebook Find Real Estate Foothills on Twitter