MLS PROPERTIES FOR SALE

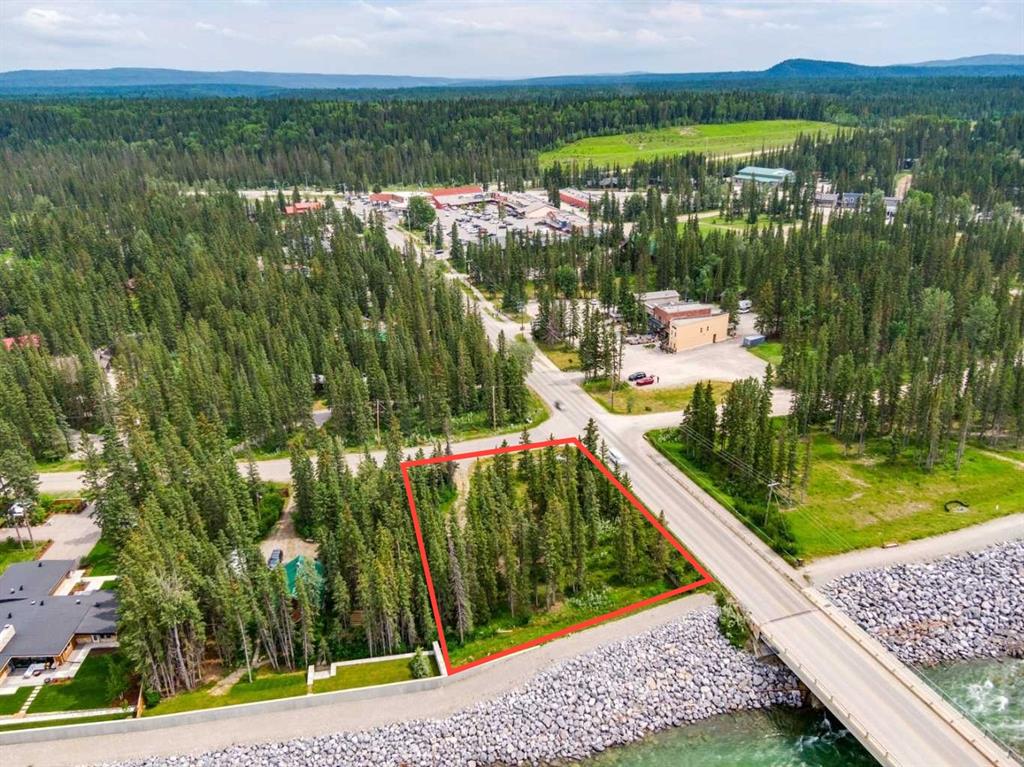
Picture of 216 Bow River Drive , Harvie Heights Real Estate Listing
216 Bow River Drive , Harvie Heights || $2,995,000

Exempt from the foreign buyer ban, this exquisite mountain estate is quietly nestled in the serene hamlet of Harvie Heights, just minutes from the heart of Canmore. Set on a beautifully landscaped 11,250+ sq.ft. lot and surrounded by mature trees and mountain vistas, this is a rare opportunity to own a private alpine escape. Blending rustic charm with refined comfort, the home features vaulted ceilings, rich hardwood floors, and a spiral staircase that adds architectural elegance to the warm, wood-accented interior. The thoughtful layout includes 4 bedrooms and 3 bathrooms, plus a spacious lower-level family room, and additional storage — ideal for future customization. Four sun-drenched sundecks invite you to relax and take in the sweeping views, while a tandem double garage provides ample space for vehicles and gear. One of the few properties still eligible for foreign ownership, this mountain sanctuary is a truly rare offering in today’s market.

Listing Brokerage: RE/MAX Alpine Realty
Picture of 2937 Prairie Springs Grove SW, Airdrie Real Estate Listing
2937 Prairie Springs Grove SW, Airdrie || $599,900

YOUR CHANCE TO ACCESS AIRDRIE DETACHED CORNER LOT FOR UNDER $600,000! | Set on a prominent corner lot in the established community of Prairie Springs, this fully developed two-storey offers the space, layout, and versatility for growing families! With ~2,400 sqft of total living space designed to function as beautifully as it feels, featuring 4 total bedrooms, 3.5 bathrooms and a fully developed basement.

The double front attached garage, double-car driveway, and additional RV parking pad in the backyard create rare flexibility for multi-vehicle households, recreational storage, or future utility needs. Corner lots also mean more breathing room, additional street parking, and enhanced curb appeal.

Inside, the main floor unfolds in a warm and welcoming open-concept design. Rich hardwood flooring leads into a kitchen that is both practical and polished, featuring granite countertops, ample prep space, and seamless flow into the dining area and quick access onto the back deck. The spacious living room is anchored by a cozy fireplace – an inviting focal point for quiet evenings or lively gatherings. Whether hosting gatherings or managing weekday routines, the layout supports real life family needs.

Large windows invite natural light throughout, while the connection to the backyard deck extends your living space outdoors. The deck is ideal for summer entertaining, morning coffee rituals, or simply unwinding after a long day. Garden beds provide an opportunity to cultivate vegetables, herbs, or seasonal colour – adding personality and purpose to the yard. That\'s not all – right behind the yard is a community walking path leading to a playground, perfect for walking the dog and for kids to explore!

Upstairs, three bedrooms create a comfortable retreat for the family. The primary suite offers privacy and convenience with its own ensuite, while the additional bedrooms are thoughtfully sized for children, guests, or home office flexibility. Carpet upstairs adds comfort underfoot, balanced by durable ceramic tile in high-traffic areas.

The fully developed basement meaningfully expands the home’s functionality. A fourth bedroom, full bathroom, and generous recreation room / movie room creates endless options – whether as a teenager’s retreat, guest quarters, home gym, media lounge, or play space. This lower level ensures the home adapts as your family’s needs evolve.

What sets this property apart is its balance: open yet defined spaces, indoor-outdoor flow, storage and parking flexibility, and a location within the established south-Airdrie neighbourhood Prairie Springs that remains popular for its family-oriented atmosphere and accessibility. Quick access onto Highway 2 provides commute to Calgary within minutes.

Book your showing today, and see all this home has to offer! Rare corner lot with RV parking!

Listing Brokerage: RE/MAX Real Estate (Mountain View)
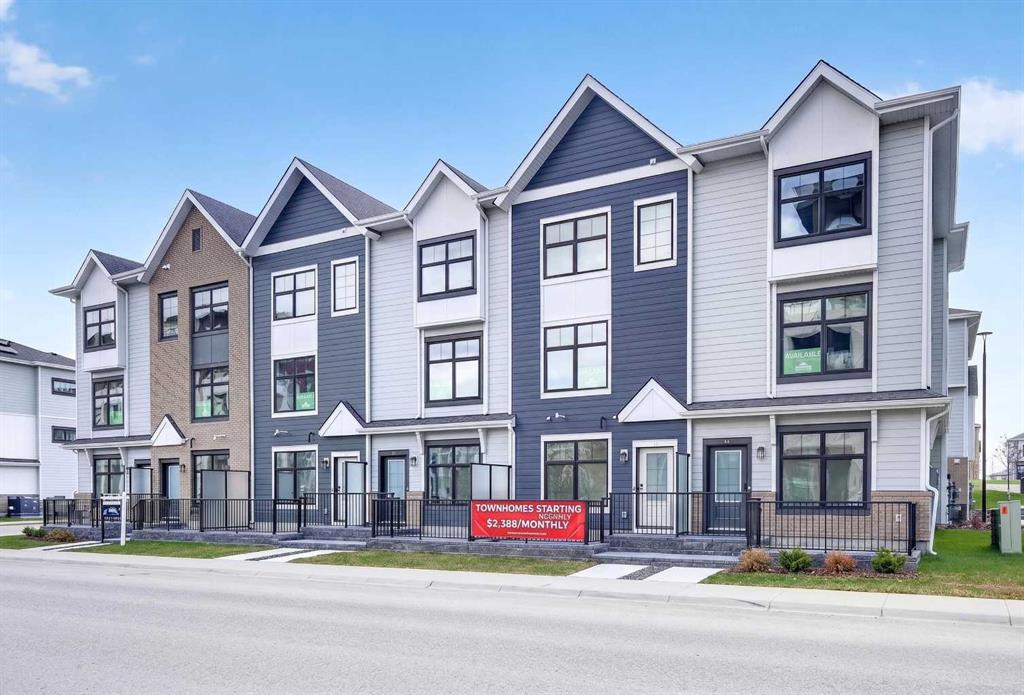
Picture of 4719 Railway Avenue , Vermilion Real Estate Listing
4719 Railway Avenue , Vermilion || $750

Well located commercial land available for lease along high traffic Railway Avenue in Vermilion’s established commercial district. This fully secured site is enclosed with chain link fencing and includes two vehicle access gates as well as a separate man gate.

The property offers excellent potential for secure storage, equipment yard, or contractor use, with convenient access and strong visibility from a busy roadway. An ideal solution for businesses requiring outdoor storage in a prime commercial location.

Listing Brokerage: Real Estate Centre - Vermilion
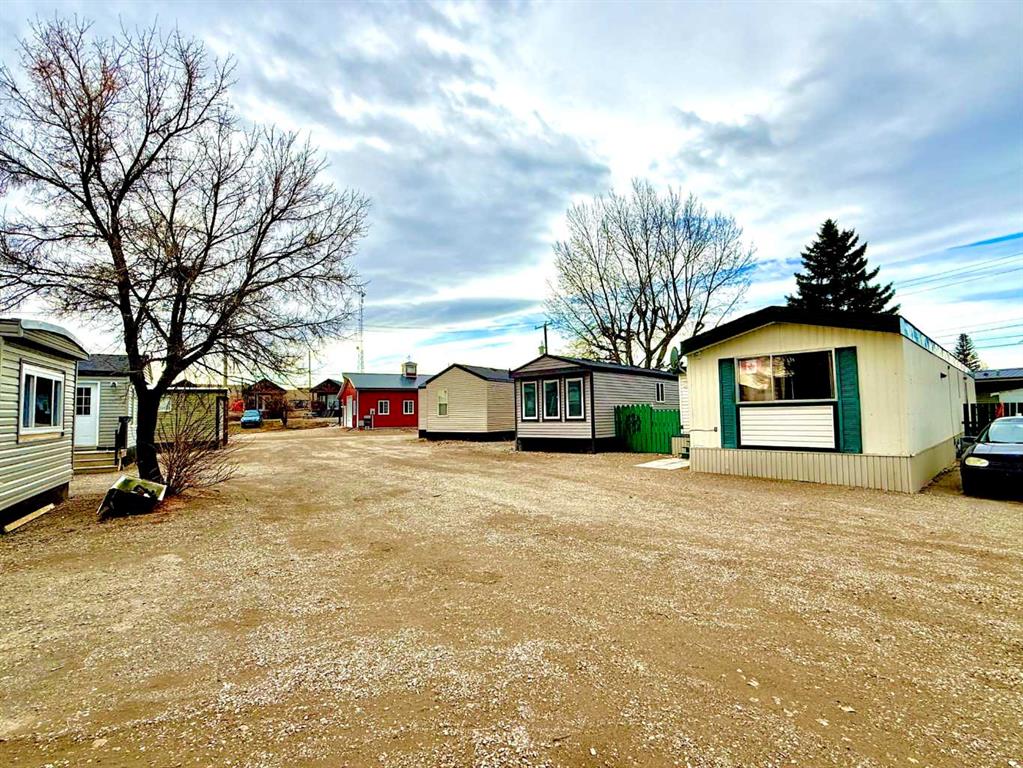
Picture of 11, 1609 14 Street , Wainwright Real Estate Listing
11, 1609 14 Street , Wainwright || $52,500

Excellent 4 bedroom mobile home located in Wainwrights north trailer park. Very well maintained 1,309 Sq Ft property with 4 bedrooms, 2 bathrooms, main floor laundry room & bright and open kitchen/dinging/living room. Mobile home has a lot rental fee of $580/month

Listing Brokerage: Coldwell Banker Hometown Realty
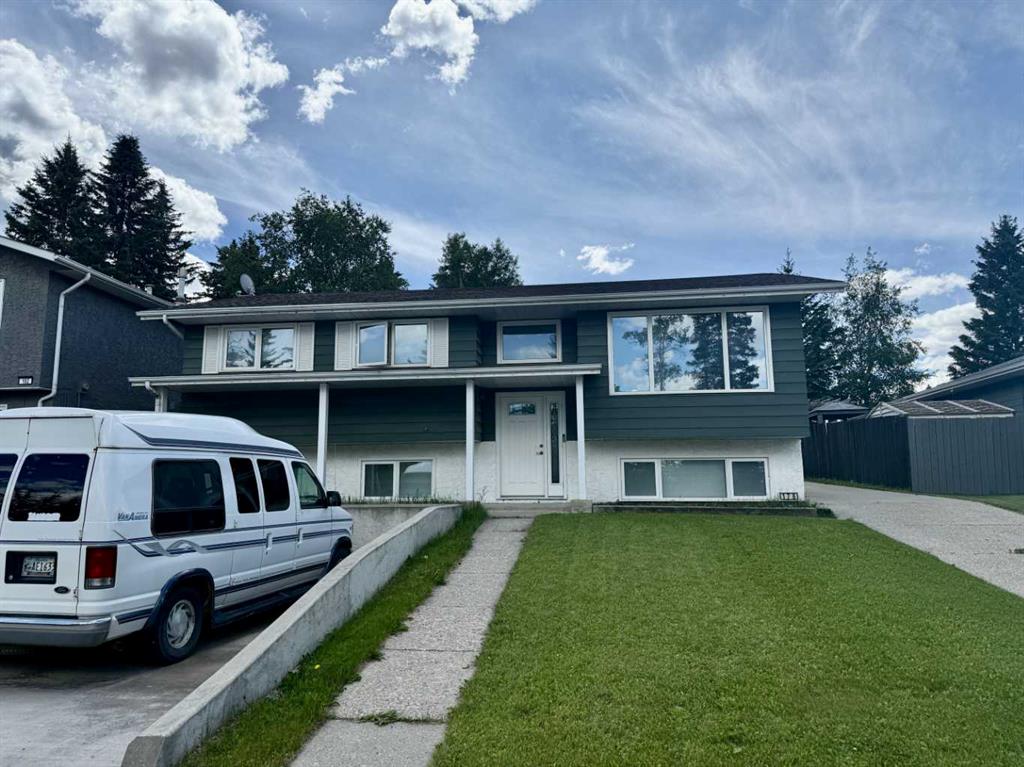
Picture of 1552 Mcalpine Street , Carstairs Real Estate Listing
1552 Mcalpine Street , Carstairs || $430,000

For more information, please click the \"More Information\" button.
Welcome to this beautiful family home tucked away on a quiet dead end street in the heart of the wonderful community of Carstairs. With parks, walking paths, sports fields, and the K–4 school just steps away, this location offers the kind of neighborhood every family hopes for safe, friendly, and built for making memories. With over 1,800 sq ft of thoughtfully designed living space, this 4-bedroom, 2.5-bathroom home is ready for its next chapter. The bright, south-facing living room is filled with natural light, creating a warm and inviting space for both relaxing evenings and lively family gatherings. The open concept kitchen and dining area is the true heart of the home — featuring a central island with clear sightlines straight to the backyard. Whether you’re preparing dinner or enjoying your morning coffee, you can easily keep an eye on the kids as they play outside. Convenience continues with main floor laundry and a 2-piece powder room completing the main level. Upstairs, you’ll find three spacious bedrooms and a full 4-piece bathroom. A charming nook at the top of the stairs offers the perfect spot for a homework desk, reading corner, or small home office. The generous primary bedroom is a peaceful retreat with a walk-in closet and beautiful south-facing windows that flood the space with sunshine. The fully finished basement expands your living space with a large family/recreation room perfect for movie nights, a playroom, or teen hangout along with a fourth bedroom and another full 4-piece bathroom. Step outside to enjoy the fully fenced backyard, ideal for children and pets. The rear parking pad (approx. 19’ x 22’) offers off-street or RV parking, with plenty of room to build a future detached garage if desired. This is a fantastic opportunity to enter the market with a home that truly offers everything a growing family needs space, functionality, location, and room to grow. A fresh coat of paint will truly make it shine!

Listing Brokerage: Easy List Realty
Listing data is deemed reliable but is not guaranteed accurate by CREB®. Last updated: today at 3:00 a.m.

© 2026 CENTURY 21 Real Estate Foothills. CENTURY 21® is a registered trademark licensed to Century 21 Real Estate LLC. Equal Housing Opportunity. Each office is independently owned and operated.

Find Real Estate Foothills on Facebook Find Real Estate Foothills on Twitter