MLS PROPERTIES FOR SALE

Picture of 1003, 3907 39 Street , Red Deer Real Estate Listing
1003, 3907 39 Street , Red Deer || $230,000

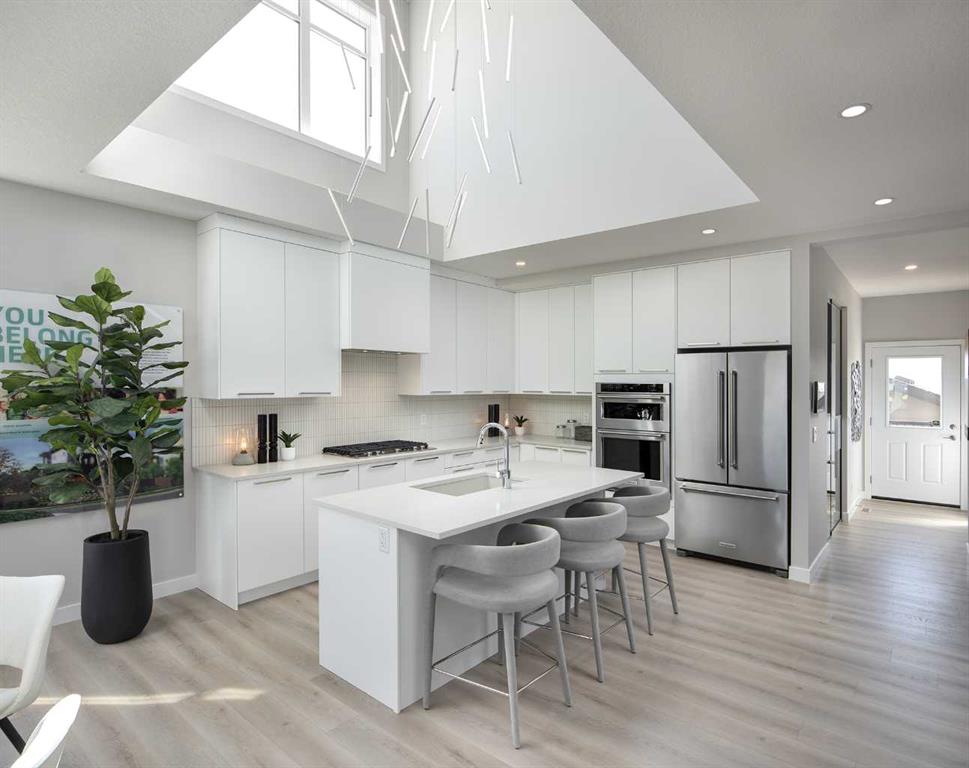
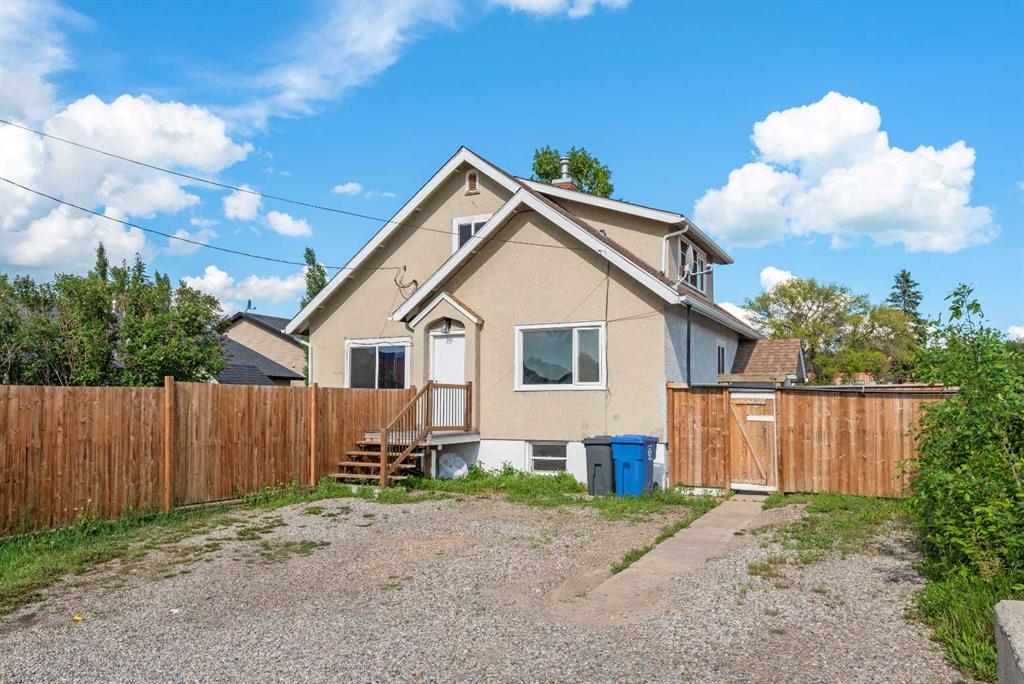
End-unit townhouse in a central location, close to all amenities. Step inside to hardwood floors and a spacious living room with large windows that overlook the grassy common area. This space then flows seamlessly into the kitchen, which overlooks your private yard. Upstairs features three bedrooms and a full bathroom. The lower level is unfinished with laundry and offers plenty of potential for future development. Well-maintained and shows very well. Updates include; fresh paint and new epoxy coating on the bathtub and tile. Two assigned parking stalls; Stall 5 is outside the unit and stall 88 is behind the grocery store. Condo fee $346.62 includes garbage, recycling, reserve fund contributions, common area maintenance & landscaping.

Listing Brokerage: Royal LePage Network Realty Corp.
Picture of 228 Centre Street NE, Langdon Real Estate Listing
228 Centre Street NE, Langdon || $675,000

Prime Main Street location in Langdon offering excellent visibility with both front and rear (alley) access. This 2,500 sq. ft. commercial building sits on approximately 0.34 acres and features an open-span layout suitable for a variety of business uses. Conveniently located across from the new Fire Hall, police services, and schools. Positioned in a growing community with limited commercial opportunities along Main Street, making this a strong option for many types of commercial ventures.

Listing Brokerage: ComFree
Picture of 6 Jenkins Drive , Red Deer Real Estate Listing
6 Jenkins Drive , Red Deer || $290,000

Welcome to this well-kept bungalow-style townhouse in the private adult community of Springfield Crossing in Red Deer, where low-maintenance living meets a quiet, friendly setting. This fully finished middle unit offers the convenience of an attached single garage and a bright, open-concept layout that feels comfortable the moment you step inside. The sunny living room is anchored by a corner stone mantel gas fireplace with a built-in TV nook, creating a warm and welcoming space to relax. Garden doors lead you to your patio overlooking a green space. The kitchen is both spacious and functional, featuring white appliances and a corner pantry for added storage. The main floor includes two bedrooms—one easily used as a den or home office—along with a full 4-piece bathroom and convenient main floor laundry. Downstairs, the fully developed basement provides additional living space with a rec room,
a third bedroom, and a 3-piece bathroom. Residents enjoy access to an impressive central clubhouse with a billiards room, exercise equipment, and kitchen facilities for community gatherings or private events. Condo fees are just $369 per month and include snow removal, grass cutting, and exterior building insurance. Small pets are welcome, making this a comfortable, easy-care home in a community you’ll enjoy being part of.

Listing Brokerage: PG Direct Realty Ltd.
Picture of 305 Kinniburgh Cove , Chestermere Real Estate Listing
305 Kinniburgh Cove , Chestermere || $950,000

TRIPLE CAR GARAGE | WALKOUT BASEMENT | 6 BEDROOMS | FULLY DEVELOPED LOWER LEVEL WITH KITCHEN AREA AND TWO BEDROOMS | STEPS TO SCHOOLS Welcome to this impressive estate home offering the perfect blend of space, style, and flexibility for large or growing families. Located on a quiet street in desirable Kinniburgh North, this beautifully designed home is just steps to schools, parks, and everyday amenities. The main floor features a stunning chef’s kitchen with quartz countertops, oversized cooktop island, built-in features, and a spacious butler’s pantry for added storage and or entertaining. The open-concept layout flows seamlessly into the bright living and dining areas, highlighted by elegant coffered ceilings and abundant natural light. Upstairs you’ll find generously sized bedrooms, each with direct bathroom access, plus a large bonus room ideal for a media room, kids’ play space, or second family lounge. The fully developed walkout basement offers excellent illegal suite-like potential and exceptional versatility, complete with 2 additional bedrooms, a spacious rec/family room, full bathroom, private entrance, and kitchen/bar area. This level is ideal for multi-generational living, extended family, older children, guests, or added privacy. Outside, enjoy the convenience of a massive triple attached garage. A rare opportunity to own a thoughtfully designed 6-bedroom home with luxury features, incredible space, and flexibility.

Listing Brokerage: Real Estate Professionals Inc.
Picture of 13700 100 Street SE, Calgary Real Estate Listing
13700 100 Street SE, Calgary || $40,000,000

Strategic Development Land – South-East Calgary

A rare opportunity to acquire approximately 178.66 acres of contiguous development land within Calgary’s expanding south-east growth corridor. Legally described as Plan 628LK, Block C, the property is situated within the South Shepard ASP, a key area identified for future residential growth ?. The site benefits from proximity to established communities and direct connectivity to Stoney Trail, supporting long-term development viability. Its scale and location present a compelling opportunity for a master-planned residential community. Large, contiguous land parcels of this nature within Calgary city limits are increasingly scarce.

Listing Brokerage: URBAN-REALTY.ca
Listing data is deemed reliable but is not guaranteed accurate by CREB®. Last updated: today at 3:00 a.m.

© 2026 CENTURY 21 Real Estate Foothills. CENTURY 21® is a registered trademark licensed to Century 21 Real Estate LLC. Equal Housing Opportunity. Each office is independently owned and operated.

Find Real Estate Foothills on Facebook Find Real Estate Foothills on Twitter