MLS PROPERTIES FOR SALE

Picture of 4824 50 Street , Stettler Real Estate Listing
4824 50 Street , Stettler || $459,000

Solid Mixed-Use Investment on Main Street in Stettler
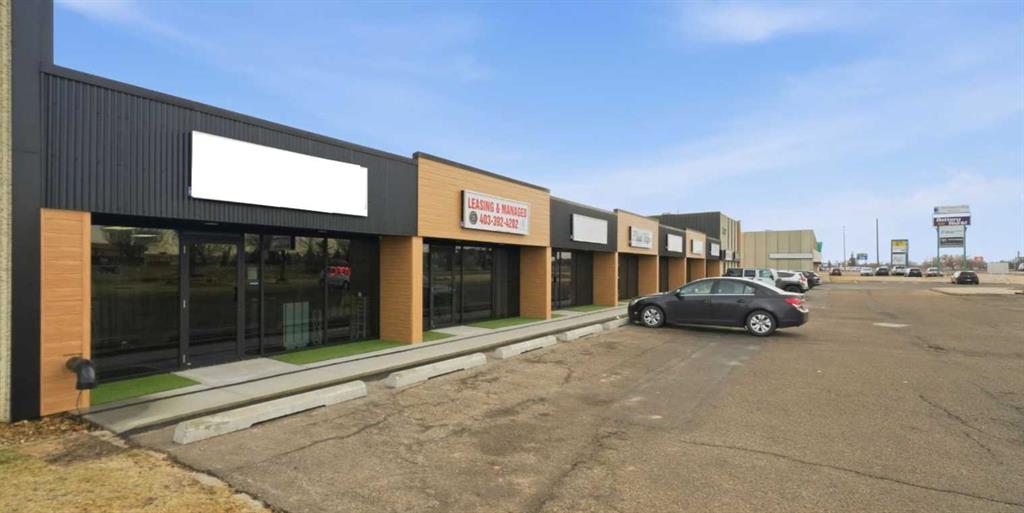
This well-located mixed-use building sits right on busy Main Street in Stettler and offers strong visibility and reliable income. The ground level features a restaurant and retail space, both currently leased, making this a true turnkey opportunity. Upstairs, you’ll find two renovated residential units—a 2-bedroom and a 3-bedroom—both rented and well maintained. Updates add comfort for tenants and peace of mind for owners.
With a great mix of commercial and residential tenants in a high-traffic location, this property is a smart addition to any investment portfolio.

Listing Brokerage: Royal LePage Central
Picture of 1511 28 Avenue SW, Calgary Real Estate Listing
1511 28 Avenue SW, Calgary || $1,449,900

New price! Priced to sell. Proven long term tenant stability. This is a proven, high demand rental area with consistent tenant appeal, pride of ownership throughout and plenty of room to increase rents. Rare opportunity to own a Prime inner-city 6 -plex in desirable Bankview/South Calgary directly across from Mount Royal. Fully leased with five spacious 2-bedroom units and one 1-bedroom. A history of long-term tenants with virtually no vacancy. Hardwood floors, textured ceilings, and gas stoves in each unit. New Membrane roof (2021). Exceptional location minutes to downtown, close to Mount Royal University, Marda Loop, and 17th Avenue. Walking distance to transit, parks, and library. Rare opportunity to own a stable, easy-to-rent multifamily property in a prestigious location.

Listing Brokerage: CIR Realty
Picture of 4821 47 Street , Lloydminster Real Estate Listing
4821 47 Street , Lloydminster || $179,900

Welcome Home! Here you find a nicely maintained and centrally located starter or investment property. Super cute presence on a tree lined street. Cozy living area and eat in kitchen with two bedrooms and one bath upstairs and a finished basement family room for extra flex space downstairs, this would make a great theatre room or children’s play area. Upstairs has new vinyl plank flooring, and a bright white kitchen with tasteful subway tiles and included appliances. Approximately fifteen years ago this home was fully renovated including vinyl siding and low E Argon windows. Both the front and rear foyers are a generous size to drop off coats and boots. The rear yard is fully fenced with rear alley access, parking for two vehicles and two included storage sheds. A quick possession date can be accomodated, put this home on your must see list. Make your move!

Listing Brokerage: COLDWELL BANKER - CITY SIDE REALTY
Picture of 95 Evansdale Common NW, Calgary Real Estate Listing
95 Evansdale Common NW, Calgary || $850,000

Price improvement for quick sale! Welcome to this beautifully designed 6 bed, 4 bath family home in Evanston, thoughtfully finished from top to bottom and ideally located close to every amenity. The main floor features rich hardwood flooring and a welcoming layout with a formal dining room, elegant built-in details, and plenty of natural charm. The chef-inspired kitchen is equipped with stainless steel appliances, stone countertops, a hallway pantry, and an oversized island with an eat-up bar—perfect for everyday meals and entertaining alike. A spacious living room offers large northwest-facing windows and a cozy three-sided fireplace, while the dining area flows seamlessly onto a large deck, extending your living space outdoors. Completing the main level are a convenient laundry room and powder room. Upstairs, a bright bonus room provides additional living space alongside three bedrooms and a stylish 5-piece bath. The primary retreat is a true getaway, complete with its own spa-inspired 5-piece ensuite. The fully finished basement expands your living options with two additional bedrooms, a 3-piece bath, laminate flooring, and a well-planned kitchenette. Built-in features, a utility room, and extra storage make this level both practical and versatile. Outdoors, the northwest-facing backyard is designed for relaxation and entertaining with a large wood deck, low-maintenance gravel and stone patio, and mature trees offering shade and privacy—plus no houses behind. At the front, you’ll find a double attached garage and a generous driveway for ample parking. This home is perfectly situated within walking distance to Freshco, local shops, schools, soccer fields, green spaces, pathways, and an off-leash dog park. With quick access to Stoney Trail, 14 St NW, and Deerfoot Trail, commuting is a breeze. A rare blend of comfort, convenience, and thoughtful design—this home truly has it all.

Listing Brokerage: RE/MAX First
Picture of 630 25 Avenue NE, Calgary Real Estate Listing
630 25 Avenue NE, Calgary || $1,299,000

Luxury, location, and exceptional craftsmanship come together in this remarkable 3,650 sq. ft. estate home, ideally situated just steps from the prestigious Winston Golf Course and surrounded by beautiful green space and pathways, all while being only 10 minutes to downtown. This is a rare opportunity to own a home that offers not only stunning design but incredible value for money at this price point. From the moment you enter the grand, newly expanded front foyer, you are greeted by soaring 9- and 12-foot coffered ceilings, rich Brazilian cherry hardwood floors, natural stone, granite, and striking copper accents that create warmth and timeless sophistication. Over $200,000 in recent renovations have elevated this home even further, including all-new European windows and doors that flood the space with natural light, a dramatic elongated marble fireplace that anchors the main living area, and app-controlled LED lighting throughout the home that allows you to customize the ambiance with the touch of a button. The European-inspired gourmet kitchen is both refined and welcoming, designed for gathering and entertaining with its generous sit-up island, semi-formal dining space, and open-concept layout that flows effortlessly into the cozy living area. Two oversized copper sinks add distinctive character, while the custom millwork and curated finishes speak to the quality of construction throughout. A breathtaking curved travertine staircase featuring marble floors and copper spindles leads to the upper level, where an open office or media lounge provides flexible family space alongside four spacious bedrooms. The primary suite is a true retreat, offering a spa-inspired ensuite complete with a stone steam shower, heated pebble flooring, and a large walk-in dressing room designed for everyday luxury. An upper-level TV area adds yet another comfortable space to unwind. The fully developed lower level continues the home’s vintage, high-end character with a custom wine room, inviting lounge, workout or yoga room, and heated acid-stained concrete floors that create a warm and intimate atmosphere for relaxing or hosting guests. Outside, the large backyard is bathed in natural sunlight and features a new expansive deck and hot tub, making it perfect for summer evenings and year-round enjoyment. An oversized attached garage adds practicality to this exceptional property. Captivating in character, meticulous in craftsmanship, and thoughtfully upgraded throughout, this home delivers a rare blend of luxury, warmth, comfort, and location. Opportunities like this — especially so close to the coveted Winston Golf Course. If your looking for a cookie cutter, this isn\'t it.

Listing Brokerage: RE/MAX House of Real Estate
Listing data is deemed reliable but is not guaranteed accurate by CREB®. Last updated: today at 3:00 a.m.

© 2026 CENTURY 21 Real Estate Foothills. CENTURY 21® is a registered trademark licensed to Century 21 Real Estate LLC. Equal Housing Opportunity. Each office is independently owned and operated.

Find Real Estate Foothills on Facebook Find Real Estate Foothills on Twitter