MLS PROPERTIES FOR SALE

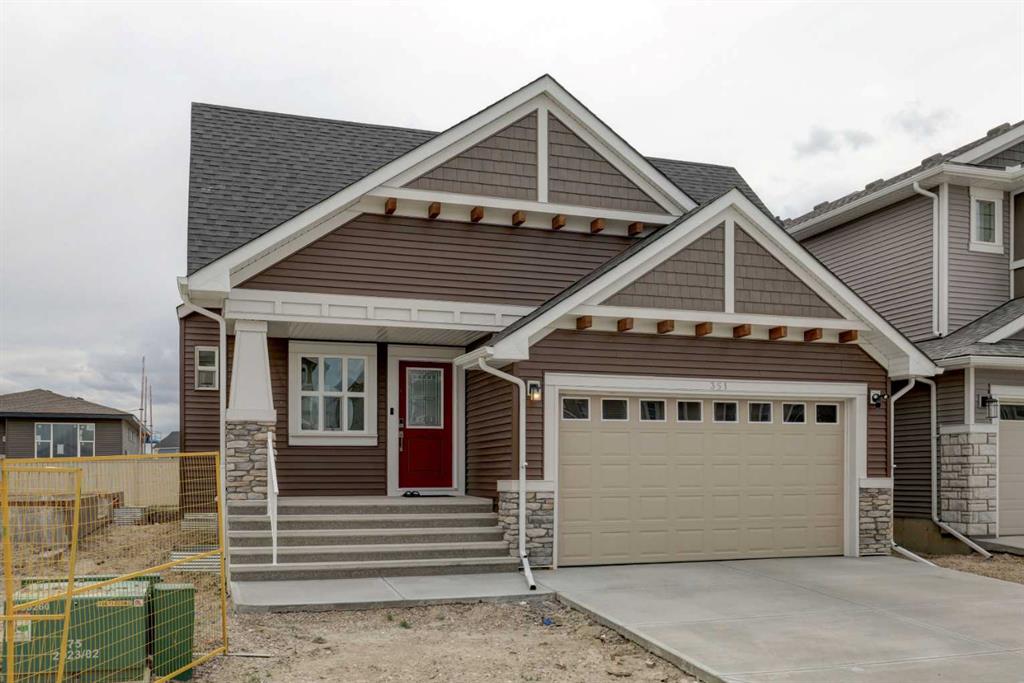
Picture of 538 Panatella Walk NW, Calgary Real Estate Listing
538 Panatella Walk NW, Calgary || $400,000

IWelcome to this beautifully maintained multi-level townhouse in the community of Panorama in Calgary. Built in 2013, this spacious home offers modern comfort and functional living across three or more levels—perfect for families, professionals, or investors alike.
Step inside to discover a bright and open main floor featuring a generous living area, a well-appointed kitchen, and a dedicated dining space ideal for entertaining. Upstairs, you’ll find three well-sized bedrooms, including a primary retreat complete with a private 3-piece ensuite. With a total of 2.5 bathrooms, this home is designed to accommodate both convenience and comfort.
Enjoy the added benefit of easy access to both Stoney Trail and Deerfoot Trail, making commuting around the city seamless. Just minutes from schools, public transportation, playgrounds, and shopping centers, this property ensures everything you need is within reach.
Whether you\'re relaxing at home or exploring the vibrant surrounding community, this townhouse offers the perfect blend of lifestyle and location. Don’t miss your opportunity to own in one of Calgary’s most desirable neighborhoods!

Listing Brokerage: Homecare Realty Ltd.
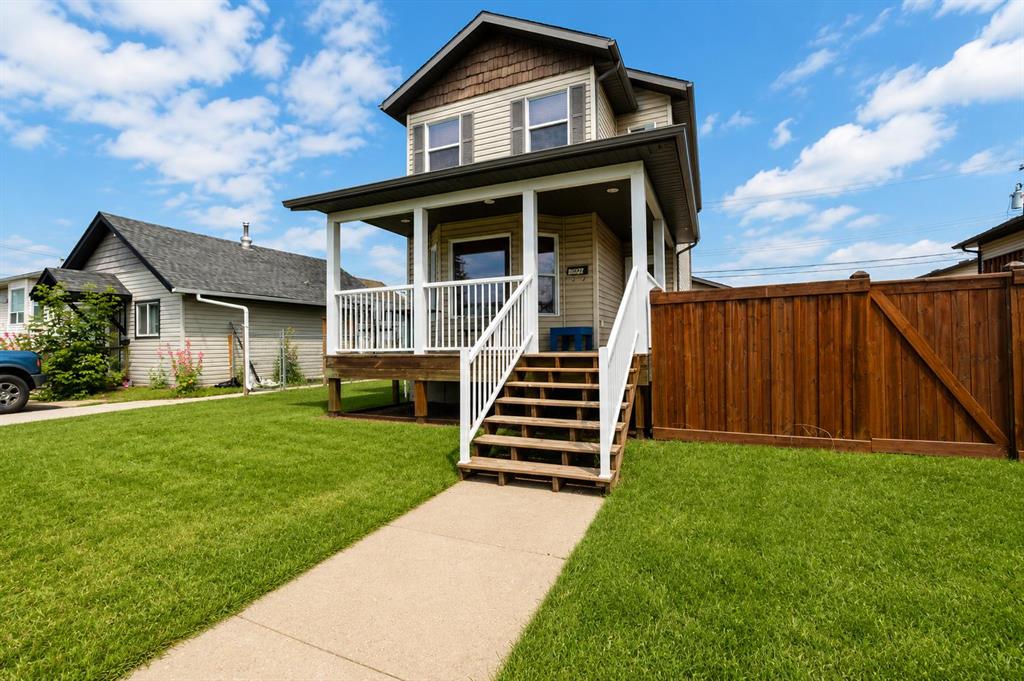
Picture of 4002 60 Avenue , Lloydminster Real Estate Listing
4002 60 Avenue , Lloydminster || $659,900

This Southridge home gives you the best location and the most unique layout that checks all the boxes that your dream home to be. It features 6 bedrooms, 4 bathrooms, one of which is a master ensuite, double-attached Garage, and has a huge backyard with no backyard neighbors. As you enter the main door you will be greeted with high ceilings entrance, long staircase going up the second level, 3-piece bathroom and a large laundry room. On your right-hand side is the main living room, the dining room, and next to the beautiful kitchen with an island, quartz countertop, kitchen sink with big windows overlooking the huge backyard, recently upgraded cabinetry. Next to the kitchen is your family room with a gas fireplace and a breakfast nook with the backyard view. Going up to the second level is the spacious Master bedroom with walk-in closet and a 4-piece ensuite, 3 additional good size bedrooms, another 4-piece bathroom. The fully finished basement you will find 2 additional good-sized bedrooms, 3-piece bathroom, a rec room or you can use as a fitness room/yoga room, the utility room, and a storage room. Stepping out from the breakfast nook is your huge backyard with gazebo (included) where you can relax and unwind and enjoy your beautiful backyard with no back neighbors, fruit trees like apple and pear, some of which are already matured and ready for next fall to harvest, double sheds and fully fenced. In 2005, there’s a huge upgrade being made, like the main and second floor flooring was replaced with hard wood, the kitchen was remodeled, new 7 feet high fence, shingles, AC Unit in year 2000. The seller is the first owner, and you will be the next second owner of this immaculate home and ready for you to enjoy!

Listing Brokerage: Maxwell Reliant Realty
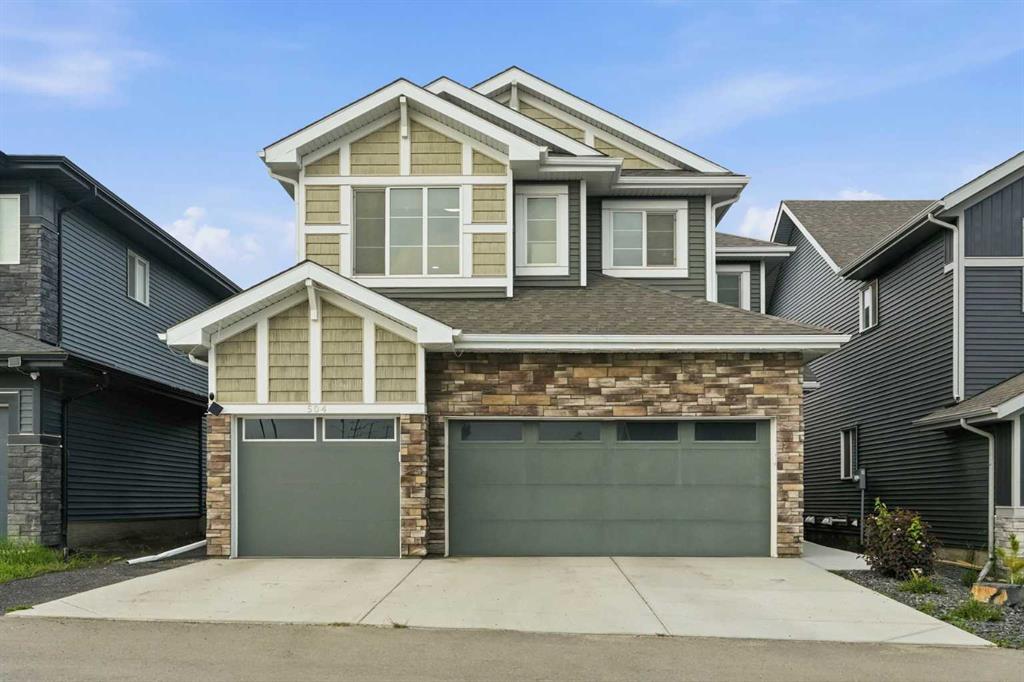
Picture of 2802 77 Street  , Coleman Real Estate Listing
2802 77 Street , Coleman || $629,000

Welcome to this beautiful family home in a quiet Coleman neighbourhood, ideally located near Saskatoon Mountain and surrounded by the natural beauty of the Crowsnest Pass. This well-maintained 4-level split offers a warm and inviting layout with many valuable upgrades already completed, including newer windows and exterior doors, a high-efficiency furnace, tankless hot water tank, and updated carpet. As an added bonus, all 3 bathrooms have recently been completely updated! Call you favourite REALTOR® and book a private showing today!

Listing Brokerage: Real Estate Centre - Blairmore
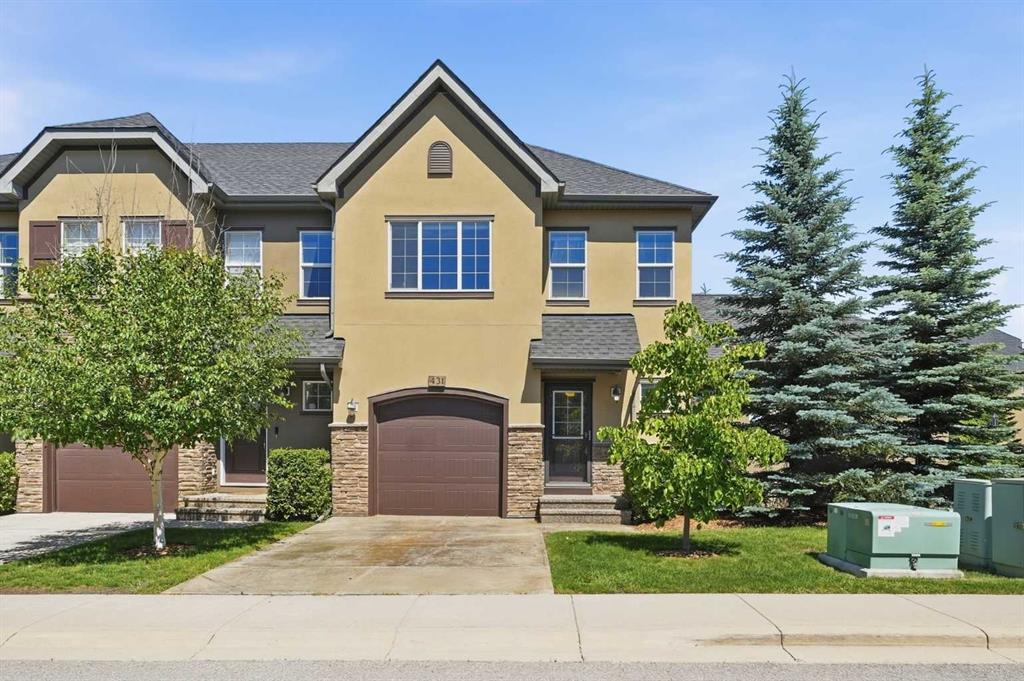
Picture of 228 SADDLECREST Way NE, Calgary Real Estate Listing
228 SADDLECREST Way NE, Calgary || $615,000

Welcome to this beautifully maintained two-storey home offering over 2,000 sq. ft. of thoughtfully designed living space. A spacious front entry welcomes you inside, where modern flooring and a versatile main-floor den create the perfect space for a home office, playroom, or reading nook.

The stylish kitchen is equipped with stainless steel appliances, quartz countertops, and plenty of workspace, flowing effortlessly into the generous dining area—ideal for everyday meals and entertaining family and friends. The inviting living room features a cozy gas fireplace, creating a warm and comfortable gathering space.

Upstairs, you\'ll find a bright and spacious bonus family room, along with a relaxing primary suite complete with a private 4-piece ensuite. Two additional well-sized bedrooms provide plenty of room for family, guests, or a growing household.

Step outside to enjoy the large deck overlooking the fully fenced backyard—perfect for summer BBQs, outdoor play, or simply unwinding after a long day.

Located in a family-friendly community close to parks, playgrounds, schools, shopping, and the Dashmesh Cultural Centre, this home offers the perfect balance of comfort, convenience, and modern living. Move-in ready and waiting for its next owners, this is a home you won\'t want to miss!

Listing Brokerage: LPT Realty
Picture of 27, 10910 Bonaventure Drive SE, Calgary Real Estate Listing
27, 10910 Bonaventure Drive SE, Calgary || $434,900

MOVE IN READY, QUICK POSSESSION POSSIBLE!!! Three bedroom, three bath, fully finished & renovated, 1200 sqft townhouse in Willow Park. Amazing location directly across from Southcentre Mall backing on the Willow Park Golf Coursae, private corner unit, outdoor hot tub & pool!! Easy to show, flexible possession. 100 walk score, close to all amenities, LRT and major bus routes. 2 parking stalls, well run condo board. Attention to detail, 10/10. Call today for your private showing. #27 10910 Bonaventure Dr SE. No dogs permitted, cats ok with board approval. Value priced at $434,900.

Listing Brokerage: RE/MAX Landan Real Estate
Listing data is deemed reliable but is not guaranteed accurate by CREB®. Last updated: today at 3:00 a.m.

© 2026 CENTURY 21 Real Estate Foothills. CENTURY 21® is a registered trademark licensed to Century 21 Real Estate LLC. Equal Housing Opportunity. Each office is independently owned and operated.

Find Real Estate Foothills on Facebook Find Real Estate Foothills on Twitter