MLS PROPERTIES FOR SALE

84 Sierra Morena Landing SW, Calgary || $674,900

***Sunday Open House Cancelled*** This well-maintained bungalow villa in Signal Hill offers a bright, open-concept layout with vaulted ceilings, hardwood flooring, and plenty of natural light. The upgraded kitchen features granite countertops, stainless steel appliances, and a skylight, and connects to the breakfast nook and living room with a gas fireplace. From the breakfast nook, step out to a large deck with an awning and enjoy elevated southwest-facing views. The deck is designed to waterproof the covered patio below, extending outdoor living space.
The primary bedroom includes a walk-in closet and a four-piece ensuite with stone countertops, a soaker tub, separate shower, and an additional skylight.
At the front of the home, a formal dining room is ideal for entertaining, while a second bedroom (currently used as an office) adds flexibility. A two-piece powder room with an upgraded vanity completes the main level.
The mudroom leading to the garage offers stacked laundry, counter space, and cabinetry for extra storage. The double garage is insulated and drywalled.
The fully developed walkout basement features radiant in-floor heating supplied by a boiler system, upgraded carpet, a second fireplace, and a large living and recreation area. There is also a bedroom, a four-piece bathroom with stone countertops, and a gym with professional flooring that could be converted to a fourth bedroom. The walkout opens to a covered patio below the upper deck, providing shade in summer. The backyard includes one of the few private gardens in the complex, where owners can plant freely. Additional features include newer central air conditioning (approximately 2 years old), a newer hot water tank (approximately 2 years old), water softener, central vacuum, and ample storage. This home DOES NOT contain Poly-B plumbing.

Excellent location with quick access to Westhills Town Centre Shopping & Restaurants, Aspen Landing Shopping Centre, the LRT, and major routes.

Listing Brokerage: REMAX Innovations
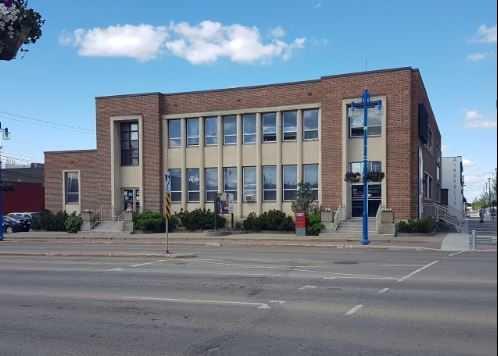
2nd Floor, 1121 Centre Street NW, Calgary || $12

Well-positioned office space now available at Centre 11, located at the prominent corner of 11 Avenue NW and Centre Street. The majority of the second floor is available, offering 9,430 SF of mostly open floor plan space, fully built-out as standard office with central air conditioning — ready for a tenant to make it their own.
Well-served by multiple bus routes with ample amenities in the surrounding area and high-exposure building signage opportunities. Operating costs $16.15 PSF. Contact listing agents for lease rate.

Listing Brokerage: KPLI Real Estate Corporation
1801 82 Street , Coleman || $679,000

Terrific location on the northside of the Crowsnest Pass valley in a quiet cul-de-sac in Coleman, with plenty of parking. This 4-bedroom, two-and-a-half-bathroom home has extensive upgrades, including windows and expansive decking. This includes a beautifully installed hot tub to enjoy the stunning views of the mountains and the valley below. The living room has wonderful, vaulted ceilings along with hardwood floors. There is also a European patio door to the deck that adds to the mountain allure. Spacious double car garage is accessible from within the house and there is also a large, heated workshop behind the garage. In addition to all these features, there is also a nice sized greenhouse, as well as a very large lot with a fenced garden area to take advantage of this extraordinary sunny location. There is room for additional RV parking, along with other mountain vehicles, including quads, sleds, canoes, and mountain bikes. Crowsnest Pass is a vibrant and active mountain community which still offers some of the best values in the Canadian Rockies. (The lot is 15,263 sq. ft.)

Listing Brokerage: ROYAL LEPAGE SOUTH COUNTRY - Crowsnest Pass
45 Redstone Drive NE, Calgary || $699,900

Location Location Location..... ACTUAL WALKOUT HOME BACKING ONTO POND W/ MANY UPGRADES! DOWNTOWN & MOUNTAIN VIEWS! Experience the ultimate walkout home backing onto a serene pond, showcasing numerous exquisite upgrades! Revel in stunning downtown and mountain vistas from your living space. The residence boasts upgraded wide plank laminate flooring throughout, with a spacious living room featuring expansive windows that overlook the tranquil pond. The gourmet kitchen is a chef’s dream, equipped with luxurious quartz countertops with a striking waterfall edge on the island, a chimney hood fan, gas stove, built-in microwave, garburator, energy-efficient LED panel lighting, and a sleek upgraded faucet. The inviting fireplace adds warmth and ambiance. Step outside onto two private decks—one at the sunny south-facing back with a gas BBQ line, perfect for entertaining, and a side deck for more intimate gatherings—both offering breathtaking views. Upstairs, enjoy a generous bonus room and a spacious master suite with a luxurious 5-piece ensuite and a full main bath, both featuring upgraded sinks, faucets, quartz counters, and elegant 12”x24” tiles. Two additional sizable bedrooms, an upstairs laundry with a gas dryer (reducing energy costs), and a versatile bonus room with an existing home theatre system enhance the appeal. The walkout basement featuring 9-foot ceilings, insulated subfloors, and elegant double French doors, providing endless possibilities. Outside, indulge in the tasteful brick patio, cozy firepit, and professionally landscaped yard. Modern Hunter Douglas blinds add a touch of sophistication. Conveniently located near public transit, a future school, numerous amenities, and major roads, this home offers spectacular views of downtown and the mountains from both the kitchen and bedroom windows—watching airplanes land and take off will ignite your enthusiasm. This exceptional property truly combines luxury, comfort, and breathtaking scenery—don’t miss your chance to make it yours!

Listing Brokerage: Royal LePage METRO
107, 5500 Somervale Court SW, Calgary || $239,000

Significant Price Drop! Wonderful, spacious 2-bedroom ground floor unit with underground titled parking. This open-concept home offers a comfortable, functional layout for everyday living. New fresh paintings, new flooring. Large bedrooms, master with a walk-in closet. Sliding doors off the living room lead to a large covered concrete patio. In-suite washer / dryer. In-suite storage room. Heated underground parking stall included. Condo fees include heat, water, AND electricity! Steps to the Somerset–Bridlewood LRT Station and within walking distance to Shawnessy Shopping Centre, YMCA, library, schools, and everyday amenities.

Listing Brokerage: Homecare Realty Ltd.
Listing data is deemed reliable but is not guaranteed accurate by CREB®. Last updated: today at 3:00 a.m.

© 2026 CENTURY 21 Real Estate Foothills. CENTURY 21® is a registered trademark licensed to Century 21 Real Estate LLC. Equal Housing Opportunity. Each office is independently owned and operated.

Find Real Estate Foothills on Facebook Find Real Estate Foothills on Twitter