MLS PROPERTIES FOR SALE

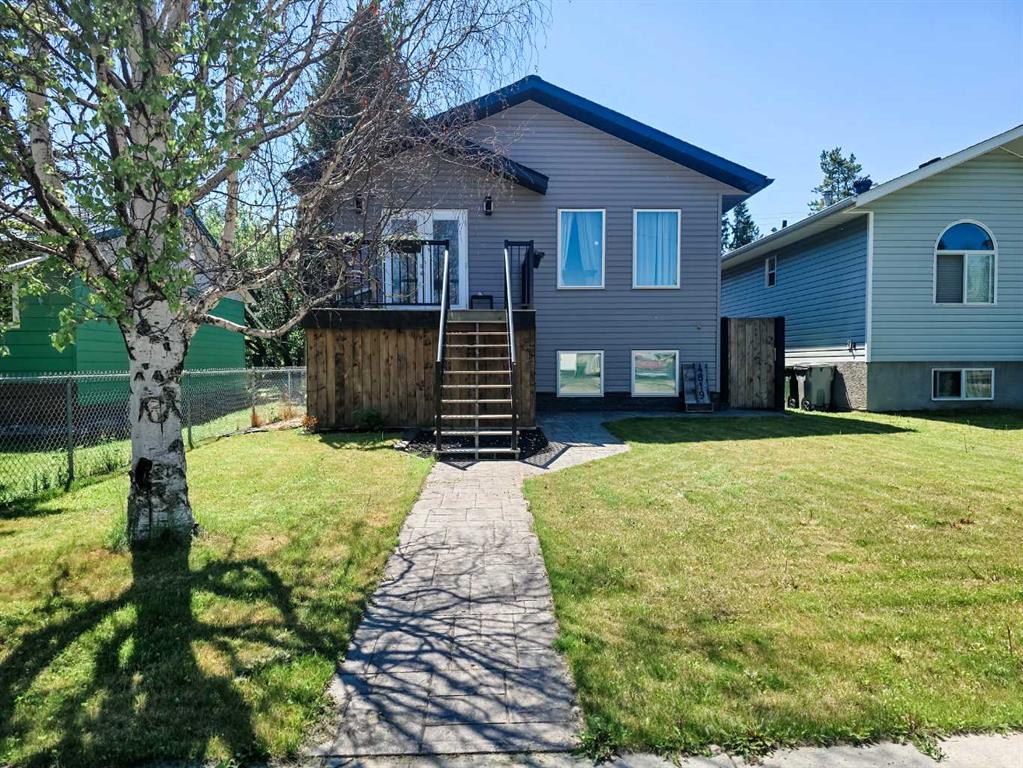
Picture of 5209 57 Avenue , Ponoka Real Estate Listing
5209 57 Avenue , Ponoka || $499,900

Here is a perfect opportunity to move into this brand new home for a great value. This home has a practical open floor concept, with a 1299 Sq Ft bi-level attached to a extra wide double garage and contains all the right components for a family to call this newly constructed house a home. The main level consists of the kitchen, dining room, living room, 3 sizable bedrooms, a main bathroom and an en suite bathroom as well. In the basement you will find it to be fully finished with 2 bedrooms, 1 bathroom, laundry room, bonus room and the family room. Basement has a separate entrance from the garage. This home is in a convenient location when it comes to less than 400m to the Ponoka Civic Centre and Library and easy access to Highway 2A

Listing Brokerage: Century 21 Gillany Realty
Picture of 152 Sherwood Drive , Hinton Real Estate Listing
152 Sherwood Drive , Hinton || $415,000

This beautifully maintained 3-bedroom, 2-bath bungalow is ideally situated on a corner lot with no neighbours to the south, offering exceptional privacy and extra space. Lovingly cared for by the current owner, every detail of this property reflects pride of ownership. With a rare combination of features, this home stands out in the Hinton real estate market.

Step inside to a bright and functional main floor featuring a warm, inviting kitchen with abundant wood cabinetry and a convenient pantry for added storage. The thoughtful layout offers both comfort and practicality, including two spacious bedrooms on the main level. The primary bedroom is complete with a 3-piece ensuite, and main floor laundry adds everyday convenience. At the rear of the home, a versatile second living area provides the perfect space for a home office, cozy family room, or quiet retreat. Downstairs, you’ll find a third bedroom along with an impressive amount of storage space.

The outdoor space is just as impressive. The south-facing garden area is ideal for growing and enjoying your own produce, while a tucked-away raspberry patch behind the shop adds charm and character. Mature apple and plum trees enhance the front yard. The fully paved rear yard, combined with back alley access, creates a functional pull-through layout. A dedicated rear pad is set up for full-time RV living with complete hookups and both 30-amp and 50-amp service. Durable metal roofing on both the home and shop provides long-term value and peace of mind.

The true showpiece of this property is the massive 32’ x 36’ heated shop. Featuring 16-foot ceilings and two overhead doors (12’ x 14’ and 12’ x 10’), this impressive space is built for serious work and flexibility. Equipped with in-floor heating, a kitchen area, and a 3-piece bathroom, the shop offers excellent potential for conversion into living quarters (subject to municipal approval). Additional features include two backup furnaces, a 40-gallon hot water tank, an upright compressor, a 200-amp 240-volt panel, and a spacious mezzanine providing excellent additional storage.

This is a rare opportunity to own a property that seamlessly combines comfortable living, exceptional workspace, and outstanding versatility.

Listing Brokerage: RE/MAX 2000 REALTY
Picture of 77 Mercado Landing SE, Calgary Real Estate Listing
77 Mercado Landing SE, Calgary || $649,900

Welcome to this brand-new “Lyall”—a polished, modern home that blends designer style with everyday practicality, all set on a great location and a walkout lot that adds real lifestyle value. Step inside and you’re greeted by soaring 10’ ceilings and warm luxury vinyl plank flooring that carries through the main level, setting the tone for a bright, open feel. A flexible front flex room is perfect for a home office, reading lounge, or play space, whatever your day-to-day needs most. Toward the back, the layout opens up for easy living and entertaining, with an inviting living room, an oversized dining area, and a kitchen designed to anchor the home. Here, you’ll find quartz countertops, a gorgeous marble style tile backsplash, stainless steel appliances, and a large island that naturally becomes the gathering spot, finished off with sleek black hardware that ties everything together with a clean, contemporary look. Upstairs, a centrally located loft creates a true second living space while providing great separation between bedrooms. The primary suite feels like a retreat with a spacious walk-in closet and a spa-inspired 4-piece ensuite featuring dual sinks—ideal for busy mornings. Two additional bedrooms, a full 4-piece bath, and convenient upper-floor laundry round out the upper level with the kind of functionality families appreciate. Downstairs, the walkout basement is the game-changer, bringing in extra natural light and opening up flexible options for future development, media space, gym, or guest area. The walkout basement also provides a secondary entrance that adds even more versatility for a future suite(subject to city/municipality approval and permitting). And then there’s Mahogany—a true four-season lake community where lifestyle leads the way. From Calgary’s largest freshwater lake and two private beaches to the Beach Club, tennis courts, skating rinks, fishing spots, playgrounds, and 22+ km of pathways and wetlands, it’s the kind of neighbourhood that keeps you outside and connected. Add in the Village Market’s restaurants, cafés, shops, fitness studios, and quick access to South Health Campus and the Seton Urban District, and you’ve got a location that’s as practical as it is fun. A beautifully finished home, a walkout lot, and a prime setting in Mahogany, this is one you’ll want to see in person.

Listing Brokerage: Real Broker
Picture of 309 6 Street S, Lethbridge Real Estate Listing
309 6 Street S, Lethbridge || $1,500

Highly visible space just steps from Festival Square in the heart of downtown. The 1,553 SF unit includes five private offices with large windows—ideal for professionals or creatives. Surrounded by coffee shops, restaurants, and strong foot traffic, especially in the summer. An added advantage for qualifying businesses is access to a $15,000 interest-free improvement loan through the Downtown Lethbridge Business Improvement Loan Program, along with tenant improvement incentives offered by the landlord for qualified tenants.

Listing Brokerage: Lethbridge Real Estate.com
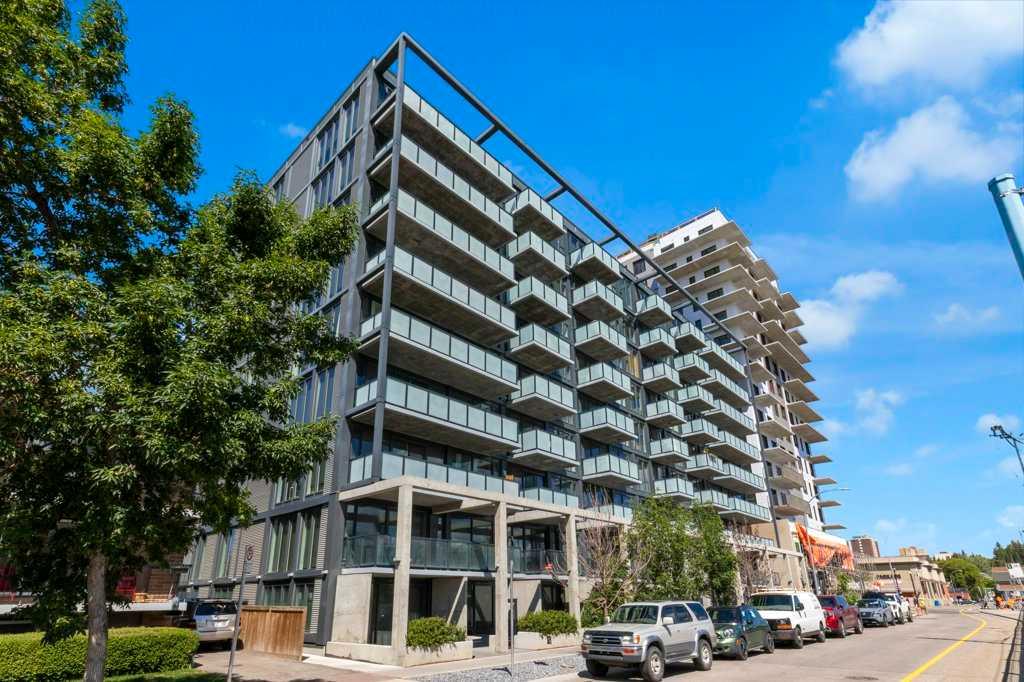
Picture of 2115, 200 Seton Circle SE, Calgary Real Estate Listing
2115, 200 Seton Circle SE, Calgary || $239,900

Welcome to your ground-floor condo in the vibrant community of Seton! This bright and beautifully designed 1-bedroom, 1-bathroom home offers all the essentials and more — including air conditioning, an upgraded kitchen backsplash, high-end appliances, and durable vinyl plank flooring throughout. The open-concept layout creates a fresh, modern feel, while the private balcony provides the perfect spot to unwind and take in the view.

Located in one of Calgary’s fastest-growing neighbourhoods, Seton offers unmatched convenience. You’re just minutes from the South Health Campus, the Brookfield Residential YMCA at Seton, grocery stores, restaurants, a movie theatre, and countless everyday amenities. With nearby parks and green spaces perfect for walking, jogging, or simply soaking up the sunshine, it’s an ideal setting for an active lifestyle.

This professionally managed building also features low condo fees, making it a smart choice for buyers looking to keep monthly costs down without sacrificing comfort or convenience. Whether you’re a first-time buyer, investor, or downsizing, this home delivers exceptional value.

Come see it for yourself — this one is truly a gem!

Listing Brokerage: MaxWell Central
Listing data is deemed reliable but is not guaranteed accurate by CREB®. Last updated: today at 3:00 a.m.

© 2026 CENTURY 21 Real Estate Foothills. CENTURY 21® is a registered trademark licensed to Century 21 Real Estate LLC. Equal Housing Opportunity. Each office is independently owned and operated.

Find Real Estate Foothills on Facebook Find Real Estate Foothills on Twitter