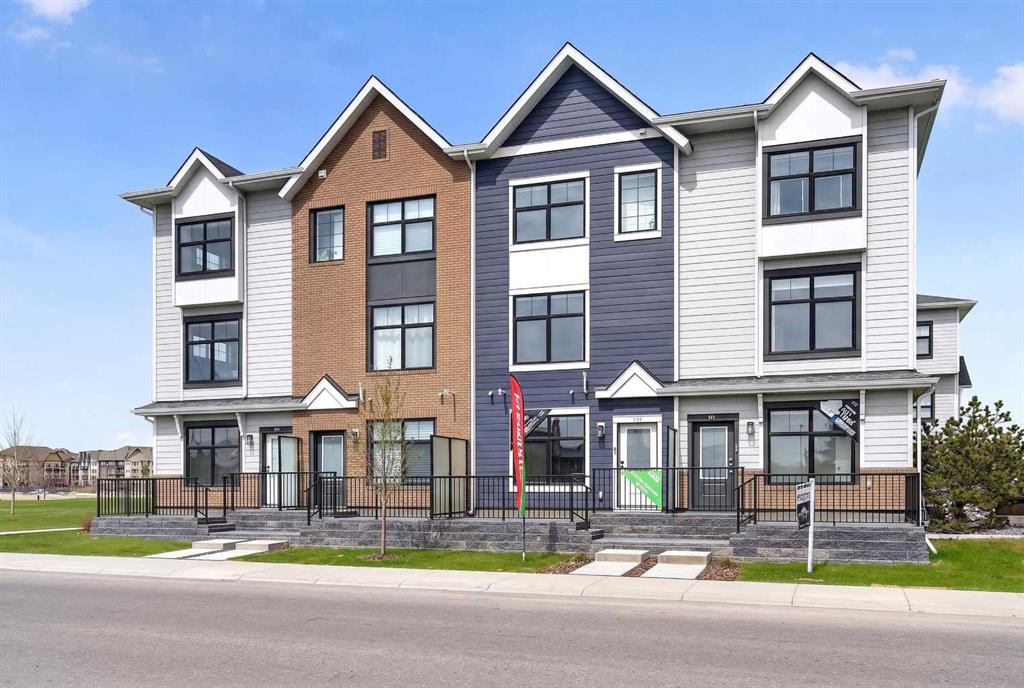
MLS PROPERTIES FOR SALE

Picture of 207, 160 MOBERLY Road , Grande Cache Real Estate Listing
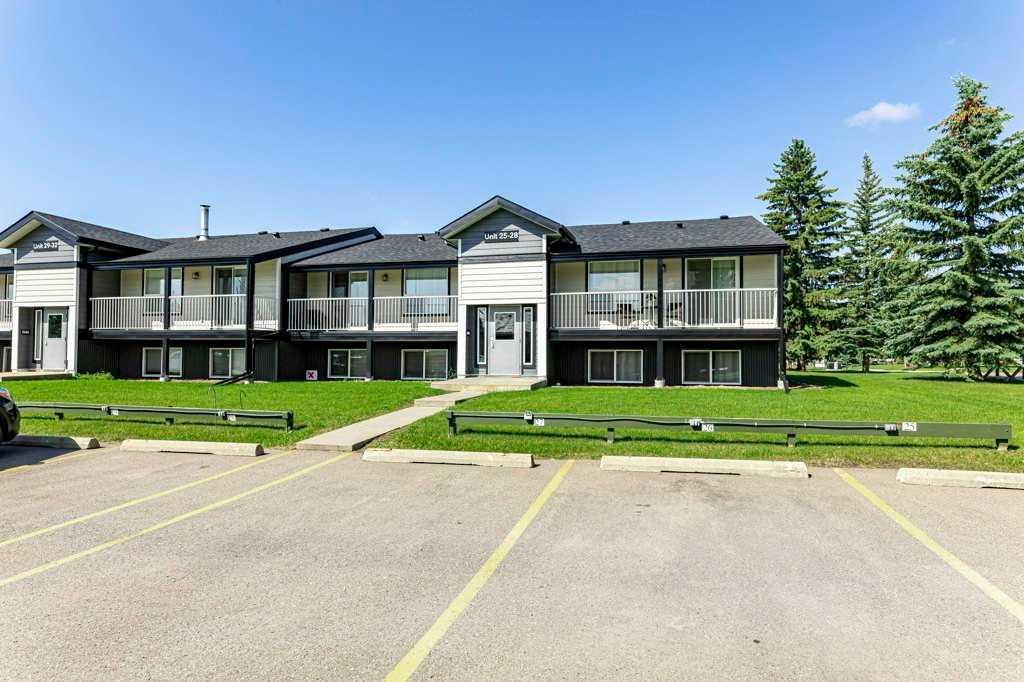
207, 160 MOBERLY Road , Grande Cache || $149,500

Whether you’re searching for your first home, a mountain getaway, or the perfect place to downsize, this beautifully updated condo is an opportunity you won’t want to miss.

Featuring 2 spacious bedrooms and 2 full bathrooms, including a primary suite with its own private 4-piece ensuite, this home offers the perfect blend of comfort, style, and convenience. The bright open-concept layout flows seamlessly from the kitchen into the inviting living room, where a cozy gas fireplace creates the perfect place to relax and unwind.

Recent updates include all new appliances (2025), along with a newly finished laundry room complete with a new stackable washer and dryer, additional storage, and functional counter space.

Step outside onto your private deck and enjoy peaceful woodland views, where local wildlife is often your only neighbour. This quiet, nature-filled setting offers the perfect escape while still enjoying all the benefits of condo living.

The unit also includes a titled parking stall in the secure heated underground parkade. Condo fees cover water, gas, professional property management, building and grounds maintenance, building insurance, and reserve fund contributions, making for truly hassle-free living. Residents also enjoy access to a bright, well-equipped fitness facility right within the building.

Comfort, convenience, and nature all in one beautiful package.

Listing Brokerage: Grassroots Realty Group Ltd.
Picture of 5406 21 Street SW, Calgary Real Estate Listing
5406 21 Street SW, Calgary || $799,900

Welcome to this exceptional townhouse in the heart of North Glenmore Park, where thoughtful design, quality craftsmanship, and an unbeatable location come together to create a truly rare offering. Unlike many newer townhomes, this residence was built with premium materials and attention to detail throughout, featuring hardwood flooring, solid wood doors, quartz countertops, central air conditioning, and a chef-inspired kitchen anchored by high-end Fisher & Paykel appliances. Offering over 2,100 square feet of developed living space, this home appeals to buyers of all backgrounds, combining the space and functionality of a detached home with the convenience of low-maintenance living. The highly sought-after layout features three bedrooms on the upper level, including a spacious primary retreat with walk-in closet and ensuite, plus a fourth bedroom and full bathroom in the professionally finished basement. Rarely does a townhouse offer so few compromises. Here, you truly can have it all: four bedrooms, a fully finished basement, private outdoor space, a detached garage, and an exceptional North Glenmore Park location just moments from some of Calgary's best parks, pathways, schools, and restaurants. The bright and open main floor is designed for both everyday living and entertaining, with an expansive kitchen, generous dining area, and welcoming living room centred around a cozy gas fireplace. Large windows fill the home with natural light while the low-maintenance private yard provides the perfect outdoor space to relax, entertain, or enjoy with pets. The fully developed basement adds incredible versatility with a large recreation room, wet bar, fourth bedroom, and full bathroom, creating the perfect space for guests, a home office, fitness area, media room, or additional living space. Located in one of Calgary's most desirable inner-city communities, you'll enjoy immediate access to River Park, the Elbow River pathway system, Glenmore Athletic Park, Glenmore Aquatic Centre, and Lakeview Golf Course. Some of Calgary's most acclaimed dining destinations are just minutes away, including DOPO, Annabelle's Kitchen, Bar Rocca, Avitus Wine Bar, Le Comptoir by François, Big Fish & Open Range, and many more. Excellent schools, playgrounds, shopping, and everyday amenities are all nearby, making this a location that offers both convenience and lifestyle. Complete with a private detached garage, low-maintenance yard, and a level of construction quality rarely found in today's townhouse market, this is an outstanding opportunity to own a truly exceptional home in one of Calgary's most sought-after neighbourhoods.

Listing Brokerage: Century 21 Bamber Realty LTD.
Picture of 141 Shannon Square SW, Calgary Real Estate Listing
141 Shannon Square SW, Calgary || $684,900

Backing onto Greenbelt | Community Park Square Steps from Your Front Door | Minutes to two CBE Schools - Marshall Springs & Evergreen | Gorgeous Family Home | 2,002 SqFt | 4 Bedrooms | 2 Full Bathrooms & 2 Half Bathrooms | Brand New LVP Flooring | Kitchen Island | Pantry | Ample Cabinet Space | Freshly Painted | Incredible Living Space | Open Floor Plan | Large Windows | Great Natural Light | Spacious Bedrooms | Upper Level Family Room | Finished Basement | Basement Bedroom | Sizeable Entertainment Space | Storage | Expansive Fully Fenced Backyard | Deck | Lawn | Front Attached Double Garage | Driveway | Family Friendly Neighbourhood | Perfect Location. Welcome home to beautifully maintained 2-storey family home boasting 2,821 SqFt of developed living space throughout the main, upper and basement levels. Open the front door to a foyer with closet storage great for a tidy and organized home. The front formal dining room is great for a family that hosts formal dinners year round but can easily be used as a second family room on the main level. The open concept kitchen, breakfast nook and living rooms are the heart of the home. The kitchen is outfitted with black galaxy granite countertops & backsplash, crisp white cabinetry, a corner pantry & a centre island with a raised breakfast bar with barstool seating. The breakfast nook & living rooms are bright with natural light as they are framed with large windows that overlook the backyard. The door off the breakfast nook leads to the deck making indoor/outdoor living easy & convenient! The living room is centred with a gas fireplace. The main level is complete with a 2pc bath & laundry. Upstairs holds 3 bedrooms, 2 full bathrooms & a spacious family room. Plush carpet flooring adds warmth throughout this level. The primary bedroom overlooks the backyard and has a private 4pc bath with a walk-in shower, deep soaking tub, single vanity & private washing closet. The ensuite leads to a deep walk-in closet with custom built-ins! Bedrooms 2 & 3 on this upper level share the 4pc bath with a tub/shower combo. The upper level family room is a bonus to your living space, unwind in the evenings with your family here with a movie or game night. Downstairs the finished basement has a great entertainment space, a bedroom 2 pc bath & tons of storage. The rec room expands nearly the whole basement! The bedroom on this level is a great size. Basement storage is great for your seasonal items! Outside, the massive fully fenced backyard is where you'll spend all summer long! The deck is perfectly suited for outdoor dining & summer events steps down to the landscaped lawn. The lawn has a crushed gravel walking path that leads to the gate along the rear fence that opens into the greenbelt! The front attached double garage and driveway give ample parking! This home provides excellent access to Macleod Trail, Stoney Trail, Deerfoot Trail, and nearby public transit including the LRT. Hurry and book your showing today!

Listing Brokerage: RE/MAX Crown
Picture of 301, 7301 Valleyview Park SE, Calgary Real Estate Listing
301, 7301 Valleyview Park SE, Calgary || $249,500

Top Floor Corner Unit! Incredible opportunity to own this bright and spacious 2-bedroom, 2-bathroom with in-suite storage and laundry. The home has been refreshed with new flooring throughout the kitchen and living room, fresh paint, and a brand-new range and fridge, making it completely move-in ready. Start your mornings on the east-facing patio with a natural gas hookup, perfect for coffee or evening BBQs. This pet-friendly condo is just minutes from natural green space and walking paths. The unit includes one titled underground parking stall, with plenty of additional street parking available for guests. Vacant and ready for quick possession, this stylish condo checks all the boxes. Call today to book a private showing!

Listing Brokerage: MaxWell Devonshire Realty
Picture of 122 Oliver Avenue , Gull Lake Real Estate Listing
122 Oliver Avenue , Gull Lake || $1,099,000

SPECTACULAR CUSTOM-BUILT LAKE RETREAT ON A PRIVATE HALF-ACRE LOT IN THE SUMMER VILLAGE OF GULL LAKE! Showhome quality inside and out, this exceptional property offers impeccable craftsmanship, timeless design, and an unbeatable lifestyle just moments from the lake. From the moment you arrive, the stunning curb appeal, cobblestone driveway, and gated entry pillars set the tone for what awaits inside. Step into the impressive foyer and be welcomed by soaring ceilings, abundant natural light, and beautiful engineered oak hardwood flooring throughout the main level. The open-concept living and dining area is designed for both everyday living and entertaining, featuring a cozy gas fireplace with custom wood mantle and an inviting atmosphere that immediately feels like home. The chef-inspired kitchen is truly the heart of the home, showcasing quartz countertops, a large centre island, stainless steel appliances, decorative range hood, walk-in butler's pantry with refrigerator rough-in, and an abundance of cabinetry and workspace. Large windows overlook the expansive backyard, creating a bright and airy setting. The spacious primary retreat easily accommodates a king-sized bedroom suite and features a walk-in closet and luxurious 5-piece ensuite designed for relaxation after a day at the lake. Upstairs offers five additional bedrooms, a generous family room, and a 5-piece bathroom, providing exceptional space for family and guests. Built with quality and comfort in mind, this home features central air conditioning, triple-pane windows, extensive soundproofing throughout many walls and ceilings, and a 3-piece bathroom roughed in for a future sauna. The heated double attached garage is complemented by an additional detached garage which is roughed in for heat, offering ample space for vehicles, lake toys, hobbies, and storage. The beautifully landscaped backyard is designed for outdoor enjoyment, complete with a firepit area, dog run, garden plot, storage shed, and plenty of room for lawn games, gatherings, and future play structures. Enjoy everything the Summer Village of Gull Lake has to offer, including lake access, pickleball courts, playgrounds, local amenities, community events, and endless recreational opportunities. With its exceptional layout, quality construction, and prime location, this remarkable property also presents exciting bed and breakfast potential, subject to approval by the Summer Village of Gull Lake. A truly rare opportunity to own a luxury lake-area home that shows a perfect 10.

Listing Brokerage: RE/MAX real estate central alberta
Listing data is deemed reliable but is not guaranteed accurate by CREB®. Last updated: today at 1:00 a.m.

© 2026 CENTURY 21 Real Estate Foothills. CENTURY 21® is a registered trademark licensed to Century 21 Real Estate LLC. Equal Housing Opportunity. Each office is independently owned and operated.

Find Real Estate Foothills on Facebook Find Real Estate Foothills on Twitter