MLS PROPERTIES FOR SALE

Picture of 4 Hamptons Heath NW, Calgary Real Estate Listing
4 Hamptons Heath NW, Calgary || $914,900

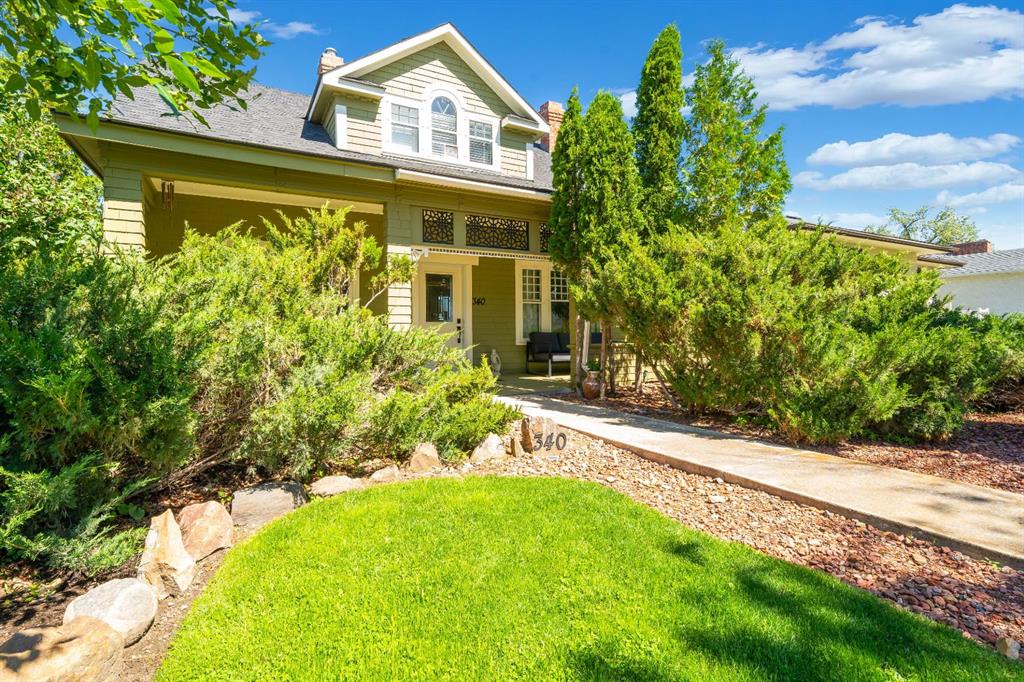
Proudly offered by the original owner, this beautifully maintained home offers over 2,400 sq. ft. of above-grade living space and backs onto peaceful municipal green space surrounded by mature trees. Recent improvements totaling over $26,000 provide exceptional peace of mind, including Poly-B plumbing replacement, sump pump replacement, weeping tile work, driveway repairs, roof repairs, and furnace servicing. The home also features dual high-efficiency furnaces(2020), an updated hot water tank and two humidifiers.From the moment you arrive, the elegant curb appeal stands out with extensive stone detailing and aluminum-clad window trim accents. Step inside to a grand foyer and living room featuring soaring vaulted ceilings that create an impressive sense of space and light. The formal dining room showcases a hand-troweled ceiling with decorative ceiling ring and matching border, while double French doors provide a sophisticated connection to the kitchen. Rich oak flooring flows throughout the main floor, adding warmth and timeless appeal.The inviting family room is centered around a fireplace flanked by custom cabinetry and built-in bookshelves, creating the perfect gathering space. A spacious main-floor office with built-in cabinetry is ideal for working from home. The family-sized kitchen is thoughtfully designed with custom solid oak cabinetry, granite countertops, a newer gas range with downdraft ventilation(2023), newer dishwasher(2023), walk-in pantry, and a convenient wet bar situated between the kitchen and family room for effortless entertaining.Upstairs, double doors lead to the spacious primary retreat featuring two walk-in closets and a luxurious 5-piece ensuite. Two additional generously sized bedrooms and a 4-piece bathroom complete the upper level.The partially developed basement provides over 750 sq. ft. of additional living space and includes a bathroom rough-in, offering excellent potential for future development. Main-floor laundry includes a stacked washer and dryer, sink, and dedicated folding area. Additional features include wired surround sound and a wired security system.
Step outside to enjoy the private deck and patio, beautifully enclosed by mature trees and backing directly onto municipal green space. This exceptional property combines quality craftsmanship, thoughtful design, substantial recent investment, and an outstanding location in a setting rarely available.

Listing Brokerage: Coldwell Banker Mountain Central
Picture of 4618 6 Avenue  , Edson Real Estate Listing
4618 6 Avenue , Edson || $99,500

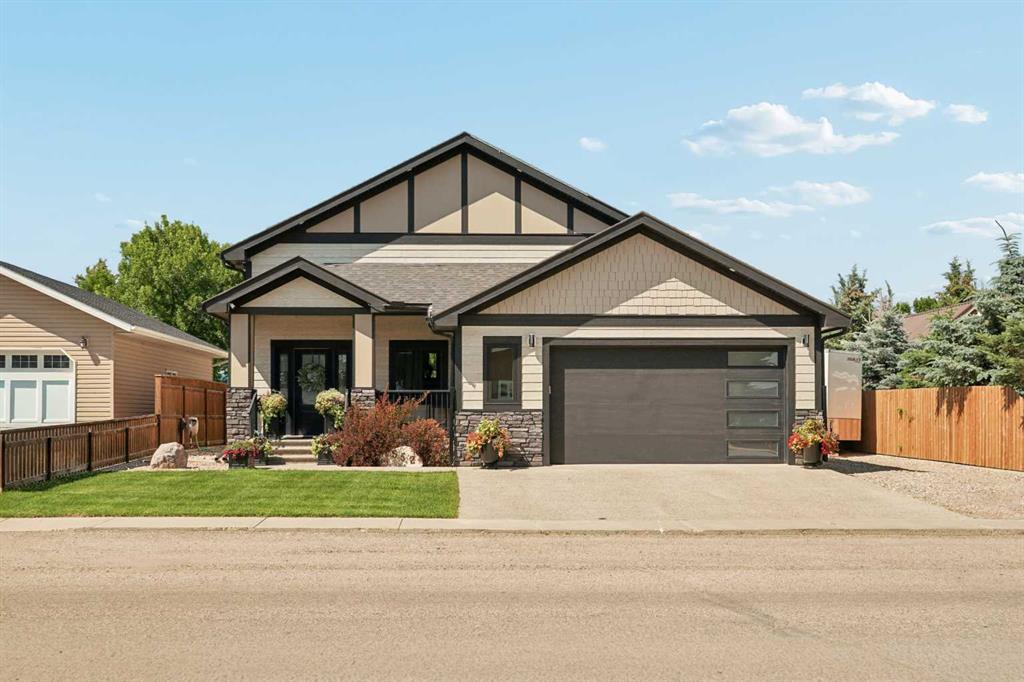
House and garage in very central location to all amenities. 7000 sq. ft lot and single detached garage with alley access. House on full basement. 3 bedrooms and one bathroom.

Listing Brokerage: RE/MAX BOXSHAW FOUR REALTY
Picture of 693069 265 Range , Smith Real Estate Listing
693069 265 Range , Smith || $759,000

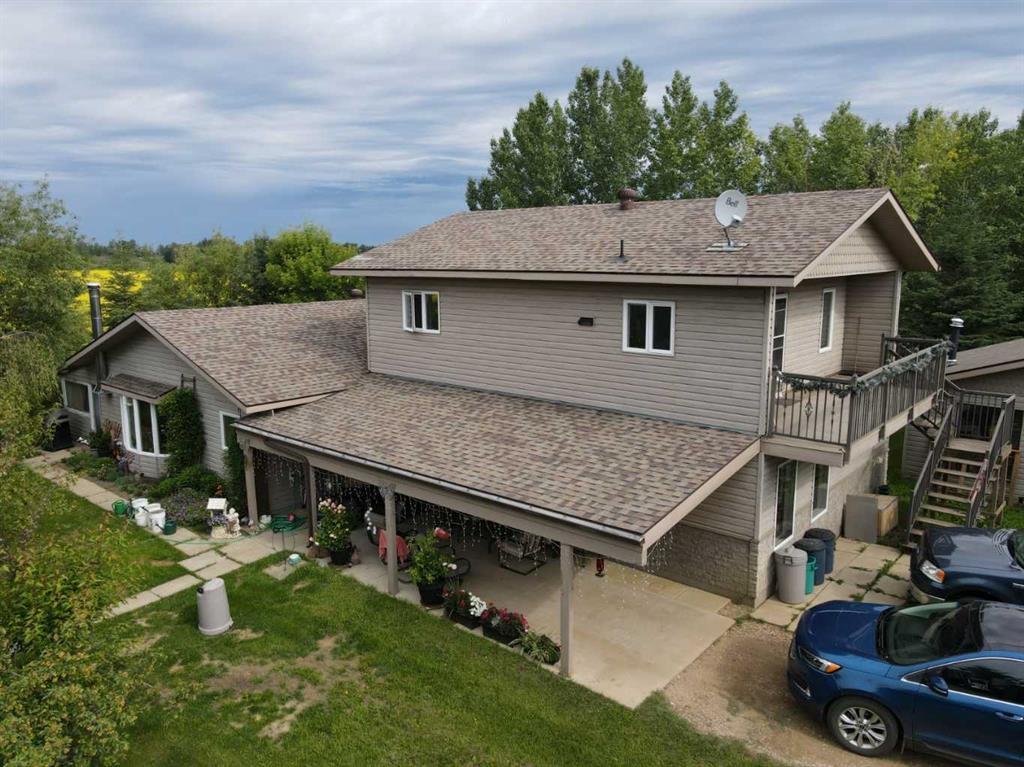
Just south of Hondo lies this fully treed 1/4 section (157.96 acres) of land with a site built 1500 sq ft bungalow on a full basement with 9 ft ceilings. The house is only 5 years old, and features modern craftmanship and design. 3 bedrooms, and 3 bathrooms on the main floor. Beautiful gas fireplace in the living room, and a big covered deck out back. Downstairs is a full size basement with 9 foot ceilings and 4 big windows to light up the future development. The property is full of mature trees and backs right on to Dancing Lake. There are numerous outbuildings including a small cabin with wood heating, a cedar wood fired sauna. Water is serviced via a 200 foot deep drilled well, providing excellent quality and tasting water. Only 6 kms. from Highway 2 & 44 providing quiet privacy, but convenience of being a short commuting distance to Slave Lake and the lumber mills.

Listing Brokerage: Century 21 Masters
Picture of 284 Rock Lake Drive NW, Calgary Real Estate Listing
284 Rock Lake Drive NW, Calgary || $599,900

No Building commitment, bring your own builder. Build your dream custom home 3000-5000 sq/ft on an expansive 6770 sq ft Estate lot in sought-after Rocky Ridge, NW Calgary, perfectly positioned across from a tranquil pond and backing onto green space and trees. This rare homesite offers true four-season serenity, with no neighbours behind, direct access to pathways, and sweeping Rocky Mountain views that frame your backyard and fill your main living spaces with natural beauty. Set high on Calgary’s northwest ridge, your custom design can take full advantage of the rolling landscape—imagine a sun-filled great room with wall-to-wall windows, a gourmet kitchen and covered deck overlooking the treetops. Morning walks around the wetland ponds, evenings watching the sunset over the Rockies, and easy access to Rocky Ridge’s extensive pathways, parks, and Ranch Centre amenities create an unparalleled lifestyle that feels like a retreat while still being minutes from major routes, C-Train access, and northwest shopping and services.

Listing Brokerage: REMAX Innovations
Picture of 11434 91 Avenue , Grande Prairie Real Estate Listing
11434 91 Avenue , Grande Prairie || $7,000

2,400 square foot shop available for lease on a 1.4 acre lot in Richmond Industrial Park. This is a nice clean building with two floors of office area and a two bay shop. The shop features 14 foot high overhead doors, a high ceiling, a one ton crane and a bathroom. The main floor of the office area has a large reception area, a nice size office and a bathroom. The mezzanine is accessed through the shop and consists of a large office, a bathroom with a shower and a storage or lunch room area. The building is clean, shows well and is ready to move into. The property has a fenced yard and nice trees by the shop. There is a large metal structure in the yard with a roof and one wall that was originally constructed as a crane operation and the shed next to it was the control room for it. The crane rails are still in place but it needs a bridge and hoist to be operational. Basic Rent is $7,000.00 per month and the Additional Rent is $2,869.55 Per month for a Total Monthly Rent Payment of $9,869.55 + $493.48 GST = $10,363.03.

Listing Brokerage: RE/MAX Grande Prairie
Listing data is deemed reliable but is not guaranteed accurate by CREB®. Last updated: today at 1:00 a.m.

© 2026 CENTURY 21 Real Estate Foothills. CENTURY 21® is a registered trademark licensed to Century 21 Real Estate LLC. Equal Housing Opportunity. Each office is independently owned and operated.

Find Real Estate Foothills on Facebook Find Real Estate Foothills on Twitter