MLS PROPERTIES FOR SALE

Picture of 503 16 Street N, Lethbridge Real Estate Listing
503 16 Street N, Lethbridge || $734,900

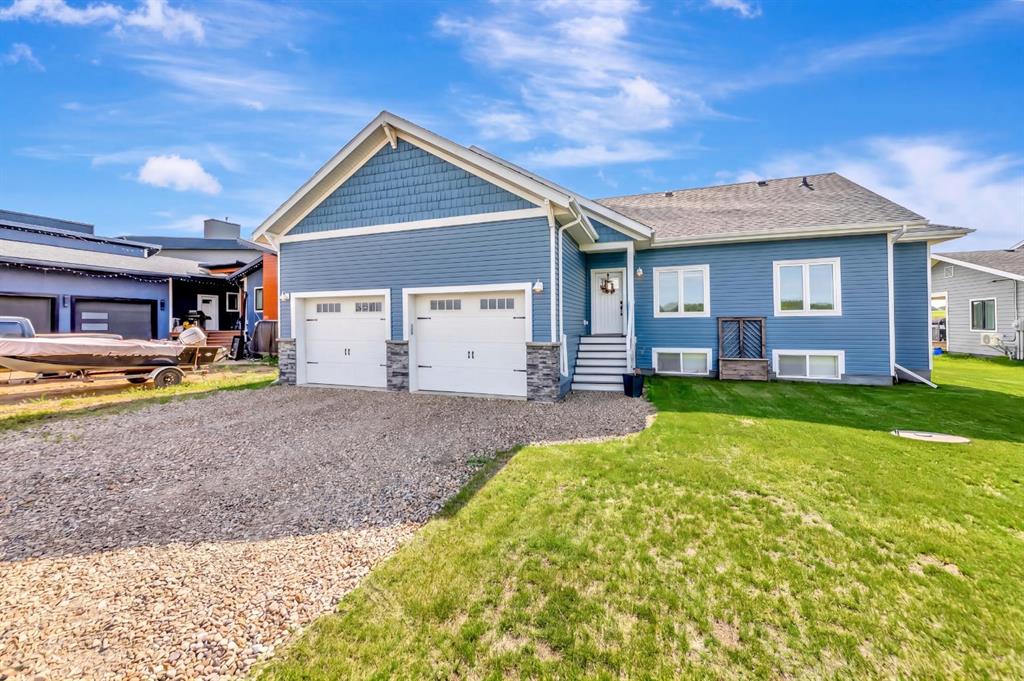
This fourplex is an investors dream! With off-street parking, in-unit laundry and stable tenancies, this property is conveniently located near amenities, bus routes and more. There\'s a total of 8 bedrooms, four 4 piece bathrooms and four 1.5 piece bathrooms. Unit 2 has seen some recent upgrades and each unit enjoys a deck.

Listing Brokerage: Grassroots Realty Group
Picture of 306, 1899 45 Street NW, Calgary Real Estate Listing
306, 1899 45 Street NW, Calgary || $319,306

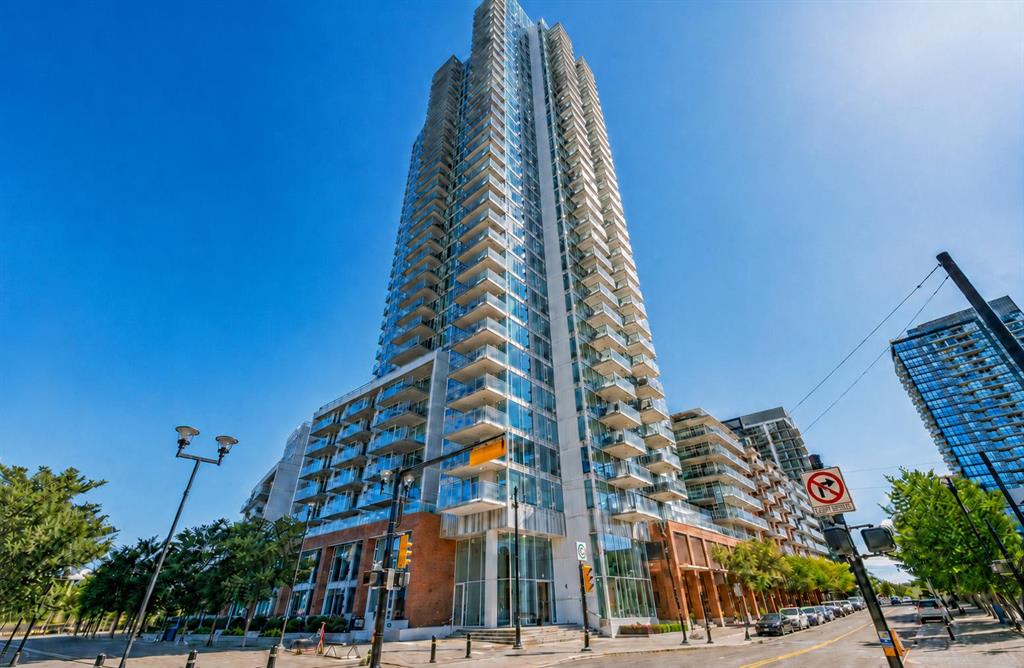
Welcome to Montgomery — one of Calgary’s most sought-after communities for those who appreciate outdoor living paired with urban convenience. With extensive bike paths, river access, local shops, cafés, and restaurants just steps away, this location offers an incredible lifestyle. Ideally situated near the University of Calgary, Foothills Medical Centre, Alberta Children’s Hospital, and WinSport (Canada Olympic Park), this is a prime location for professionals, students, and outdoor enthusiasts alike.
This beautifully appointed two-bedroom condo features 9-foot ceilings and in-floor heating for year-round comfort. The open-concept floor plan makes entertaining effortless, highlighted by engineered hardwood floors, granite countertops, and a spacious living and dining area that flows seamlessly to your private balcony — complete with a gas BBQ hook-up.
The primary suite is a standout, offering enough room for a king bed and a super generous walk-in closet. A well-sized second bedroom provides flexibility for guests, a home office, or shared living.
Design a home that reflects who you are — your vision, your style, your choices. Your next chapter begins right here. (Some Images have been virtually staged)

Listing Brokerage: CIR Realty
Picture of 337 COPPERPOND Landing SE, Calgary Real Estate Listing
337 COPPERPOND Landing SE, Calgary || $444,000

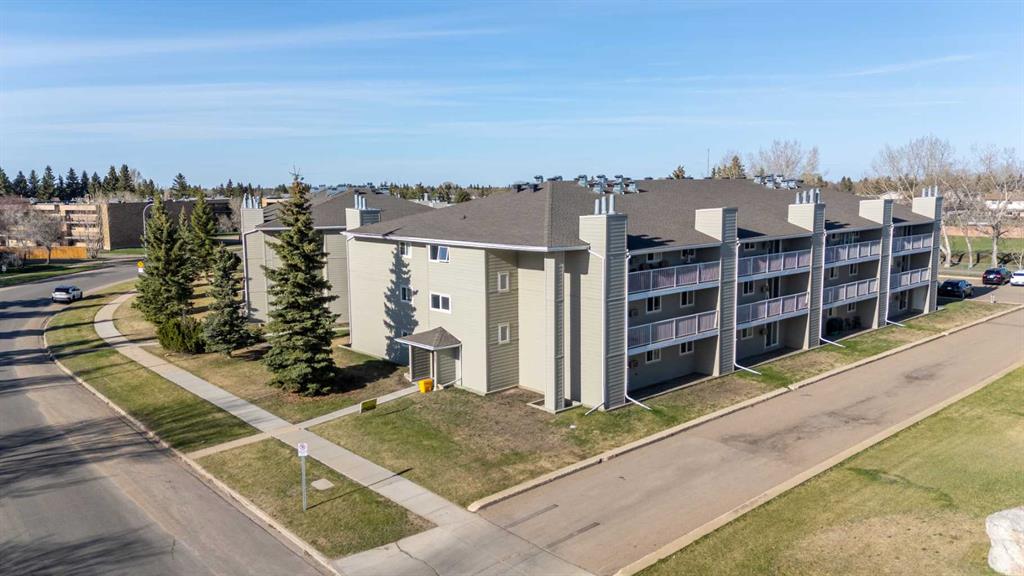
Experience the perfect blend of tranquility and modern design in this impeccably maintained townhouse, uniquely positioned with no neighbours behind for ultimate privacy. The open-concept main floor exudes sophistication, featuring gleaming hardwood floors and a gourmet kitchen equipped with premium quartz countertops, designer cabinetry, and a high-end stainless steel appliance package. Whether hosting in the spacious dining area or relaxing by the tile-faced fireplace, every corner of this home reflects thoughtful craftsmanship. Upstairs, the primary suite serves as a serene retreat, complemented by two versatile bedrooms and a full 4-piece bath. With an attached garage and an unspoiled basement ready for your bespoke touch, this residence offers an elevated lifestyle in the heart of one of Calgary’s most desirable SE communities. Close to school, shopping, public transportation, playground and so on.

Listing Brokerage: RE/MAX House of Real Estate
Picture of 2421 25 Avenue NW, Calgary Real Estate Listing
2421 25 Avenue NW, Calgary || $1,159,500

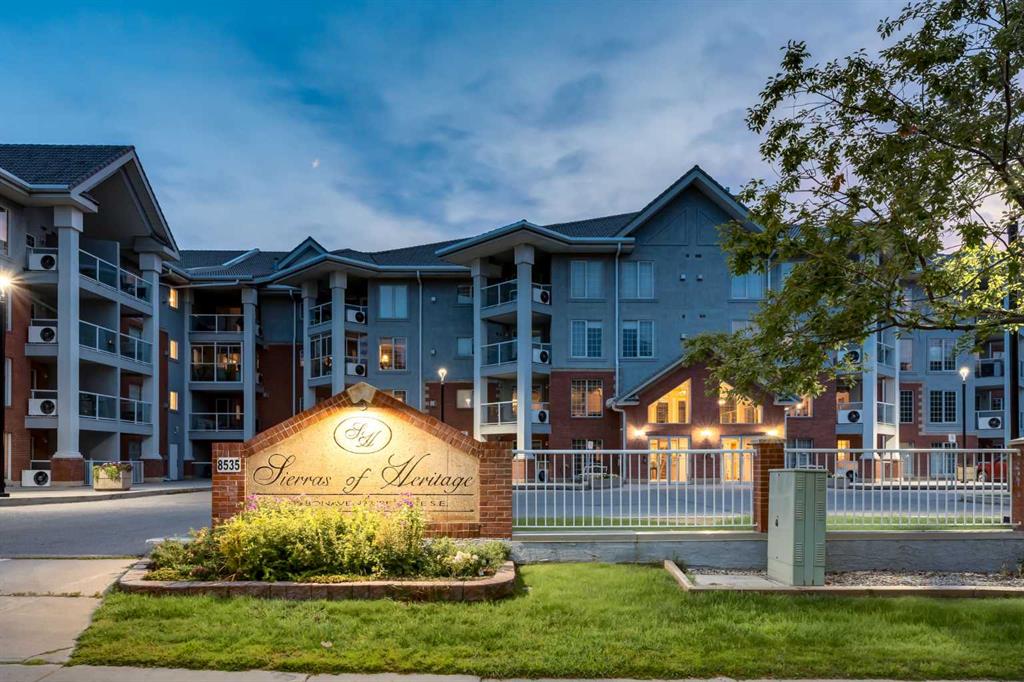
Don’t miss your opportunity to own a brand new luxury semi-detached infill in Banff Trail, NW Calgary featuring a 2-bedroom legal basement suite with private entrance. Built by Nova Custom Homes, this modern inner-city home offers over 2,850 sq ft of developed living space, 5 bedrooms, 3.5 bathrooms, an upper bonus room/home office, a butler’s pantry, and high-end custom finishes throughout. This property is ideal for buyers searching for a new construction home with income suite in Calgary, a mortgage helper property, or multi-generational living in a prime location.

Located in Banff Trail near the University of Calgary, this home provides exceptional access to top amenities. Walk to West Confederation Park, Confederation Golf Course, William Aberhart High School, playgrounds, pathways, and transit. Just minutes to the University of Calgary, Foothills Medical Centre, Alberta Children’s Hospital, McMahon Stadium, and Foothills Athletic Park. Only 8 km to Downtown Calgary, with quick access to Crowchild Trail and 16th Avenue NW (Trans-Canada Highway), making commuting simple and convenient.

The open-concept main floor features a chef’s kitchen with quartz countertops, ceiling-height custom cabinetry, large island with seating, designer lighting, tile backsplash, and walkthrough butler’s pantry. The spacious living room includes a gas fireplace with full-height tile surround and built-in millwork, while dual sliding glass doors connect to the rear deck and backyard for seamless indoor-outdoor living. A bright dining area with oversized windows completes the main level.

Upstairs, the primary bedroom retreat showcases vaulted ceilings, large windows, a walk-in closet, and a spa-inspired ensuite, double sinks, quartz counters, freestanding soaker tub, and glass walk-in shower. Two additional bedrooms and a flexible bonus room or home office space provide functional family living. A modern 4-piece bathroom completes the upper floor.

The self-contained legal basement suite in NW Calgary includes a full kitchen with quartz countertops, custom cabinets, island with seating, separate laundry, two bedrooms, and a 4-piece bathroom. Perfect as a rental suite, investment property, secondary suite, or in-law suite.

This new infill home in Banff Trail combines luxury design, rental income potential, and unbeatable inner-city convenience near parks, schools, hospitals, and major roadways!

Listing Brokerage: RE/MAX House of Real Estate
Picture of 709 Mandalay Avenue , Carstairs Real Estate Listing
709 Mandalay Avenue , Carstairs || $599,000

Welcome to this brand new, stunning 2-storey home backing onto green space in the highly desirable community of Mandalay! This beautifully designed residence features a bright and spacious main level, highlighted by a chef-inspired kitchen complete with a huge walk-in pantry, upgraded stainless steel appliances including a built-in oven, built-in microwave, and a premium gas cooktop. The open-concept layout flows effortlessly into expansive living and dining areas, perfect for entertaining, along with a versatile second living area/ office area and a convenient 2-piece bath. Upstairs, retreat to a spacious primary suite featuring a luxurious 5-piece ensuite. Two additional bedrooms, a full bathroom, and a generous bonus room complete the upper level, offering space and comfort for the whole family. Located just steps from Hugh Sutherland School, Mandalay Playground, Carstairs Community Golf Club, and all essential amenities, this home offers the perfect blend of comfort, convenience, and style. Don’t miss your chance to experience the best of Mandalay living!

Listing Brokerage: Century 21 Bravo Realty
Listing data is deemed reliable but is not guaranteed accurate by CREB®. Last updated: today at 3:00 a.m.

© 2026 CENTURY 21 Real Estate Foothills. CENTURY 21® is a registered trademark licensed to Century 21 Real Estate LLC. Equal Housing Opportunity. Each office is independently owned and operated.

Find Real Estate Foothills on Facebook Find Real Estate Foothills on Twitter