MLS PROPERTIES FOR SALE

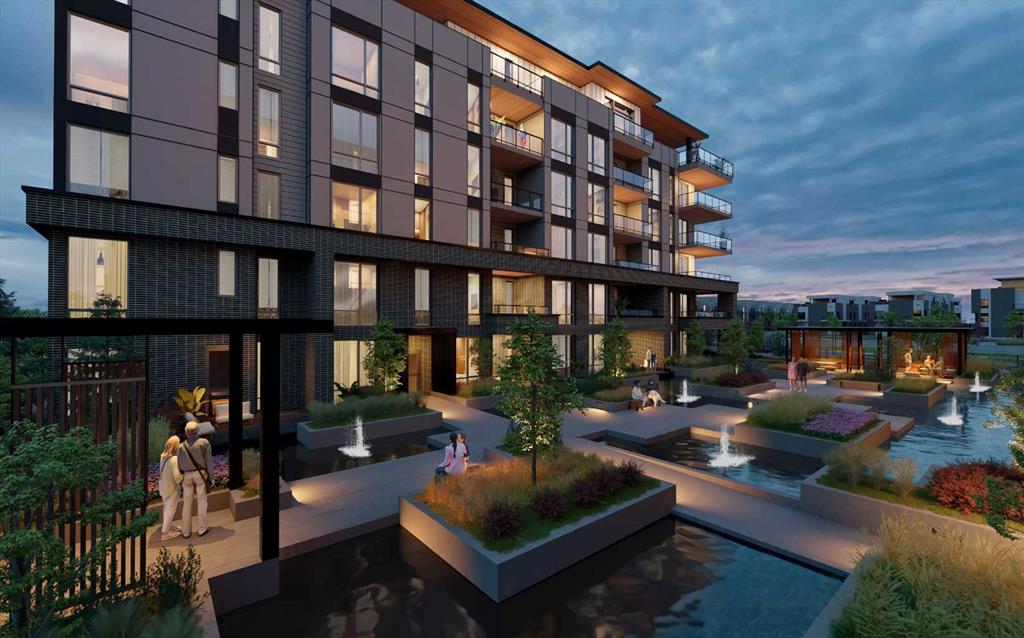
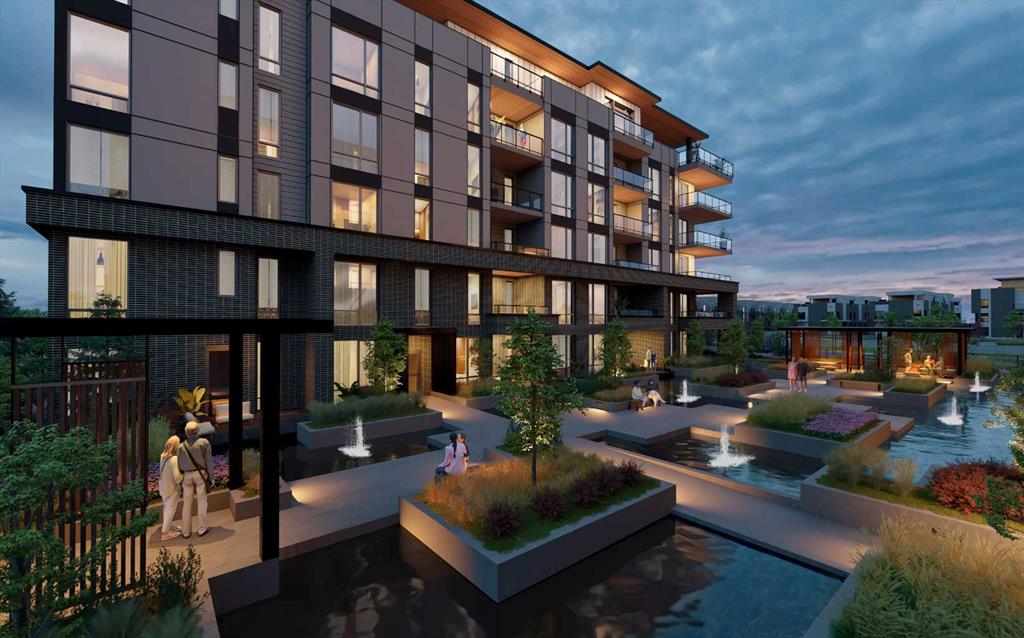
Picture of 124 Emerald Drive , Red Deer Real Estate Listing
124 Emerald Drive , Red Deer || $755,000

Welcome to 124 Emerald Drive, where modern design, thoughtful upgrades, and family-friendly living come together in one exceptional home. Built in 2024 and offering over three fully developed levels of living space, this 5-bedroom, 3.5-bathroom home is move-in ready and packed with features today\'s buyers are looking for.
The main floor offers an open-concept layout designed for both everyday living and entertaining. The spacious living room is highlighted by a beautiful feature wall with a electric fireplace, creating a warm and inviting focal point. The kitchen is sure to impress with quartz countertops, Samsung stainless steel appliances, a large island, and a walk-through pantry that connects directly to the mudroom for added convenience. Custom blinds throughout the home and durable vinyl plank flooring add both style and functionality.
Upstairs, you\'ll find three spacious bedrooms, including a stunning primary retreat complete with a walk-in closet, luxurious ensuite featuring a soaker tub, shower and his and hers sinks with quartz counters and a dedicated office or flex space that provides the perfect spot to work from home, read, or unwind. A large bonus room offers additional living space for movie nights, a play area, or a second family room, while the upstairs laundry room makes daily routines effortless.
The fully developed basement was completed with permits and features impressive 9-foot ceilings, two additional bedrooms, a full bathroom, and a spacious family room, providing plenty of room for growing families, guests, or teenagers seeking their own space.
Outside, the fully fenced yard is ready for kids and pets, while the double attached garage offers added organization with a built-in locker system. Smart home technology and a Smart Home Hub add modern convenience and connectivity throughout the home.
Located in one of Red Deer\'s growing communities, residents enjoy access to walking paths, a pond, playgrounds, schools, and nearby shopping, making this an ideal location for families looking to enjoy both convenience and community.
Why wait to build when you can have it all right now? Welcome home.

Listing Brokerage: eXp Realty - Red Deer

Picture of 318 Walcrest Way SE, Calgary Real Estate Listing
318 Walcrest Way SE, Calgary || $844,999

Beautiful home on a LARGE CORNER LOT in Walden, one of SE Calgary’s most desirable communities, offering over 3,500 sq. ft. of developed living space. This impressive property features an open-concept layout, a MAIN FLOOR BEDROOM WITH A FULL BATH, and a HIGHLY UPGRADED KITCHEN with quartz countertops, built-in appliances, oven, microwave, electric cooktop, chimney hood fan, and a custom island. Quartz countertops are also featured in all bathrooms, and a gas line is already in place for buyers who may want to switch to a gas cooktop in the future. Upstairs offers 4 bedrooms, a bonus room, a laundry room, and 2 full bathrooms, along with a LUXURIOUS PRIMARY SUITE WITH A 5-PIECE ENSUITE including both a standing shower and bathtub. The FINISHED BASEMENT WITH A SEPARATE SIDE ENTRANCE adds even more value, featuring a large recreation/living area, 1 bedroom, and a full bath. This home also showcases an exterior envelope finished with premium composite siding, adding both durability and curb appeal. Conveniently located close to parks, pond, walking and biking trails, and shopping plaza, this home combines space, comfort, and an excellent location.

Listing Brokerage: Real Estate Professionals Inc.
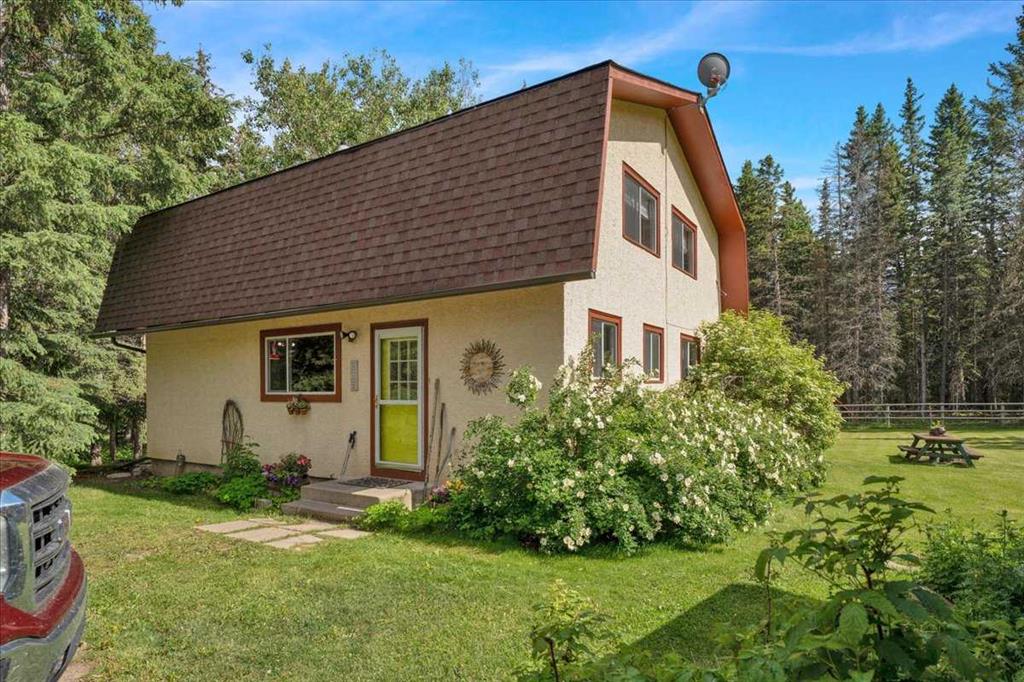
Picture of 122 Carriage Lane Road , Carstairs Real Estate Listing
122 Carriage Lane Road , Carstairs || $514,900

Welcome to the charming community of Carriage Lane in Carstairs. This fully finished bungalow features over 2,500 sq ft of developed living space with 5 bedrooms and 3 full bathrooms, making it ideal for families of all sizes. The main level offers a bright and functional layout, while the fully finished basement expands your living options with in-floor heating, a large family room with wet bar, and a versatile flex space, perfect for a home gym, office, or play room. New carpets in basement bedroom and office!

Step outside and enjoy the peaceful setting, this property backs directly onto greenspace, providing added privacy and room to roam. The fully fenced backyard is great for kids, pets, or entertaining, while the west facing covered front porch offers a welcoming spot to relax and unwind.

Practical features include an oversized front driveway and an attached double garage with high ceilings perfect for vehicles, storage, or even a workshop setup. Complete with concrete walkway to the side garage man door for added convenience.

Located within walking distance to schools, parks, and recreation, including Carstairs Elementary (K-4) and the scenic pathways. This home offers small-town living with everyday convenience. Plus, with quick access to Highway 2A, commuting to Calgary, Airdrie or even Olds is a breeze. This is a great opportunity to own a spacious bungalow in a family friendly location.

Listing Brokerage: Quest Realty
Picture of 133 6 Avenue SE, Three Hills Real Estate Listing
133 6 Avenue SE, Three Hills || $425,000

Welcome to this spacious and inviting family bungalow, offering 5 bedrooms and 3 bathrooms, this home provides room for everyone both inside and out. The main floor features a functional layout with front living room and dining room as well as access to the attached garage. You will enjoy preparing meals in the updated kitchen with convenient island with seating, quartz countertops and abundant storage, adjacent to a cozy sunken family room highlighted by a charming wood-burning fireplace. You’ll find 3 bedrooms on the main level, including a primary suite with a private 3-piece ensuite, as well as a bright 4-piece bathroom complete with a skylight. Recent updates including new flooring and fresh paint add a modern touch throughout. The fully developed basement offers incredible additional living space with an enormous rec room, complete with a comfortable sunken area with gas fireplace—perfect for relaxing or entertaining. Two additional bedrooms, a 3-piece bathroom, a cold room, and a large storage area with shelving add to the home’s functionality. In-floor heat in the basement ensures year-round comfort. Step outside the back entrance to enjoy the fully fenced yard and back deck—ideal for kids, pets, and outdoor gatherings. Located in the vibrant Town of Three Hills, you’ll appreciate access to multiple parks, playgrounds, and walking trails, along with excellent recreational facilities including an aquatic centre, arena, and community events year-round. The town also offers convenient downtown shopping, dining, and essential services, as well as a modern health centre providing a wide range of medical care for residents.

Listing Brokerage: First Place Realty
Picture of 4 Cedargrove Way SW, Calgary Real Estate Listing
4 Cedargrove Way SW, Calgary || $665,000

This beautiful 1594 sq ft two storey home has been lovingly maintained and offers so much for your family. From the moment you step past the red front doors you will be impressed with the stunning hardwood and tile floors. The huge front room showcases a stone woodburning fireplace and is flooded with light from the west and south windows. The dining room is an excellent flex space whether used for formal dining or as an exercise, play room or office. The kitchen features stainless steel appliances and the dishwasher is brand new. The window over the sink is also upgraded. The bay window offers additional space and lots of cheerful light each morning. A main floor laundry and powder room are just off the attached garage entrance. Upstairs there are three very spacious bedrooms and an upgraded 4 piece bath. The primary bedroom features double French doors and a private balcony overlooking the city and morning sunrises. The window is also upgraded and there are his and her closets. The basement is fully finished with a family room, two additional bedrooms and a 3 piece bath. The roof shingles were replaced in 2016, while the furnace is just 4-5 years old. There is a newer hot water tank and a new humidifier. The spacious double attached garage is 22 x 22 to keep your cars protected and there is room for two more vehicles on the paved double driveway. Access to the yard is through the garage. The backyard is a serenity retreat with a great deck and trees, shrubs and perennials within a beautifully fenced yard. Enjoy a raised vegetable planter for growing your own greens throughout the summer. Located on a quiet street in popular Cedarbrae, this home is close to schools, parks, churches, shopping, bus and easy access to Stoney Trail, Costco and more!

Listing Brokerage: MaxWell Capital Realty
Listing data is deemed reliable but is not guaranteed accurate by CREB®. Last updated: today at 3:00 a.m.

© 2026 CENTURY 21 Real Estate Foothills. CENTURY 21® is a registered trademark licensed to Century 21 Real Estate LLC. Equal Housing Opportunity. Each office is independently owned and operated.

Find Real Estate Foothills on Facebook Find Real Estate Foothills on Twitter