MLS PROPERTIES FOR SALE

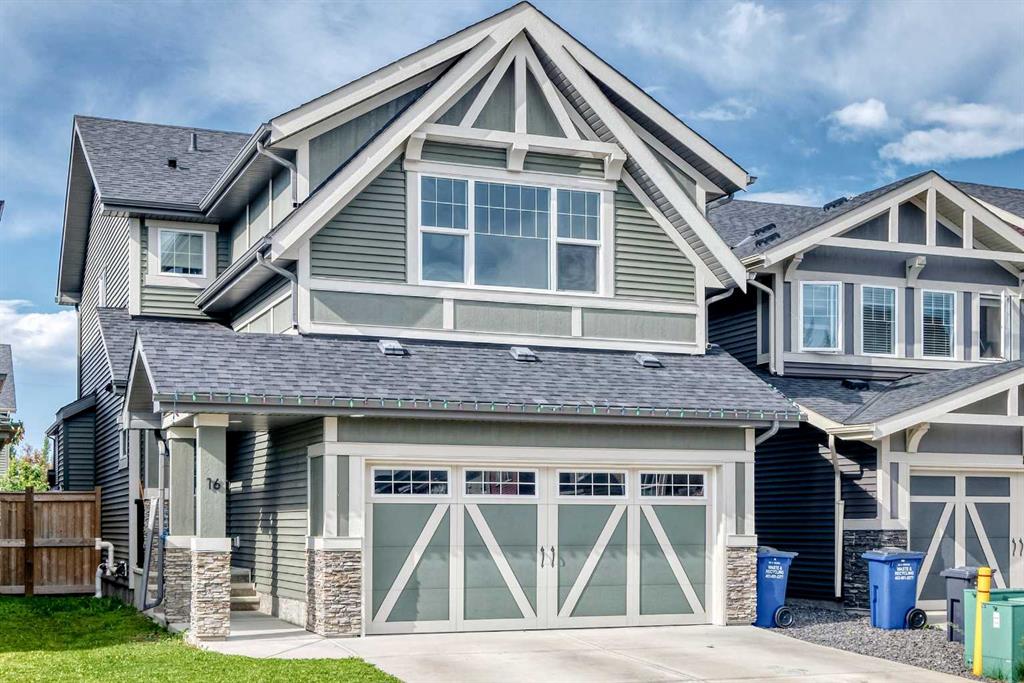
Picture of 144 Sunrise View , Cochrane Real Estate Listing
144 Sunrise View , Cochrane || $659,900

Welcome to 144 Sunrise View, where modern comfort meets the vibrant lifestyle of one of Cochrane's most sought-after communities. Located in SUNRISE, residents enjoy access to SCENIC WALKING PATHS, PARKS, PLAYGROUNDS, SCHOOLS, and convenient amenities, all while being just minutes from downtown Cochrane and a short drive to Calgary and the ROCKY MOUNTAINS.
Designed with family living in mind, this home features a bright and functional layout with HARDWOOD FLOORS, a spacious BONUS ROOM, and a dedicated upper-level KIDS' WING with TWO BEDROOMS. The private PRIMARY RETREAT offers a WALK-IN CLOSET and a spa-inspired ensuite complete with a SOAKER TUB, TILED SHOWER, and DOUBLE UNDERMOUNT SINKS. Convenient UPPER-FLOOR LAUNDRY adds ease to everyday living.
The main floor is ideal for gathering, featuring a stylish kitchen with STAINLESS STEEL APPLIANCES including a STOVE, MICROWAVE, and DISHWASHER, along with a convenient 2-PIECE POWDER ROOM. The DOUBLE ATTACHED GARAGE is equipped with a GARAGE HEATER and BUILT-IN SHELVING for added functionality. This home also offers CENTRAL AIR CONDITIONING for added comfort throughout the summer months.
Step outside to enjoy your EAST-FACING BACKYARD, where a spacious DECK WITH PERGOLA creates the perfect setting for morning coffee or summer entertaining. Added PRIVACY and an OUTDOOR SHED provide extra comfort and storage. Additional highlights include a WATER SOFTENER and even more living space is on the way, with the basement nearing completion, this expansive open-concept level enhances the home’s versatility, ideal for movie nights, entertaining, hobbies, or a potential secondary living space. A three-piece bathroom features heated floors and a beautifully tiled shower, the main area downstairs could offer a dedicated Murphy bed area offers a convenient option for overnight guests.
This is an exceptional opportunity to enjoy a welcoming community, thoughtful design, and a lifestyle centered around family, recreation, and connection.

Listing Brokerage: eXp Realty
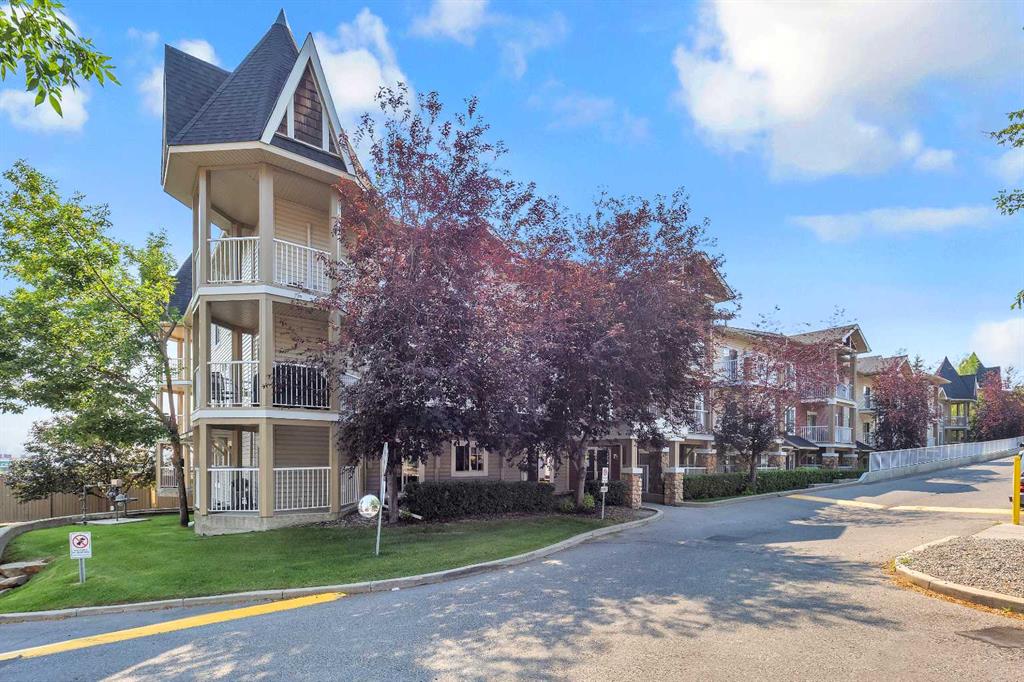
Picture of 1907, 1053 10 Street SW, Calgary Real Estate Listing
1907, 1053 10 Street SW, Calgary || $315,000

Welcome to Vantage Pointe, where elevated downtown living meets exceptional convenience. Perched on the 19th floor, this spacious 779 sq. ft. condo offers breathtaking panoramic views of Calgary’s skyline, the Bow River, and the Rocky Mountains. Featuring 2 bedrooms and 2 bathrooms, this well-designed unit boasts an open-concept layout with Luxury Vinyl Plank flooring and tile throughout. The bright living area flows seamlessly to your private balcony, creating the perfect space to relax and take in the stunning city, river, and mountain views. The primary bedroom includes a 3-piece ensuite, while the second bedroom and full bathroom provide flexibility for guests, roommates, or a home office. Enjoy the convenience of titled heated underground parking, concierge service, and condo fees that cover all utilities—including gas, water, and electricity—offering exceptional value and worry-free living. Fitness center on 2nd floor. Located in the heart of the Beltline, you're just steps from Co-op, cafés, restaurants, nightlife, transit, downtown offices, and all the amenities that make inner-city living so desirable. Whether you're a first-time buyer, investor, or urban professional, this is an outstanding opportunity to own in one of Calgary’s most sought-after downtown locations.

Listing Brokerage: RE/MAX Realty Professionals
Picture of 10007 99 Street , Sexsmith Real Estate Listing
10007 99 Street , Sexsmith || $399,900

Nestled in a friendly, family-oriented community, this beautiful new home offers the perfect blend of comfort, style, and convenience. Enjoy the peace and connection of small-town living while still being just a quick commute from the city.
Step inside and you'll immediately appreciate the bright, welcoming atmosphere created by the open-concept floor plan, vaulted ceilings in the main living area, contemporary light fixtures, and an abundance of natural light. The heart of the home is the thoughtfully designed kitchen, featuring an island with an eating bar that makes meal prep, casual dining, and gathering with family and friends easy and enjoyable. The spacious primary bedroom provides a relaxing retreat, complete with a large walk-in closet and private ensuite. A second bedroom and a full bathroom featuring a deep tub and convenient linen storage plus ample closet space throughout offer comfortable, functional living on the main floor. Downstairs, you'll find even more space and opportunity. The basement includes two bedrooms, a bathroom/laundry area, and is already plumbed and wired for a future kitchenette. With drywall installed and ready for taping and mudding, this level offers excellent potential for extended family, guests, a recreation space, or additional living space tailored to your needs. Outside, the front deck is the perfect place to enjoy your morning coffee, visit with neighbours, or unwind after a busy day. The exterior of the home will be fully completed prior to possession, so you can simply move in and start making memories. If you're looking for a brand-new home in a welcoming community where neighbours know each other and families can thrive, this could be the perfect fit. Come see all that this wonderful home has to offer.

Listing Brokerage: Nilsson-Gundersen Realty Inc.
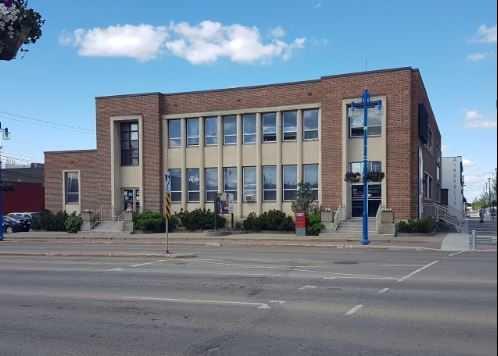
Picture of 1-8, 4504 56A Avenue , Lloydminster Real Estate Listing
1-8, 4504 56A Avenue , Lloydminster || $879,000

This 8-suite apartment rental building is just the opportunity you have been looking for. There are 5 (2 bedroom) units and 3 (1 bedroom) unit in the building. This building has been well maintained over the years with improvements and upgrades to the heating system, added insulation in attic space, PVC windows, metal roofing- three suites have been renovated over the last few years, with one suite undergoing an entire makeover in the last 2 years. The building has two units that have been rented as Airbnb short term rentals with the balance of the units rented on monthly rental agreement. This is a well-managed building with great potential.

Listing Brokerage: MUSGRAVE AGENCIES
Picture of 235, 6220 17 Avenue SE, Calgary Real Estate Listing
235, 6220 17 Avenue SE, Calgary || $75,000

This beautifully maintained, bright and spacious 3 bedroom, 1 bath home is waiting for you! Large eat in kitchen allows you to entertain while prepping your meal. Or your guests can relax in your adjacent living room while the sunshine pours in. Down the hall you find a dedicated laundry room, plus three good sized bedrooms, including a large primary. Located on a quiet street within the park, and with a large pie shaped lot, you'll enjoy this summer outside! There's plenty of space in your fully fenced yard for your BBQ, patio set or to put in a garden! 2 large sheds are also included, allowing you to tuck away all your outdoor tools. All this plus a personal paved parking pad! The roof and windows were replaced in 2012, furnace in 2023 and newer carpets in 2 bedrooms. Monthly Pad rent of $1348 includes water, sewer, garbage removal and access to clubhouse amenities.

Listing Brokerage: Royal LePage Benchmark
Listing data is deemed reliable but is not guaranteed accurate by CREB®. Last updated: today at 1:00 a.m.

© 2026 CENTURY 21 Real Estate Foothills. CENTURY 21® is a registered trademark licensed to Century 21 Real Estate LLC. Equal Housing Opportunity. Each office is independently owned and operated.

Find Real Estate Foothills on Facebook Find Real Estate Foothills on Twitter