MLS PROPERTIES FOR SALE

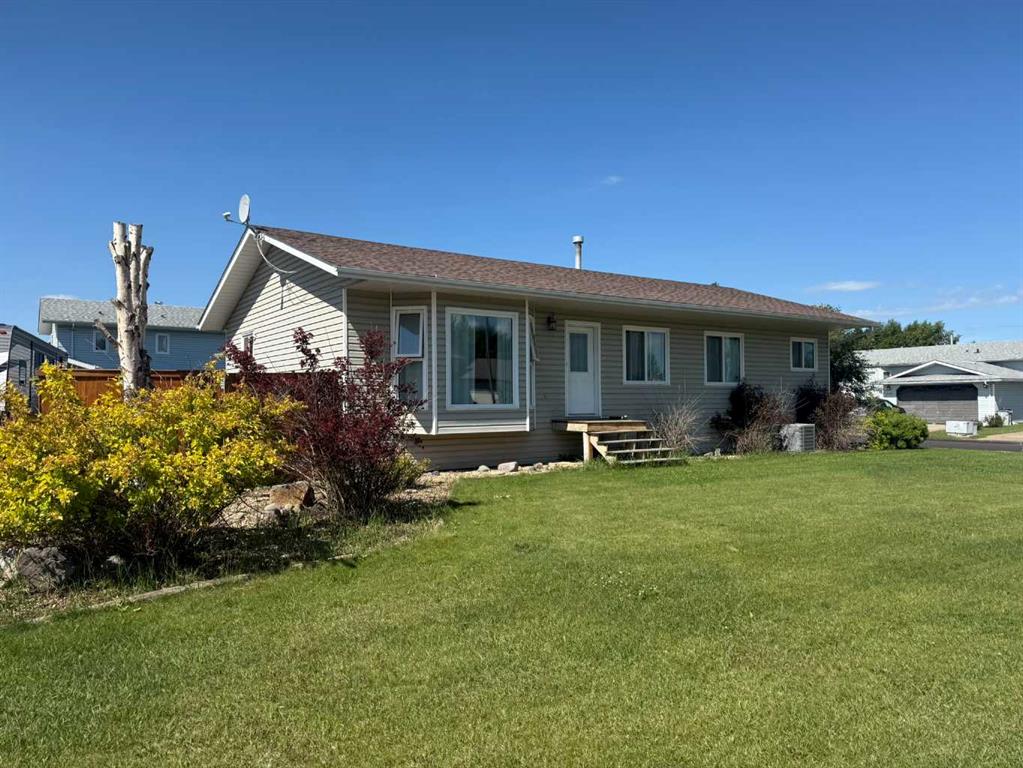
Picture of 29 CRANLEIGH Park SE, Calgary Real Estate Listing
29 CRANLEIGH Park SE, Calgary || $849,900

**OPEN HOUSE - Saturday, May 30 from 11:00 am - 1:00 PM ** OVER $100,000 IN QUALITY UPGRADES + RENOVATIONS define this IMMACULATE AIR-CONDITIONED 2-STOREY HOME w/MOUNTAIN VIEWS, ideally situated just STEPS FROM THE RIDGE!!! Featuring 2,176.38 Sq Ft of ABOVE GRADE Living Space w/3 BEDROOMS, 2.5 BATHROOMS, an OVERSIZED HEATED DOUBLE ATTACHED GARAGE + an UNFINISHED Basement w/ENDLESS POTENTIAL, all on a BEAUTIFULLY LANDSCAPED 5,446 Sq Ft LOT. This stunning property blends COMFORT, FUNCTIONALITY + TIMELESS DESIGN in a QUIET, FAMILY-FRIENDLY location. From the moment you arrive, the CHARMING Curb Appeal + WELCOMING Front Entry create a lasting first impression, while inside, 9’ CEILINGS, LARGE WINDOWS, + an OPEN-CONCEPT Layout w/Wide Plank European Oak Flooring fill the home w/NATURAL LIGHT + create a BRIGHT, INVITING atmosphere throughout.
Off the Foyer is a FUNCTIONAL DEN/OFFICE complete w/CUSTOM BUILT-IN Cabinetry + Desk space, making WORKING FROM HOME both practical + stylish. The SPACIOUS Living Room is ELEVATED by a SLEEK GAS FIREPLACE w/Imported Porcelain Tile + Safe Surface Glass, creating the PERFECT place to unwind or entertain guests. The Dining Area comfortably accommodates FAMILY gatherings + flows seamlessly to the OUTDOOR TREX DECK + PATIO, EXTENDING your living space into the PROFESSIONALLY LANDSCAPED backyard.
The Kitchen truly acts as the HEART of the HOME feat. QUARTZ Countertops, a CENTRAL ISLAND w/WATERFALL Edge, TILED Backsplash, CORNER Pantry, + HIGH-END Appliances including a FRIGIDAIRE Refrigerator + Professional 5 Burner GAS Stove, BOSCH Dishwasher, + a DUAL TEMP BUILT-IN Beverage Fridge in the Island. The adjacent Mudroom + Laundry Area offer CUSTOM BUILT-IN STORAGE + direct access to the OVERSIZED HEATED GARAGE, complete w/EPOXY Flooring, CUSTOM Cabinetry, + Overhead Storage.
The staircase leads to the UPPER LEVEL feat. a BRIGHT + AIRY BONUS ROOM w/VAULTED CEILINGS, making it PERFECT for Movie Nights, a Play Area, or relaxing FAMILY time. The Primary Bedroom serves as a PEACEFUL RETREAT complete w/a WALK-IN CLOSET + a SPA-INSPIRED 4 PC ENSUITE feat. a SOAKER TUB + SEPARATE SHOWER. The 2nd + 3rd GENEROUS-SIZED BEDROOMS, along w/another 4 PC Bathroom, complete the Upper Level.
The UNFINISHED Basement provides OVER 900 Sq Ft of ADDITIONAL SPACE ready for your FUTURE VISION — whether that includes extra Bedrooms, a HOME GYM, MEDIA ROOM, or additional ENTERTAINING SPACE.
Step outside + EXPERIENCE the BEAUTIFULLY DESIGNED BACKYARD OASIS feat. a LARGE TREX DECK, PATIO, BBQ GAS LINE, UNDERGROUND SPRINKLERS, + WIRED Yard + Deck Lighting. The OUTDOOR SPACE is PERFECT for SUMMER BBQs, entertaining FRIENDS, or simply relaxing in your PRIVATE RETREAT.
Additional upgrades include HUNTER DOUGLAS Roller Shades, WIRED Sound throughout, a NEW FURNACE/WATER SOFTENER 2025/ HOT WATER TANK 2024/Garage Door, + UPDATED Lighting throughout the home.
Enjoy parks, playgrounds, bike paths, tennis courts, + a community clubhouse near shopping, dining, + major roads!!

Listing Brokerage: RE/MAX House of Real Estate
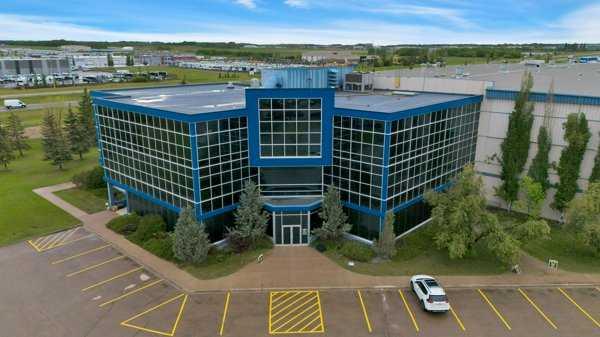
Picture of UNIT B, 2401 WESTSIDE Drive W, Lethbridge Real Estate Listing
UNIT B, 2401 WESTSIDE Drive W, Lethbridge || $1,950,000

This lot is located in one of west Lethbridge\'s newest developments. It is called University Gateway Business Center.

Listing Brokerage: Royal Lepage South Country - Lethbridge
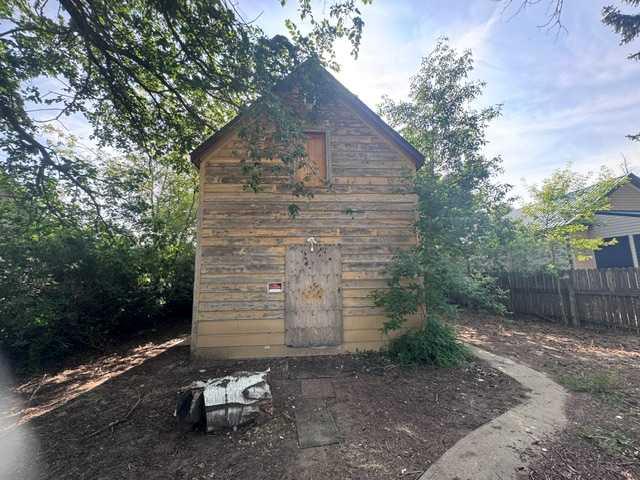
Picture of 402, 1315 Spring Creek Gate , Canmore Real Estate Listing
402, 1315 Spring Creek Gate , Canmore || $749,000

Executive one-bedroom south facing penthouse condo in Arnica Lodge located right in the heart of the prestigious Spring Creek community. This very well appointed property features a large gourmet kitchen with a convenient and tasteful island with a large quartz counter becoming the dining table. The lovely vaulted ceilings allow for additional living room windows bringing in abundant natural light and mountain views. The 3-sided stone gas fireplace is the focal point of the very spacious living room with direct access to deck, perfect for soaking in the sun after a day\'s outing. The bathroom features a walk-in tiled shower with 10 mil glass, and large double vanity. The Arnica Lodge boasts one of the best roof top hot tubs in the Rockies, with outstanding panoramic views. There is a furnished owner lounge, exercise room, and additional bike storage. A perfect personal condo or weekend getaway property near downtown Canmore.

Listing Brokerage: Spring Creek Realty
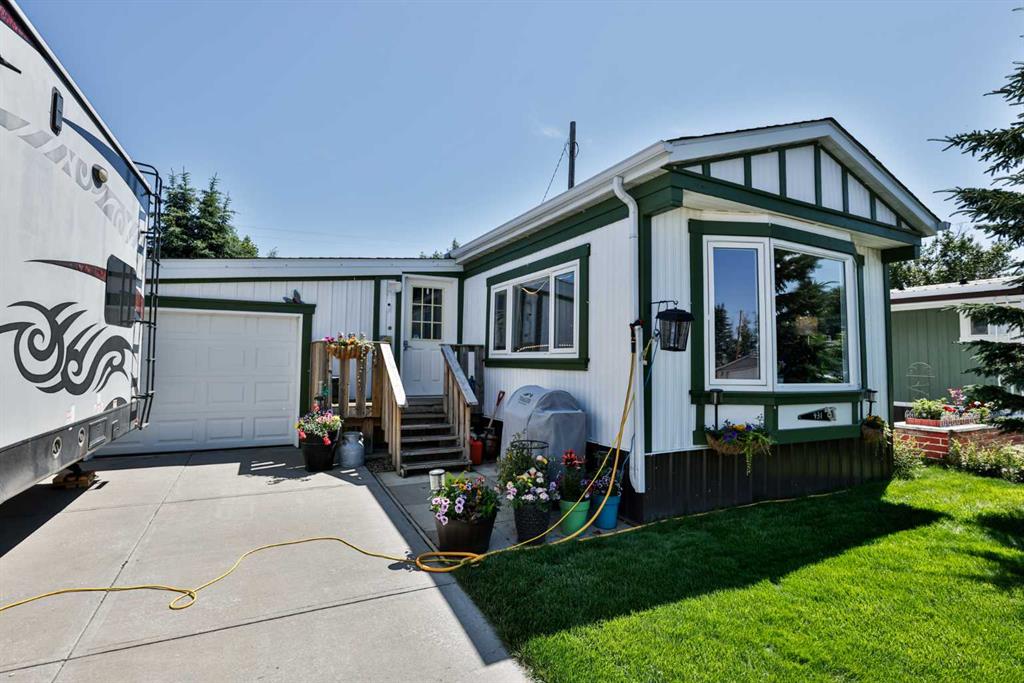
Picture of 277 Auburn Meadows Drive SE, Calgary Real Estate Listing
277 Auburn Meadows Drive SE, Calgary || $490,000

Priced to sell! Beautifully upgraded and impeccably maintained, this bright open-concept townhome offers modern comfort in a sought-after lake community. Featuring 3 spacious bedrooms, 2.5 baths, and a double attached garage, this home feels nearly new. Sun-filled south-facing windows fill the main floor with natural light, highlighting the seamless flow between the living, dining, and kitchen areas. The kitchen showcases full-height cabinetry, quartz countertops, tile backsplash, pantry, and stainless steel appliances including a gas range. Upstairs, the primary bedroom includes a walk-in closet and private ensuite with tiled walk-in shower. Two additional bedrooms, a full bath, and convenient upper laundry complete the level. Also features A/C, tankless hot water, smart thermostat, epoxy garage floor, BBQ gas line, and quartz throughout. Close to Auburn Bay, Mahogany, and Seton amenities.

Listing Brokerage: Bode Platform Inc.
Picture of 113, 4804, 50 Street  , Innisfail Real Estate Listing
113, 4804, 50 Street , Innisfail || $16

NEWLY RENOVATED - PRIME RETAIL - in the busiest shopping center in Innisfail. Located between IDA and Dollarama, this space has some of the best visibility in town. With a newly renovated interior, this space gives a tenant the ability to move in quickly and start making money in month one. Current interior build out includes retail space, 3 offices, and bathroom. Located just off 50th Street this property sees well over 6,000VPD. Low NNN estimated at =4.85/sqft + Management Fees for 2026.

Listing Brokerage: Sundance Realty & Management Inc.
Listing data is deemed reliable but is not guaranteed accurate by CREB®. Last updated: today at 3:00 a.m.

© 2026 CENTURY 21 Real Estate Foothills. CENTURY 21® is a registered trademark licensed to Century 21 Real Estate LLC. Equal Housing Opportunity. Each office is independently owned and operated.

Find Real Estate Foothills on Facebook Find Real Estate Foothills on Twitter