MLS PROPERTIES FOR SALE

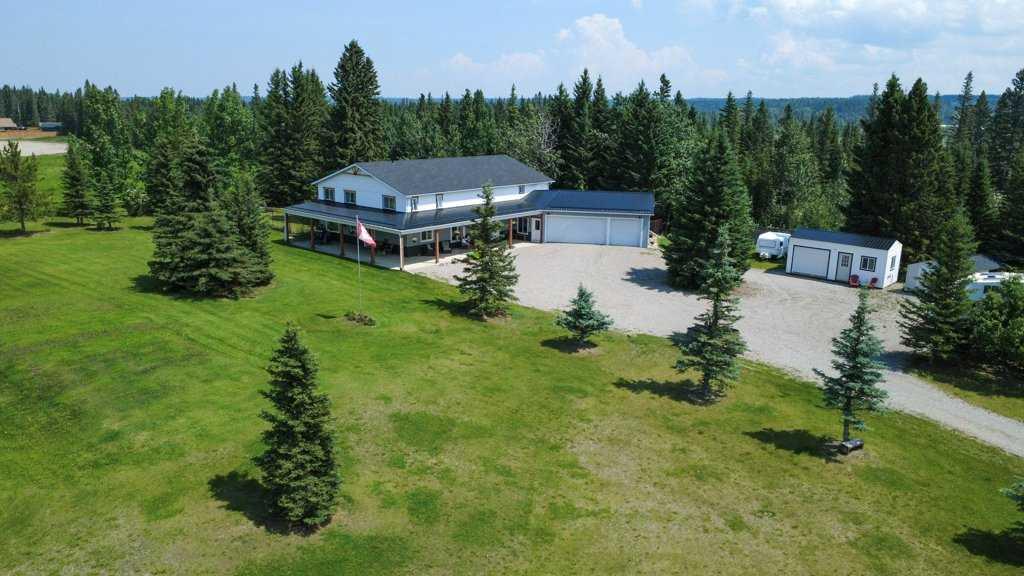
115054 RR 103 , Bow Island || $630,000

Check out this amazing acreage close to Bow Island! This property features an amazing treed yard that has underground sprinkler system, A large well laid out home and a 36x60 shop to store all the toys! This home has 5 bedrooms, 4 bathrooms and a large living space for the whole family with plenty of room for all the gatherings! Don\'t wait too long, call your favorite agent today!

Listing Brokerage: Real Estate Centre
502 Plover Close , Pelican Point || $389,000

Looking for a getaway? This beautiful property is tucked in the bush away from the hustle and bustle, but still within a 2 minute walk to the beach. Located near the end of a close, on a Large Lot, this Home or Cabin is worth the look. House was moved onto location in 2018, and nicely situated in the back corner of the lot allowing ample room to park the holiday trailers if you so chose. The house features a huge 12\' wide by 23\' long deck, and a bonus 12\' by 10\' deck area by the door, allowing for lots of space to BBQ and entertain. Deck is zero maintenance with aluminum glass railing. Inside the house you are greeted with a Large entry featuring a sink, Genius! Entry flows into the spacious kitchen and onward to the Bright Living Room. There are two bedrooms inside with a very nice 4 pce bath, and a Bonus room by the Entry which could be used as a Den, Office, playroom, storage, gym, or whatever you feel fit. You will enjoy the updated vinyl windows. Furnace and Hot Water tank were new in 2018. Roof is metal! Back outside you will enjoy you large yard which is mostly washed rock. There are 2 sheds and a shelter shed which is perfect for your outside cooking. Lots of room to park your guests holiday trailers, with multiple plug ins for the RVs. Come enjoy and Relax in peace.

Listing Brokerage: Ramstad Realty Ltd.
722 15 Street NW, Calgary || $1,299,900

Located on a quiet street in the inner-city community of Hillhurst, this brand new 3 +1 bedroom home, built by D & M Custom Homes, offers over 3200 sq ft of meticulously developed living space exhibiting top quality & exquisite attention to detail throughout. The open & airy main level presents hardwood flooring, lofty ceilings & stylish light fixtures, showcasing the front dining area with ample space to host family & friends & kitchen that’s beautifully finished with quartz counter tops, large island/eating bar, plenty of storage space & high-end appliance package. The living room is adjacent to kitchen & is anchored by an eye-catching feature fireplace & built-ins. An office is tucked away just off the foyer, providing a perfect home office setup space. A mudroom & 2 piece powder room complete the main level. The second level hosts 3 spacious bedrooms, all with walk-in closets & private ensuites. The primary retreat boasts his & hers walk-in closets & a posh 5 piece ensuite with dual sinks, relaxing freestanding soaker tub & separate shower. A laundry room with sink & storage add to everyday convenience. Basement development includes a spacious family/media room with wetbar, flex room (perfect for a home gym area), fourth bedroom with walk-in closet & 4 piece bath. Outside, enjoy the back yard with deck & access to the double detached garage. This stunning home is located just steps to beautiful Riley Park & close to scenic Bow River pathways, West Hillhurst Community Association, trendy Kensington, schools, SAIT, U of C, shopping & walking distance to the downtown core. Completion of this home is scheduled for fall 2026!

Listing Brokerage: RE/MAX First
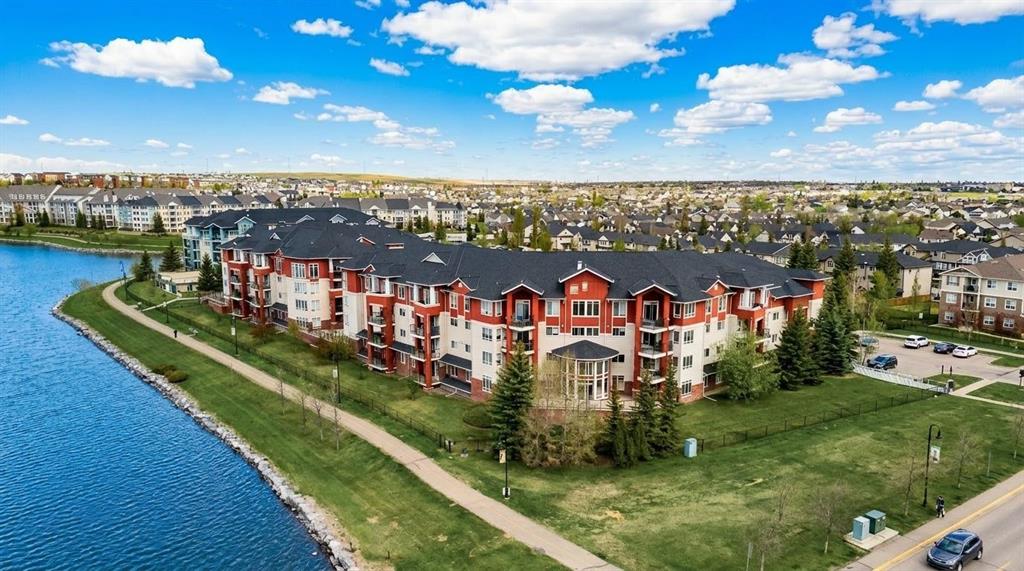
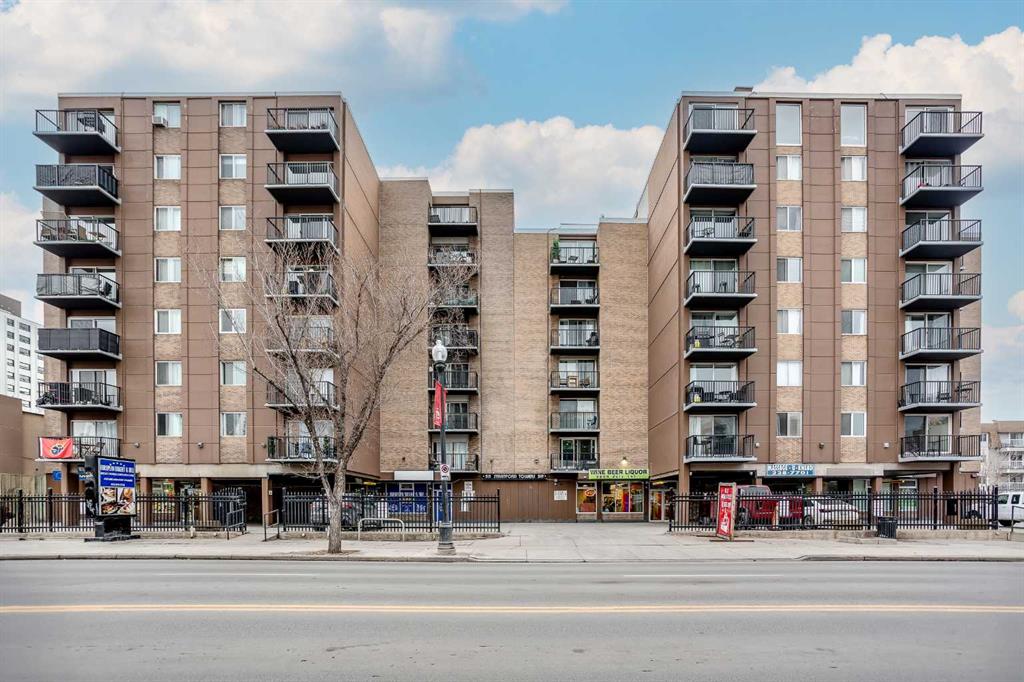
2111, 135 13 Avenue SW, Calgary || $389,900

Welcome to urban living at its best in the vibrant Colours by Battistella building in the heart of Calgary. This stylish two bedroom, two bathroom sub-penthouse condo offers a bright south-east facing balcony that fills the space with natural light and provides partial views toward the iconic Stampede Park.

Designed for both comfort and functionality, the unit features in-suite laundry, convenient in-suite storage, and an open-concept living area perfect for entertaining or relaxing after a busy day. The modern kitchen flows seamlessly into the living and dining space, while the well-separated bedrooms provide privacy for residents or guests. The home also includes a titled parking stall, a valuable convenience for downtown living.

Located just steps from the energy of 17th Avenue SW, you’ll enjoy easy access to some of Calgary’s best restaurants, cafés, boutiques, and nightlife. Outdoor enthusiasts will appreciate the proximity to the Elbow River Pathway system for walking and cycling, while commuters benefit from quick connections to downtown and nearby Scotiabank Saddledome and the Calgary Stampede grounds.

Adding to its appeal, the building is Airbnb-friendly, offering excellent flexibility for investors or owners looking for short-term rental potential.

Whether you\'re a first-time buyer, investor, or someone seeking a vibrant inner-city lifestyle, this condo delivers the perfect combination of location, convenience, and modern downtown living.

Listing Brokerage: CIR Realty
2229 36 Street SW, Calgary || $1,250,000

Welcome to The Killarney Collection in SW Calgary—thoughtfully crafted on a quiet street, this fully upgraded duplex infill offers a refined balance of scale, texture, and modern comfort. From the moment you arrive, the home makes a striking first impression with its sleek, contemporary exterior, pairing oversized triple-pane windows for abundant natural light with warm natural tones of true brick detailing and stucco accenting stands out. Inside, 10-foot main floor ceilings create a grand sense of arrival, setting the tone for the interior designer–curated colour palette carried throughout the home. Every detail has been intentionally explored, with the heart of the main floor anchored by a chef-inspired gourmet kitchen. Featuring a premium Bosch appliance package, fully custom-painted cabinetry, and an oversized waterfall granite island, the space effortlessly blends luxury with everyday functionality. A dedicated central dining off the kitchen offers a warm setting for gatherings, while the front living room provides a more intimate retreat, both areas are anchored by the full feature-wall gas fireplace—perfect for evenings spent unwinding. Thoughtful storage solutions are seamlessly integrated, including built-ins at the entry and a fully custom mudroom at the rear, ensuring every inch of space is maximized. Ascending to the upper level, subtle design moments continue to impress, with a full wood feature wall, custom stair lighting, and luxury wide-plank hardwood flooring flowing continuously throughout both the main and upper levels for a seamless transition.The oversized primary bedroom is a true sanctuary, showcasing a vaulted and peaked ceiling design with expansive windows that welcome morning light. The spa-inspired ensuite features a dual vanity, an expansive full-tile shower, and a calming, private retreat. Two additional bedrooms offer generous proportions, each complete with custom closet built-ins. The upper-level laundry room maintains the home’s commitment to efficiency and design, offering full cabinetry, a folding counter, side-by-side washer and dryer, and a laundry sink. A versatile work-from-home alcove completes the upper floor, easily functioning as a den or secondary living space.The lower level further extends the home’s flexibility with an oversized 2-bedroom, 1-bath legal suite (900+SQFT), centered around a spacious open kitchen—ideal for rental income, guests, or multi-generational living. A separate full laundry room, understair storage, and built-ins throughout each closet to ensure the same level of thoughtful design continues below.Perfectly positioned close to inner-city Calgary, recreation centres, shopping, and public transit, this Killarney residence offers a timeless blend of form and function—designed to live beautifully today and adapt effortlessly for tomorrow.

Listing Brokerage: RE/MAX House of Real Estate
Listing data is deemed reliable but is not guaranteed accurate by CREB®. Last updated: today at 3:00 a.m.

© 2026 CENTURY 21 Real Estate Foothills. CENTURY 21® is a registered trademark licensed to Century 21 Real Estate LLC. Equal Housing Opportunity. Each office is independently owned and operated.

Find Real Estate Foothills on Facebook Find Real Estate Foothills on Twitter