MLS PROPERTIES FOR SALE

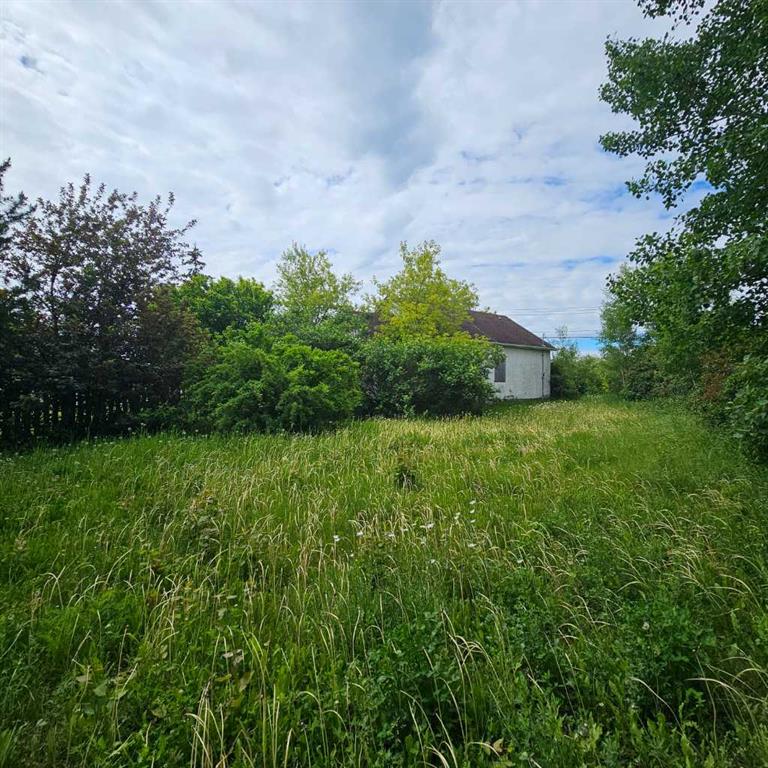
Picture of Range Road 142 Parker Road  , Lac La Biche Real Estate Listing
Range Road 142 Parker Road , Lac La Biche || $491,400

Prime 5.46-acre industrial development lot in Sentinel Industrial Park, Lac La Biche! This premium parcel comes fully cleared, leveled, and completely ready for immediate construction. Strategically located just off Highway 55 for easy fleet and transport access. Features utilities available right at the property line with municipal water and sewer lines located nearby. Save on site-prep costs and position your business in a thriving industrial hub today!

Listing Brokerage: COLDWELL BANKER UNITED
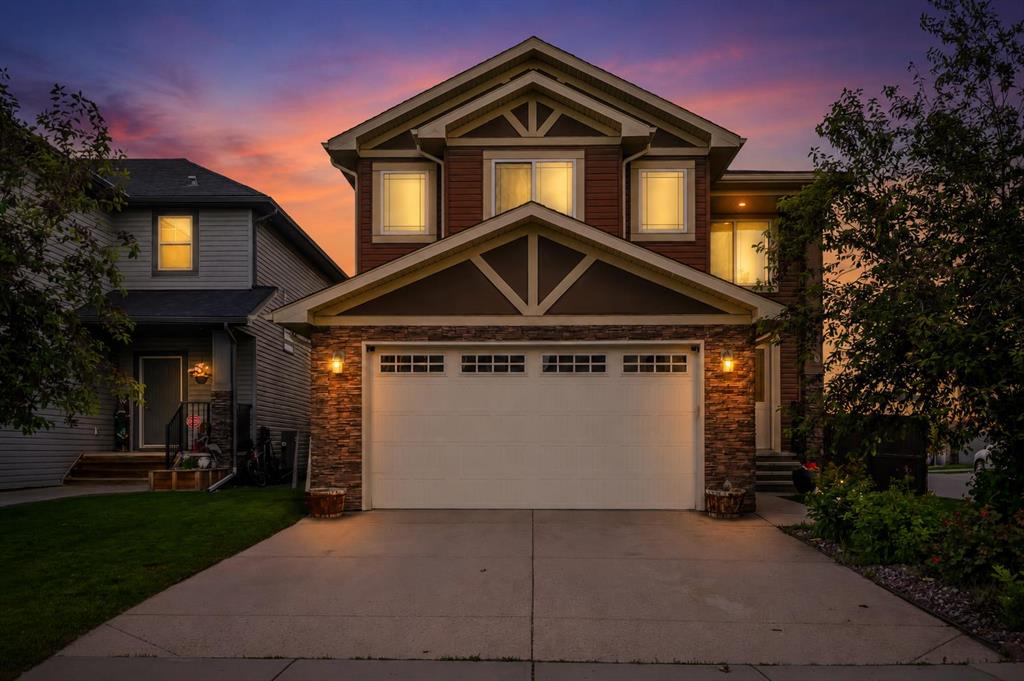
Picture of 40 Baywater Court SW, Airdrie Real Estate Listing
40 Baywater Court SW, Airdrie || $714,888

Corner Lot | Approx 2500 SQFT | Mainfloor Bedroom | Custom Woodwork | 2 Ensuites | Brand new paint. Stunning 2,500 sq. ft. Fully Upgraded Two-Storey in Bayside. Discover this beautifully designed two-storey home in the sought-after Baywater community, ideally located on a spacious corner lot with a rear paved lane—just steps from Nose Creek Elementary School, parks, and the scenic Canal pathway. This custom-built layout offers a bright family room with a cozy fireplace and built-in cabinetry, a chef’s kitchen with ceiling-height cabinetry and a walk-through pantry, and a formal dining room—perfect for entertaining. A versatile main-floor den can serve as a home office or optional fourth bedroom. Upstairs, you’ll find three generously sized bedrooms and three full bathrooms. The luxurious primary suite boasts a spa-inspired 5-piece ensuite. The second bedroom features its own 4-piece ensuite, while the third bedroom enjoys convenient access to the main 4-piece bath. A spacious bonus room and an upper-level laundry add practicality and comfort. This home showcases exceptional finishes, including hand-scraped hardwood, designer tile, custom railings, in-stair lighting, 8' doors with oversized headers, and 9' ceilings on both the main and lower levels. The exterior is equally impressive with upgraded siding, a rear deck, and an insulated 21' x 23' garage. A perfect family-friendly location where kids can easily walk to school and nearby parks. Home has a new AC unit, New hot water tank (2024), new kitchen gas cooktop will be installed prior to sale

Listing Brokerage: Royal LePage METRO
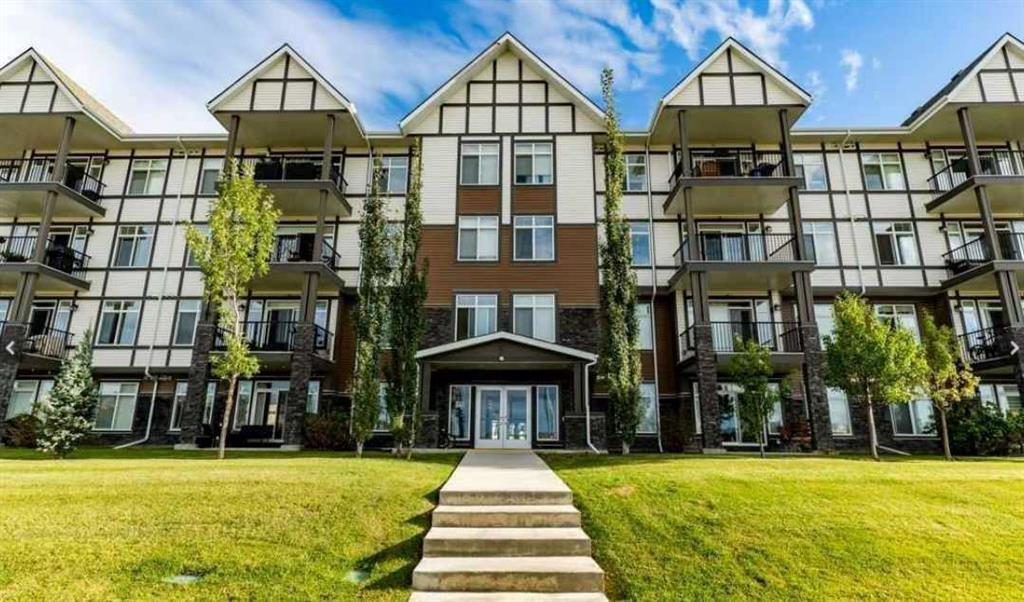
Picture of 114, 6703 New Brighton Avenue SE, Calgary Real Estate Listing
114, 6703 New Brighton Avenue SE, Calgary || $299,900

Freshly painted, new carpets, and ready for to move in! This bright 2-bedroom, 2-bathroom, pet-friendly condo offers a fantastic layout and sunny south exposure with large windows bringing in plenty of natural light. Conveniently located on the main floor for easy access, the open-concept living and dining area flows into a spacious kitchen featuring a central island with additional seating, storage, and prep space. The primary bedroom includes a walk-through closet leading to its private ensuite with a walk-in shower. The second bedroom is also generously sized and sits next to the second full bathroom—an ideal setup for guests, a roommate, or a home office. A large in-suite laundry room provides plenty of additional storage, while heated underground parking and separate secure storage add everyday convenience. Living in New Brighton means enjoying access to the New Brighton Club, with year-round recreation including tennis and basketball courts, hockey rink, beach volleyball, playgrounds, clubhouse, and a variety of programs and activities. You’re also just minutes from restaurants, pubs, grocery stores, shopping, services, and everyday amenities. Whether you’re a first-time buyer, downsizing, or looking for an investment property, this freshly updated, move-in-ready home offers a great combination of space, convenience, amenities, and location in one of SE Calgary’s most popular communities.

Listing Brokerage: CIR Realty
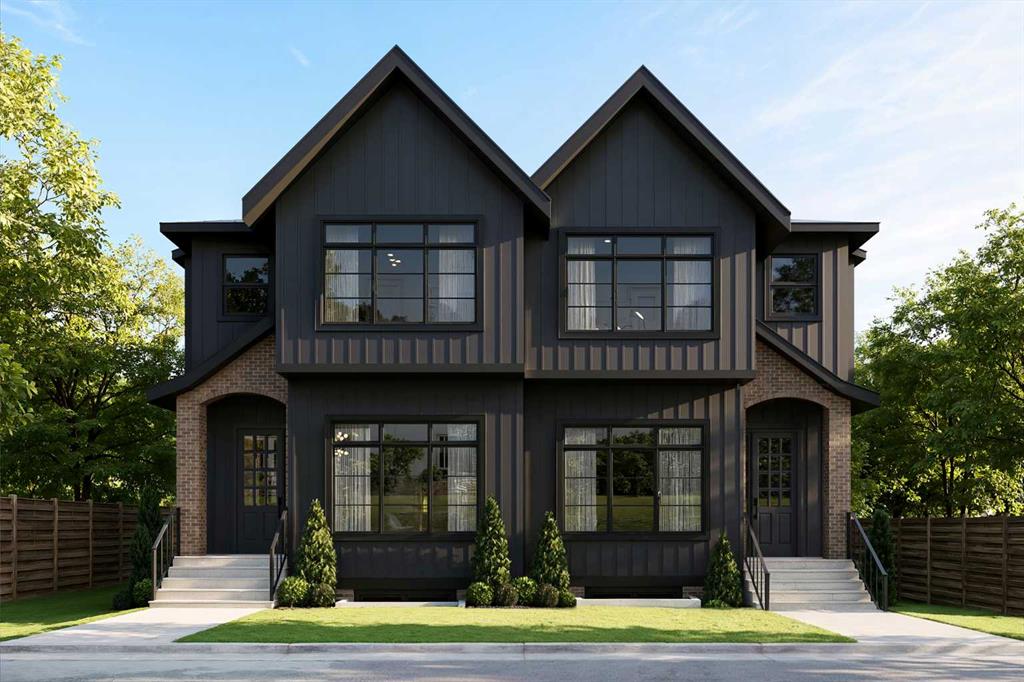
Picture of 1433 43 Street SW, Calgary Real Estate Listing
1433 43 Street SW, Calgary || $1,060,000

Refined. Architectural. Designed for modern inner-city living.

Set in the established southwest Calgary community of Rosscarrock, this brand new semi-detached infill brings a polished, design-forward approach to one of the west side’s most connected locations. With a sophisticated exterior presence, expansive interior proportions, and a fully developed legal lower suite, this home offers the rare blend of everyday livability, elevated style, and long-term flexibility.

The main floor is bright, open, and beautifully intentional, with 10' ceilings, 8' doors, and a seamless flow from the front dining area through to the central kitchen and rear living room. A dedicated front office adds function without interrupting the main living space, while the kitchen anchors the home with an oversized island, clean-lined cabinetry, quartz surfaces, a gas range, and a full-height backsplash for a refined, polished look.

At the rear, the living room is designed to feel warm and composed, complete with a gas fireplace, built-in wall units, and direct connection to the rear deck through a sliding glass door. The result is a main level that feels equally suited to quiet evenings, hosting friends, and the daily rhythm of a busy household.

Upstairs, the primary retreat makes a statement with vaulted ceilings, a generous walk-in closet, and a beautifully appointed ensuite with a freestanding tub, tiled shower, dual sinks, and a calm, spa-like feel. Two additional bedrooms, a full bathroom, upper laundry, and a versatile loft complete the second floor, creating an ideal layout for families, work-from-home needs, or a refined guest space.

The lower level adds exceptional value with a private legal secondary suite designed for flexibility. Complete with two bedrooms, a full kitchen, living area, bathroom, dedicated laundry, and separate entry, it is perfectly suited for extended family, guests, or future rental potential.

Finishes throughout are modern, warm, and quietly elevated, with a soft neutral palette, light wood tones, crisp white walls, flat-stock detailing, and a curated mix of black and champagne hardware. The design feels fresh and timeless without trying too hard.

Outside, the rear deck extends the living space, while the inner-city location puts the CTrain, Bow Trail, 17 Avenue SW, schools, parks, shopping, and everyday amenities all within easy reach. Downtown Calgary, Edworthy Park, Shaganappi Point, and west-side routes toward the mountains are also easily accessible, making this a smart lifestyle choice in a highly convenient southwest Calgary setting.

A modern Rosscarrock infill with architectural presence, flexible living, and refined everyday function.

Listing Brokerage: RE/MAX House of Real Estate

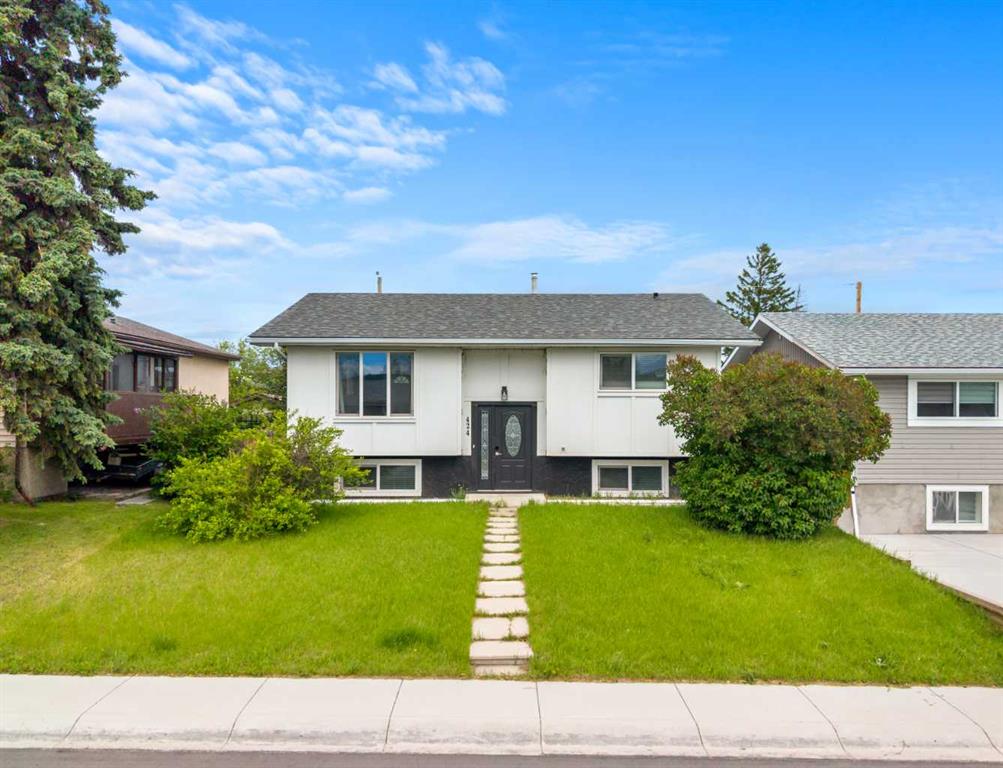
Picture of 424 Penbrooke Crescent SE, Calgary Real Estate Listing
424 Penbrooke Crescent SE, Calgary || $575,000

Phenomenal investment opportunity or perfect mortgage helper! Welcome to this fully updated, turn-key bi-level home offering incredible versatility and massive income potential. The bright and airy main floor features a spacious living area equipped with a cozy electric fireplace and a beautiful mantle that serves as a stunning focal point for the space. The living area flows seamlessly into a fully renovated kitchen, complete with premium stainless steel appliances, a gas stove, gleaming granite countertops, a sleek breakfast bar, and a convenient door leading directly out to the deck. This upper level also boasts 3 generously sized bedrooms, a modern 4-piece bathroom, and its own dedicated, private laundry. Downstairs, the fully finished lower level features a smart layout designed to maximize revenue, including two independent illegal suites. Each suite offers 1 comfortable bedroom and a full bathroom, with access to a shared basement laundry area. Fully updated from top to bottom with modern finishes, this property allows you to live upstairs while your tenants pay the mortgage, or rent out the entire building for maximum cash flow. Don't miss out on this rare, high-yielding property—schedule your private viewing today!

Listing Brokerage: LPT Realty
Listing data is deemed reliable but is not guaranteed accurate by CREB®. Last updated: today at 1:00 a.m.

© 2026 CENTURY 21 Real Estate Foothills. CENTURY 21® is a registered trademark licensed to Century 21 Real Estate LLC. Equal Housing Opportunity. Each office is independently owned and operated.

Find Real Estate Foothills on Facebook Find Real Estate Foothills on Twitter