MLS PROPERTIES FOR SALE

Picture of 156 & 164 Charles Street , Dunmore Real Estate Listing
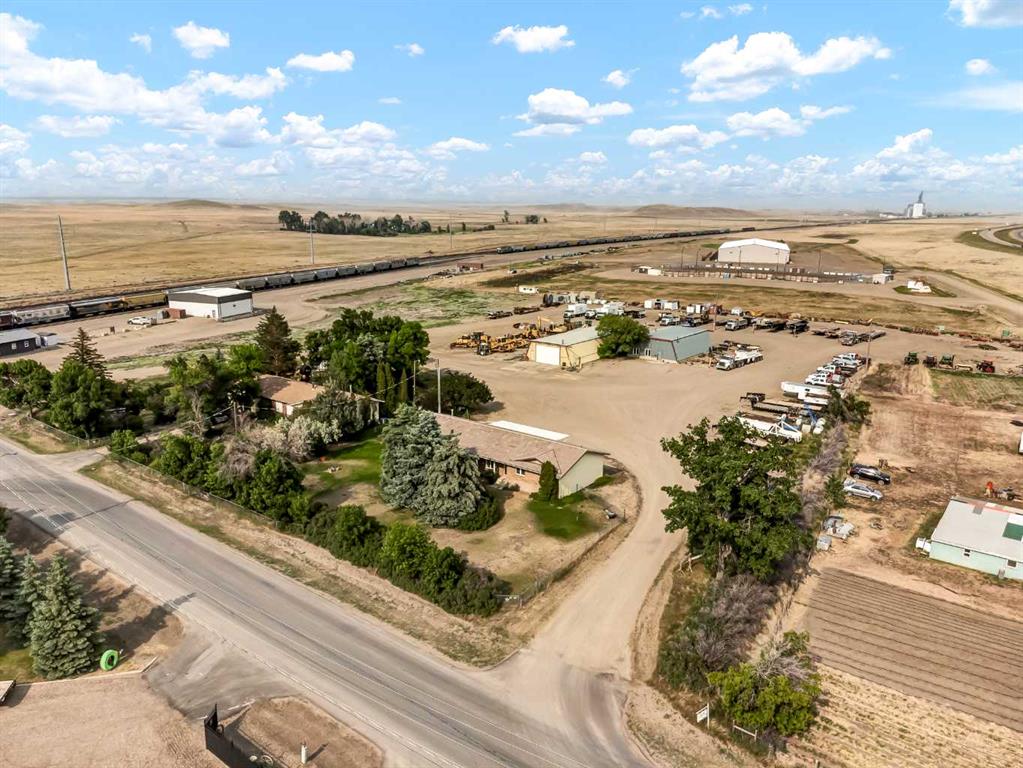
156 & 164 Charles Street , Dunmore || $729,000

Located just off the Trans-Canada Highway in Dunmore, this unique property offers the perfect blend of residential living and exceptional shop space, all with easy highway access and just minutes from Medicine Hat. Offering quick possession, this is an ideal opportunity for anyone looking for space to live, work, store equipment, or enjoy hobby and recreational use.
The main residence is a 2,358 sq. ft. Nelson-built home (1981) that offers solid construction and incredible flexibility for family living. Built with durability in mind, the home features a timeless tiled roof and brick-and-metal exterior. Inside, you’ll find five bedrooms, three bathrooms, a spacious living room perfect for gathering, a large kitchen with plenty of room for family meals and entertaining, and a full basement with wide-open space ready for future development, storage, or additional living space. The property is serviced by two septic tanks.
A standout feature of this property is the impressive shop setup at the rear of the lot, connected by an enclosed walkway and ideal for tradespeople, mechanics, hobbyists, or those needing extensive storage and workspace.
Shop 1 offers 39' x 59' of functional space with a concrete floor, electric overhead door, enclosed office area, 2-piece bathroom, and make-up air unit.
Shop 2 offers an expansive 39' x 120' layout with concrete floors, electric overhead doors at both ends for convenient drive-through access, and a make-up air unit.
The large yard provides ample room for RV parking, trailers, equipment, toys, or future expansion, with the eastern property line extending approximately 15–20 feet beyond the shops for even more usable space.
Properties offering this combination of comfortable living space and substantial shop infrastructure are rare. Whether you're looking for a home-based business setup, room for all your projects, or simply space to spread out, this Dunmore property delivers endless potential. Listing is also listed for sale as a commercial property. Please refer to MLS- A2299666

Listing Brokerage: RE/MAX MEDALTA REAL ESTATE
Picture of 2812 19 Street NW, Calgary Real Estate Listing
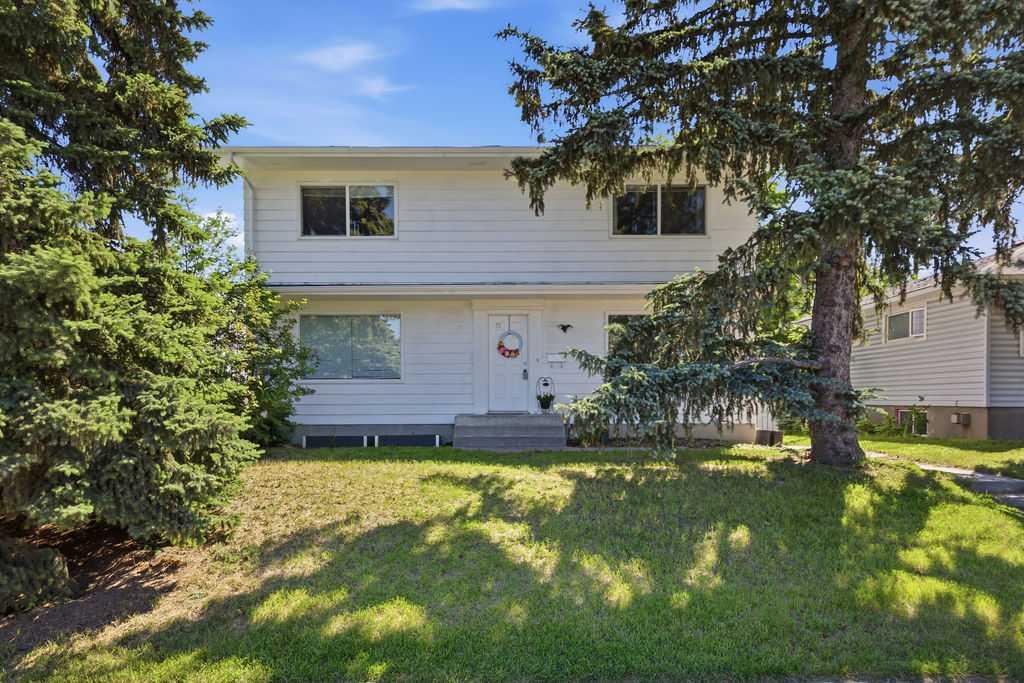
2812 19 Street NW, Calgary || $824,900

Set within sought-after Capitol Hill, this move-in ready home combines exceptional flexibility with outstanding long-term potential on a generous 50 x 110 ft lot, perfectly positioned kitty-corner from West Confederation Park. Whether you are searching for a family home, an investment property or a future redevelopment opportunity, this property delivers outstanding value in one of Calgary's most desirable inner-city neighbourhoods. Gather with family and friends in the bright living room where oversized corner picture windows fill the space with natural light, while updated luxury vinyl plank flooring and a neutral colour palette create a fresh, contemporary feel throughout. Share everyday meals in the dining room beneath designer lighting before making your way into the updated kitchen, complete with full-height cabinetry, abundant workspace and extra windows that bring even more sunshine indoors. Tucked nearby, a versatile den easily accommodates a home office, study area or potential 7th bedroom thanks to the 3-piece bathroom also on this level. Separate main floor laundry adds everyday convenience without sharing facilities with the lower level. Upstairs, 4 spacious bedrooms provide comfortable accommodations for growing families and are complemented by an updated 4-piece bathroom and the same luxury vinyl plank flooring for a seamless finish. Added flexibility continues in the fully developed basement where a separate entrance leads to Legal Registered #10675 2 bedroom suite featuring its own laundry, updated kitchen with full-height cabinetry, open-concept living area, 4-piece bathroom and matching modern finishes throughout, making it well suited for extended family or rental possibilities. Spend summer evenings barbequing on the large deck overlooking the expansive backyard, where mature trees and established landscaping create a peaceful outdoor setting with plenty of room for children and pets to play. Completing the property is an oversized double detached garage. Life here extends well beyond your property line with West Confederation Park just across the street, offering walking and cycling pathways, tennis courts, ball diamonds, a spray park, seasonal skating rink and direct access to Confederation Park Golf Course. Canmore Park, schools, transit, Lions Park LRT, SAIT, the University of Calgary, Foothills Hospital, downtown Calgary and everyday shopping and dining are all close by, making this an exceptional opportunity in a location that continues to attract homeowners, investors and developers alike.

Listing Brokerage: Royal LePage Solutions
Picture of 85 Pine Drive , Marten Beach Real Estate Listing
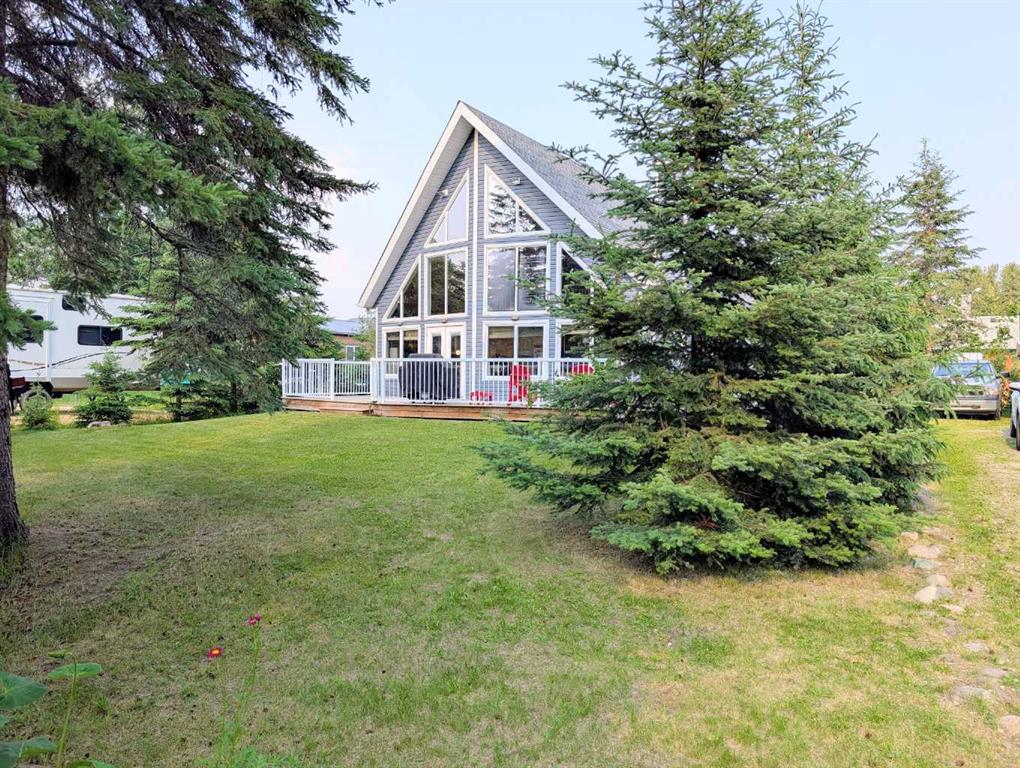
85 Pine Drive , Marten Beach || $579,000

Some places you visit. Others become family traditions. Welcome to Marten Beach, one of Lesser Slave Lake's hidden gems, where a welcoming community, spectacular sunsets, and one of the area's most beautiful sandy beaches create memories that last for generations. Whether it's parents and children spending carefree days at the beach, grandparents hosting family weekends, or evenings gathered around the fire with family and friends, this is a place where lifelong traditions begin. Located just 30 minutes from Slave Lake, you'll enjoy the peace and beauty of lake living without giving up the convenience of nearby shopping, services, and everyday essentials.
Custom built in 2006 by a respected local builder for the original owners, this quality-crafted home was thoughtfully designed for comfortable, low-maintenance, year-round living rather than seasonal use. Offering 1575 sq. ft., 3 bedrooms, and 2 bathrooms, it combines exceptional craftsmanship with all the comforts of home. Rich oak hardwood flooring, maple cabinetry, tile accents, and a beautiful stone fireplace surround create a warm and inviting atmosphere, while the BIS wood-burning fireplace with circulating fan provides both comfort and efficiency. The bright open-concept living area is filled with natural light from the expansive front windows, creating the perfect gathering space after a day at the lake. A main floor bedroom and full bathroom offer everyday convenience, while upstairs you'll find two additional bedrooms and another bathroom, providing comfortable accommodations for family and overnight guests. A dedicated laundry area with washer and dryer, Nest smart thermostat, abundant interior storage, propane furnace, propane hot water, and a 1,000-gallon water cistern located within the heated crawl space to help prevent freezing all contribute to worry-free year-round enjoyment.
Step outside onto the spacious deck overlooking a private, beautifully treed 0.29-acre lot where peaceful surroundings, a welcoming firepit, and mature trees create the perfect setting to relax as another unforgettable lake day comes to an end. There's plenty of room to park your RV, complete with a convenient 30-amp hookup, while a detached 16’ x 26’ garage, storage shed, wood shed, and traditional outhouse provide excellent storage and added functionality. The property is serviced by a 1,000-gallon concrete septic system, and fill was brought in during construction to elevate the home above the area's estimated 100-year flood level, offering additional peace of mind.
Best of all, one of the area's most beautiful sandy beaches is just a minute walk away along a nearby pathway, making it easy to spend your days swimming, relaxing in the sun, boating, fishing, or taking in the breathtaking sunsets over Lesser Slave Lake.
With nearly everything negotiable, this exceptional property offers a rare opportunity to step into the Marten Beach lifestyle and start making memories from day one.

Listing Brokerage: Real Broker

Picture of 1534 15 Street Crescent , Wainwright Real Estate Listing
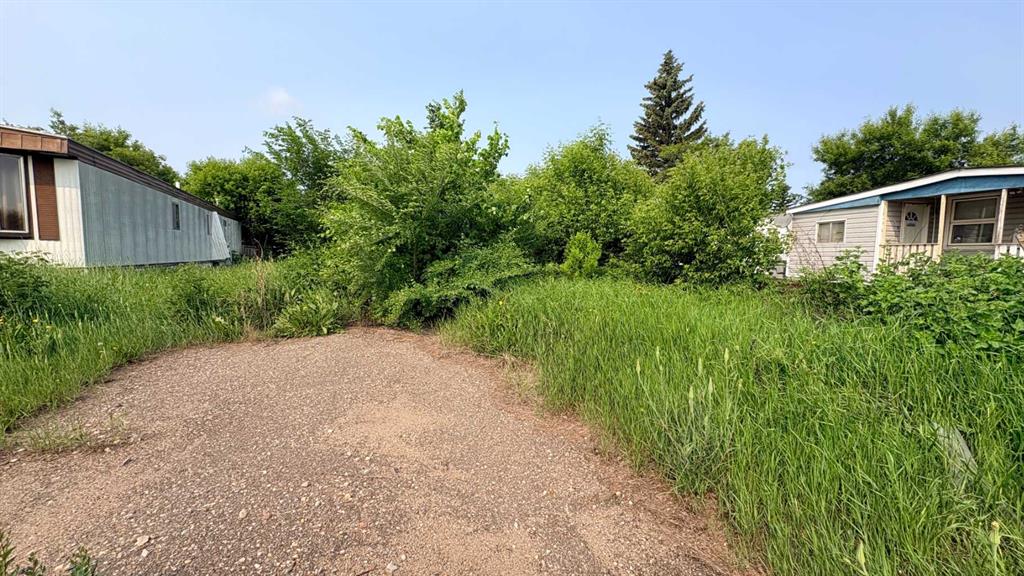
1534 15 Street Crescent , Wainwright || $29,500

Vacant mobile home lot. 4085 sq. ft. Close to WES, BSS, splash park, playground, walking trails and Bevan's Nature Area. Immediate possession available.

Listing Brokerage: ROYAL LEPAGE WRIGHT CHOICE REALTY
Picture of 4421 40A Avenue , Red Deer Real Estate Listing
4421 40A Avenue , Red Deer || $405,000

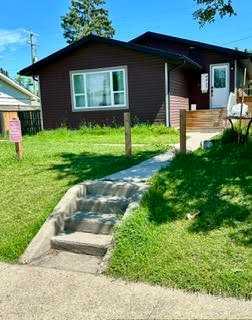
Considering a summer project? There is a lot of potential in this 1200 sq ft bungalow. Great open floor plan with the spacious kitchen overlooking the dining & sunken living room. 3 bedrooms and bathroom complete the main floor. Downstairs has 3 more bedrooms, a family room and 1 & 1/2 bathrooms. Outside there is a large patio area and a detached 2 car garage ( both in need of some love). This home is in a great area, walking distance to the Spanish Elementary School, Eastview Junior High and Parks & Playgrounds

Listing Brokerage: Century 21 Advantage
Listing data is deemed reliable but is not guaranteed accurate by CREB®. Last updated: today at 1:00 a.m.

© 2026 CENTURY 21 Real Estate Foothills. CENTURY 21® is a registered trademark licensed to Century 21 Real Estate LLC. Equal Housing Opportunity. Each office is independently owned and operated.

Find Real Estate Foothills on Facebook Find Real Estate Foothills on Twitter