MLS PROPERTIES FOR SALE

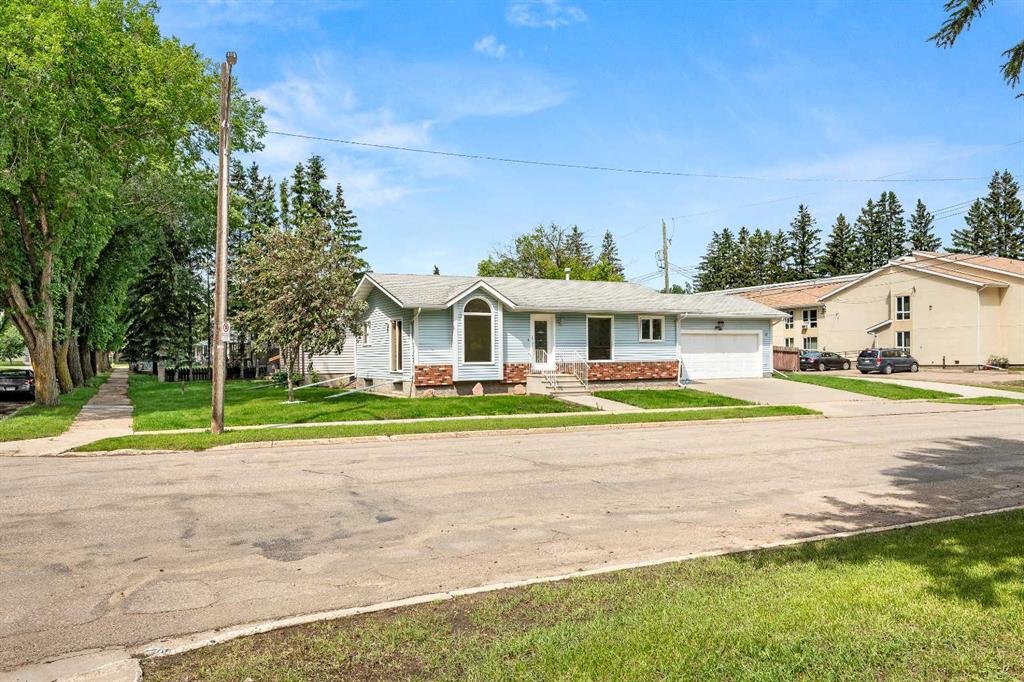
Picture of 5502 46 Street , Lloydminster Real Estate Listing
5502 46 Street , Lloydminster || $324,900

Welcome to this charming bungalow offering comfort, functionality, and opportunity. Featuring an attached garage and a concrete RV parking pad, this property is designed for convenience and flexibility. Step inside to an inviting open concept floor plan with large windows that fill the home with natural light, creating a bright and welcoming atmosphere. The main floor offers the ease of laundry access, making day to day living simple and efficient. The fully developed basement includes a kitchenette, making it ideal for a summer kitchen, extended family living, or a potential rental opportunity. Whether you're looking for extra income potential or additional living space, this offers plenty of possibilities.

Listing Brokerage: Musgrave Agencies
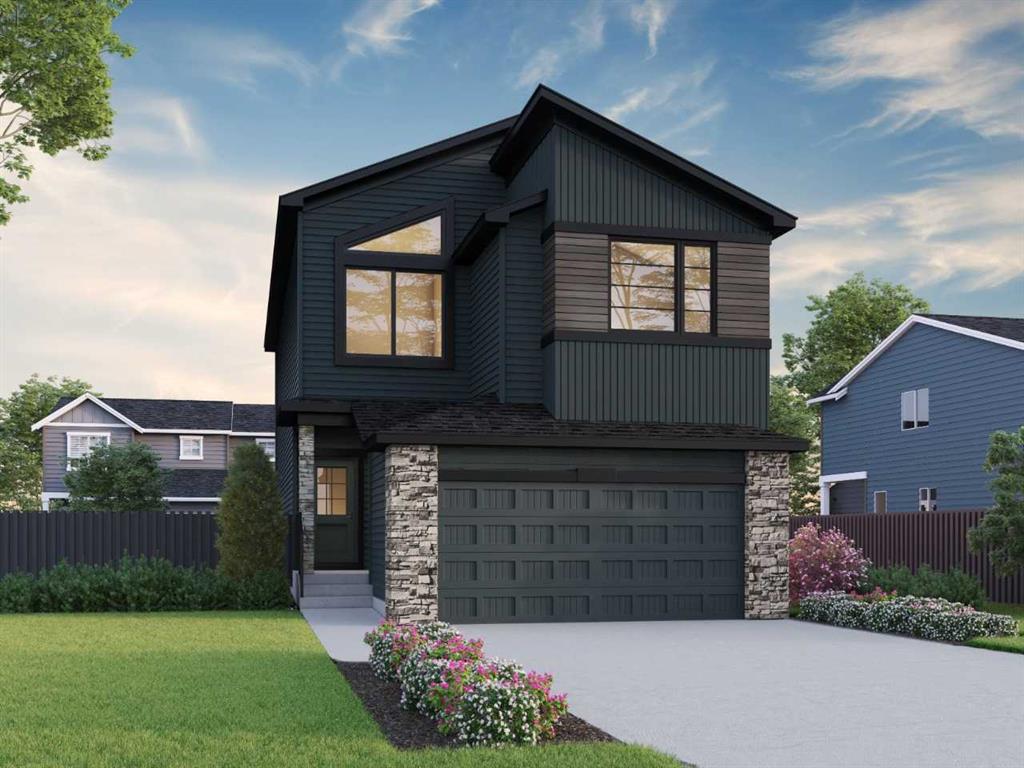
Picture of 474 Hotchkiss Manor SE, Calgary Real Estate Listing
474 Hotchkiss Manor SE, Calgary || $740,334

Welcome to 474 Hotchkiss Manor by Sterling Homes Calgary! This 4-bedroom home blends elevated finishes with family comfort. Located in Hotchkiss, the Capone offers 2,309 sq. ft. with 4 beds, 2.5 baths & 2025 specifications throughout. The executive kitchen features built-in stainless steel appliances, gas cooktop, fridge with water & ice dispenser, waterfall island, Silgranit sink & walk-in pantry with French door. Enjoy LVP throughout the main floor & laundry, quartz countertops with undermount sinks, triple pane windows & additional windows for added natural light. The 5-piece ensuite includes a fiberglass base shower with tiled walls, tile flooring & bank of drawers, also found in the main bath vanity. Highlights include a side entrance, 9' basement walls, rear deck with BBQ gasline rough-in, electric fireplace with floating shelves, paint grade railing with iron spindles, vaulted bonus room & wall detail in the primary bedroom. This energy-efficient home is Built Green certified and includes triple-pane windows, a high-efficiency furnace, and a solar chase for a solar-ready setup. With blower door testing, plus an electric car charger rough-in, it’s designed for sustainable, future-forward living. Featuring a full range of smart home technology, this home includes a programmable thermostat, ring camera doorbell, smart front door lock, smart and motion-activated switches—all seamlessly controlled via an Amazon Alexa touchscreen hub. Photos are representative.

Listing Brokerage: Bode Platform Inc.
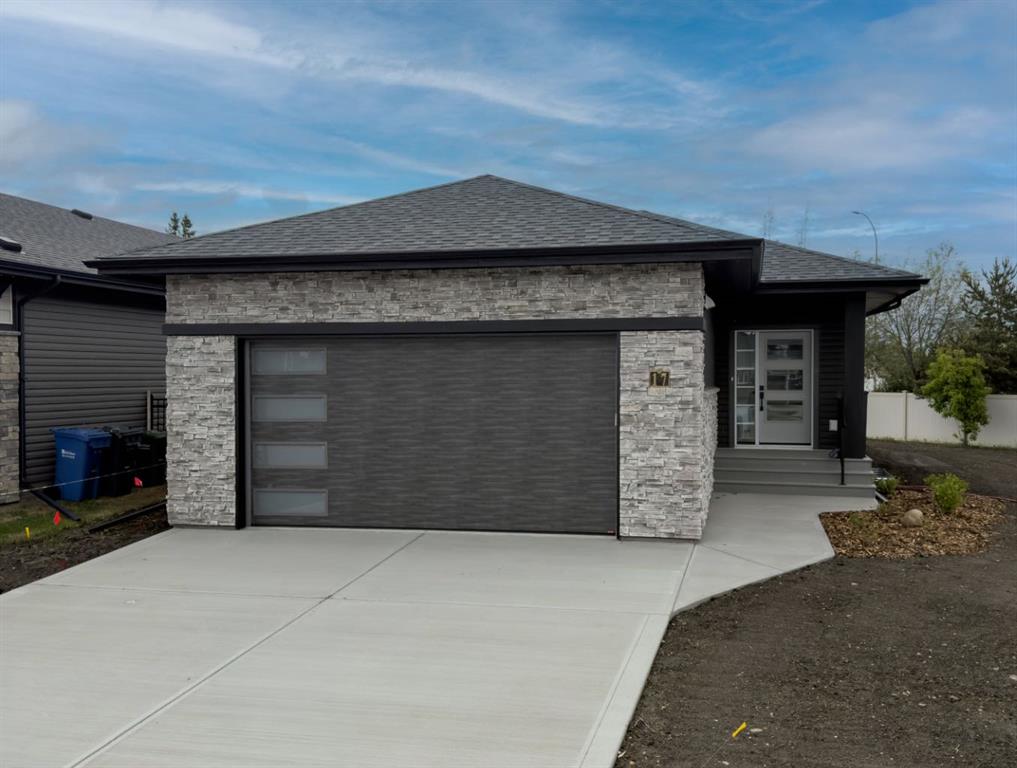
Picture of 17 Tindale Place , Red Deer Real Estate Listing
17 Tindale Place , Red Deer || $649,900

Welcome to maintenance free living in The Timbers, one of Red Deer’s most sought after communities! This stunning community offers executive single family homes that come fully fenced and landscaped, with no restrictions on age or pets, and all of your yard work, mowing, and shovelling in the winter are taken care of for you! This 1339 sq ft home sits on a large pie shaped lot and offers a bright and open concept with 9' ceilings, main floor laundry, vinyl plank flooring throughout the main living space, and a fully finished basement. The two tone kitchen offers raised cabinetry, upgraded stainless steel appliances including an induction range, quartz countertops, large island with under mount granite sink and bar seating, and a large walk-in pantry. The large dining area has plenty of room to entertain with friends, and the adjacent living area offers a garden door leading out to the nicely sized composite deck. The primary bedroom features a large walk in closet and a beautiful spa like ensuite with a freestanding soaker tub, walk in shower, and his and hers sinks. There is also a second bedroom or office space at the front of the home, and a convenient powder room down the hall. The basement is fully finished with a huge rec room area, a third bedroom, and a 4 pce bath, and has also been roughed-in for in-floor heat. Condo fees of $315.51 cover lawn mowing, snow shovelling, and maintenance of common areas. Allowances can be provided for blinds, and a washer and dryer through the builders suppliers to make this a completely move-in ready package. Poured concrete front driveway and landscaping/fencing will be completed as weather permits in 2026. GST is already included in the purchase price, and 1 year builder warranty and 10 year Alberta New Home Warranty are included. Taxes have yet to be assessed.

Listing Brokerage: RE/MAX real estate central alberta
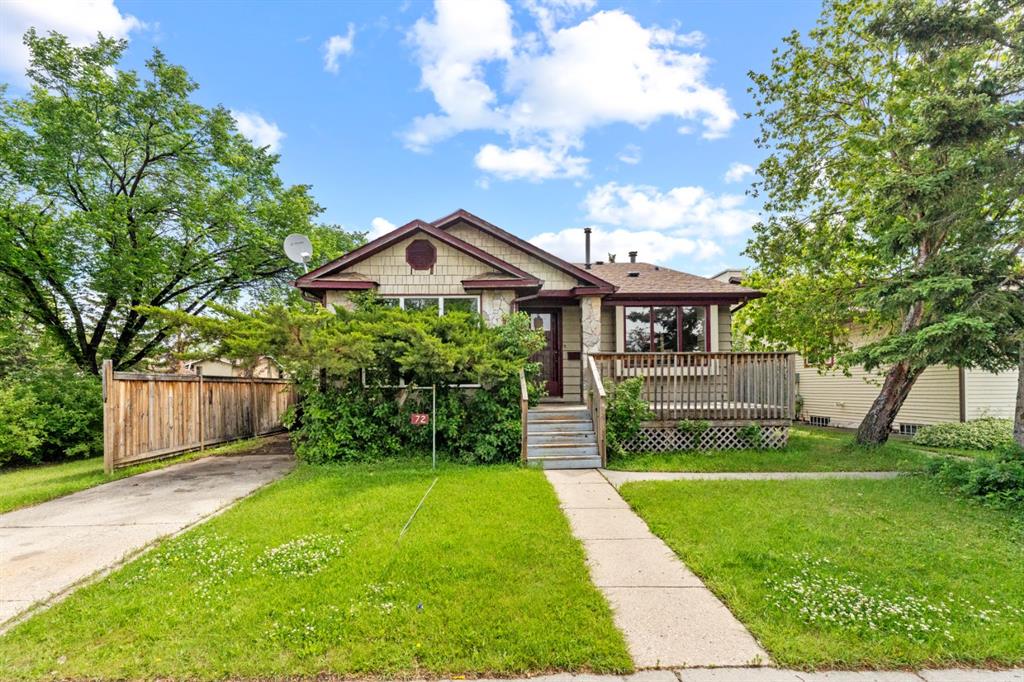
Picture of 72 Templeson Way NE, Calgary Real Estate Listing
72 Templeson Way NE, Calgary || $549,000

Welcome to this fantastic opportunity in the established community of Temple. Whether you're looking for a solid investment property, a positive cash-flow rental, or the flexibility of living upstairs while renting the lower level, this home offers exceptional potential.

Featuring **5 bedrooms, 2.5 bathrooms, and a separate entrance**, the layout is ideal for a variety of living arrangements. Large windows throughout fill the home with natural light, creating bright and inviting living spaces.

Perfectly situated beside a park, this property offers an ideal setting for families while also appealing to savvy investors. Enjoy the convenience of being just minutes from schools, shopping, public transit, and major roadways. A versatile property in a prime location with endless possibilities.

Listing Brokerage: eXp Realty
Picture of 575 Sherwood Boulevard NW, Calgary Real Estate Listing
575 Sherwood Boulevard NW, Calgary || $419,900

Imagine stepping out your back door to a huge, beautifully maintained green space that feels like an extension of your own backyard — without having to mow it. That’s what makes this 2-bedroom + flex room townhome in Sherwood stand out. Your private SW-facing deck backs directly onto the complex’s expansive green space, giving you open views, plenty of afternoon and evening sunshine, and room just beyond your door for kids to play or simply enjoy the outdoors. There’s even a playground kitty-corner from the home.

Inside, you’ll find 1,364 sq ft of smart, functional living space, 2.5 bathrooms and a double tandem garage — a great fit for professionals, small families, or anyone looking for low-maintenance living without sacrificing space.

The bright main floor features durable laminate flooring and a stylish kitchen with a breakfast bar, gleaming quartz countertops and rich maple cabinetry. The open layout makes everyday living and entertaining easy, while large windows bring in plenty of natural light.

Upstairs, you’ll find two bedrooms plus a versatile flex room that can adapt to your lifestyle — use it as a home office, den, playroom, workout space or additional sleeping area.

Built with Calgary weather in mind, the home also features Hardie Board hail-resistant siding, offering durability, low maintenance and one less exterior worry for years to come.

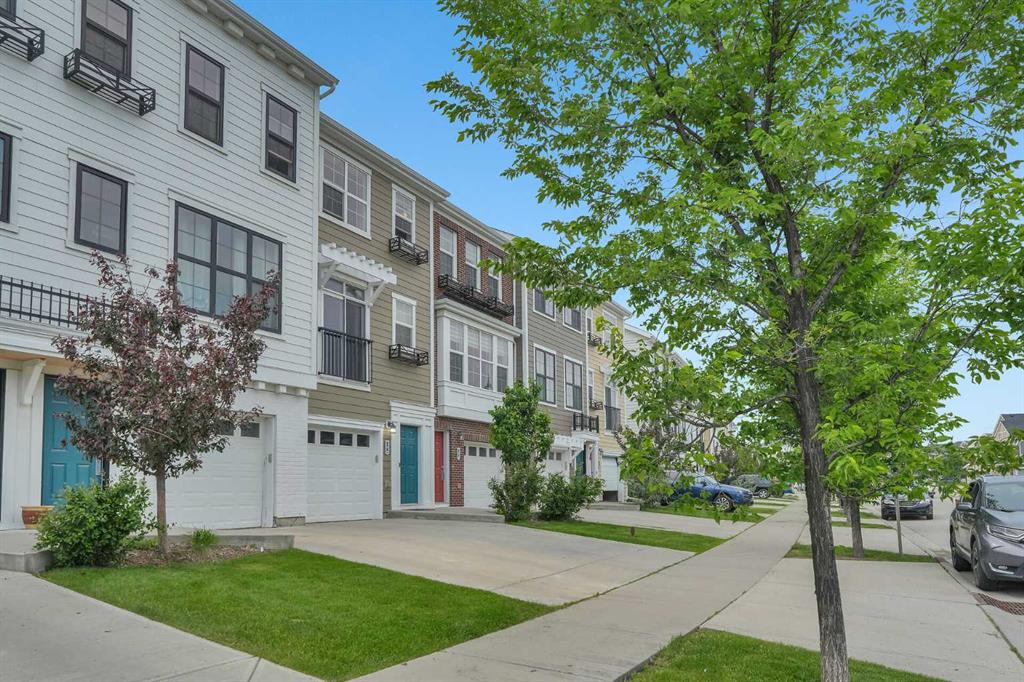
About The Willow: Built by award-winning Homes by Avi and completed in 2016, The Willow is an attractive 83-unit townhome complex featuring colonial-inspired architecture with a modern twist. Three separate outdoor social spaces are connected by well-lit pathways winding through landscaped gardens and courtyards. Brick accents, wrought-iron balconies and distinctive flowerboxes give the community plenty of character.

About Sherwood: Located in Calgary’s northwest Symons Valley area, Sherwood is known for its rolling green spaces, pathways and family-friendly atmosphere. Parks, playing fields and playgrounds are throughout the community, while Beacon Hill Shopping Centre and Sage Hill Crossing put Costco, Home Depot, Walmart, restaurants and everyday services just minutes away. Nose Hill Park is also a short drive away, and quick access to Stoney Trail, Shaganappi Trail and Sarcee Trail makes getting around Calgary easy.

A sunny SW-facing deck, a huge green space just outside your door and none of the yard maintenance — this is one of those townhomes where the location within the complex makes all the difference.

Listing Brokerage: Real Broker

Listing data is deemed reliable but is not guaranteed accurate by CREB®. Last updated: today at 1:00 a.m.

© 2026 CENTURY 21 Real Estate Foothills. CENTURY 21® is a registered trademark licensed to Century 21 Real Estate LLC. Equal Housing Opportunity. Each office is independently owned and operated.

Find Real Estate Foothills on Facebook Find Real Estate Foothills on Twitter